Skip main navigation
Sold
  • $437,500

    3806 Colony Oaks Dr, Eugene, OR 97405

    3beds
    1,675sqft
    Residential, Single Family Residence
    Built in 2007
    -- sqft lot
    $424,900 Zestimate®
    $261/sqft
    $2,539 Estimated rent

    Home value

    $424,900

    $404,000 - $446,000

    $2,539/mo

    Zestimate® history
    Loading
    Loading...

    Owner options

    List your home for rent

    $2,539/mo

    Rent Zestimate®

    Find your next renter with Zillow Rental Manager. Plus, with online applications, you can quickly screen prospective tenants – for free.

    Learn more

    $2,539/mo

    Rent Zestimate®

    Refinance and save

    $3,006/mo

    Est. payment

    Refinancing to a lower rate could help reduce your monthly payments and save thousands over the life of the loan.

    See today's rates

    $3,006/mo

    Est. payment

    Explore your selling options

    Work with a Zillow partner agent

    Leverage their expertise and Zillow's premium Showcase listings to get your home seen by more buyers.

    Get started

    List with your own agent

    Get your home in front of millions of buyers by listing it on Zillow.

    Learn how to do it

    Sell it yourself

    Take full control of how buyers see your home on Zillow by listing For Sale by Owner (FSBO).

    List your home

    What's special

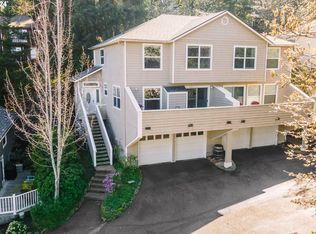
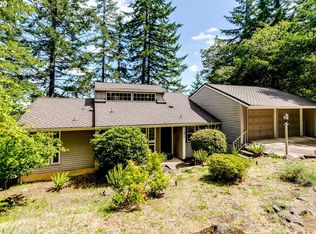
    Charming and unique standalone cottage, nestled in a prime South West location with city light views. This 3-bedroom, 2-bath home features acacia hardwood floors, a deeded personal planting area, second bedroom with a Murphy bed acts a flex room, the best lot in the subdivision, handpicked by the original developer. The home has tons of natural light, thanks to soaring vaulted ceilings. The expansive deck off the family room, complete with a built-in hot tub, is perfect for entertaining. Enjoy the serenity of a private patio with two water features, audible from the primary bedroom. The kitchen boasts stainless steel appliances, marble counters, and a breakfast bar. A cozy gas fireplace adorns the family room. The main bath features engineered floors, large modern tile shower with clear glass and jetted tub. The home is equipped with a newer heat pump, dishwasher, and an automatic sprinkler system with drip irrigation. Second parking space with enough to fit large truck and drift boat. The HOA covers front landscaping, common grounds, gutter cleaning, moss treatment for the roof, annual backflow checks, exterior paint, roof, and structure insurance. All you need is a reduced renters insurance policy. Don't miss this opportunity!

    Zillow last checked:

    Listing updated:

    Listed by:

    Simon Smith simon@urepro.com,

    United Real Estate Properties

    Bought with:

    Courtney Proden, 201240237

    Windermere RE Lane County

    Source: RMLS (OR),MLS#: 24254457MLS Logo

    Facts & features

    Interior

    Bedrooms & bathrooms
    • Bedrooms: 3
    • Bathrooms: 2
    • Full bathrooms: 2
    Rooms
    • Room types: Bedroom 2, Bedroom 3, Dining Room, Family Room, Kitchen, Living Room, Primary Bedroom
    Primary bedroom
    • Features: Ceiling Fan, Closet, Vaulted Ceiling
    • Level: Upper
    • Area: 169
    • Dimensions: 13 x 13
    Bedroom 2
    • Features: Ceiling Fan, Closet, Vaulted Ceiling
    • Level: Upper
    • Area: 169
    • Dimensions: 13 x 13
    Bedroom 3
    • Features: Loft, Closet
    • Level: Upper
    • Area: 120
    • Dimensions: 12 x 10
    Dining room
    • Features: Hardwood Floors, Patio, Skylight, Vaulted Ceiling
    • Level: Main
    • Area: 162
    • Dimensions: 18 x 9
    Family room
    • Features: Ceiling Fan, Fireplace, Hardwood Floors, Skylight, Vaulted Ceiling
    • Level: Main
    • Area: 306
    • Dimensions: 18 x 17
    Kitchen
    • Features: Disposal, Gas Appliances, Hardwood Floors, Kitchen Dining Room Combo, Free Standing Range, Granite
    • Level: Main
    • Area: 140
    • Width: 10
    Heating
    • Heat Pump, Fireplace(s)
    Cooling
    • Heat Pump
    Appliances
    • Included: Dishwasher, Free-Standing Range, Gas Appliances, Microwave, Stainless Steel Appliance(s), Disposal, Gas Water Heater
    • Laundry: Laundry Room
    Features
    • Ceiling Fan(s), Granite, High Speed Internet, Vaulted Ceiling(s), Closet, Loft, Kitchen Dining Room Combo
    • Flooring: Hardwood, Wall to Wall Carpet
    • Windows: Double Pane Windows, Vinyl Frames, Skylight(s)
    • Basement: Crawl Space,Partially Finished
    • Number of fireplaces: 1
    • Fireplace features: Gas
    Interior area
    • Total structure area: 1,675
    • Total interior livable area: 1,675 sqft

    Property

    Parking
    • Total spaces: 1
    • Parking features: Carport, Off Street, Garage Door Opener, Attached
    • Attached garage spaces: 1
    • Has carport: Yes
    Accessibility
    • Accessibility features: Parking, Accessibility
    Features
    • Stories: 3
    • Patio & porch: Deck, Porch, Patio
    • Exterior features: Water Feature, Yard
    • Has spa: Yes
    • Spa features: Bath
    • Fencing: Fenced
    • Has view: Yes
    • View description: City
    Lot
    • Features: Sprinkler, SqFt 0K to 2999
    Details
    • Parcel number: 1818648
    • Zoning: R1

    Construction

    Type & style
    • Home type: Condo
    • Property subtype: Residential, Single Family Residence
    Materials
    • Board & Batten Siding, Shake Siding
    • Foundation: Stem Wall
    • Roof: Composition
    Condition
    • Resale
    • New construction: No
    • Year built: 2007

    Utilities & green energy

    • Sewer: Public Sewer
    • Water: Public
    • Utilities for property: Cable Connected

    Community & HOA

    HOA
    • Has HOA: Yes
    • Amenities included: Exterior Maintenance, Front Yard Landscaping, Maintenance Grounds
    • HOA fee: $345 monthly
    Location
    • Region: Eugene

    Financial & listing details

    • Price per square foot: $261/sqft
    • Annual tax amount: $5,398
    • Date on market: 5/29/2024
    • Cumulative days on market: 9 days
    • Listing terms: Call Listing Agent,Cash,Conventional,FHA,State GI Loan,VA Loan
    • Road surface type: Paved

    Price history

    DateEventPrice
    7/2/2024Sold$437,500+2.9%$261/sqft
    Source: RMLS (OR) #24254457 Report a problem
    6/7/2024Pending sale$425,000$254/sqft
    Source: RMLS (OR) #24254457 Report a problem
    5/29/2024Listed for sale$425,000+70.7%$254/sqft
    Source: RMLS (OR) #24254457 Report a problem
    4/24/2010Listing removed$249,000$149/sqft
    Source: Galand Haas #10006325 Report a problem
    1/27/2010Price change$249,000-19.4%$149/sqft
    Source: Galand Haas #10006325 Report a problem
    12/5/2009Listed for sale$309,000$184/sqft
    Source: Galand Haas #9001604 Report a problem
    8/17/2009Listing removed$309,000$184/sqft
    Source: Galand Haas #9001604 Report a problem
    6/28/2009Price change$309,000+6.6%$184/sqft
    Source: Galand Haas #9001604 Report a problem
    1/23/2009Listed for sale$289,900-12.1%$173/sqft
    Source: Galand Haas #9001604 Report a problem
    8/14/2008Listing removed$329,900$197/sqft
    Source: Homes & Land #7088301 Report a problem
    7/4/2008Price change$329,900-5.4%$197/sqft
    Source: Homes & Land #7088301 Report a problem
    3/7/2008Listed for sale$348,900$208/sqft
    Source: Homes & Land #7088301 Report a problem

    Public tax history

    Tax history is unavailable.

    Neighborhood: Churchill

    Nearby schools

    GreatSchools rating
    Schools provided by the listing agent
    • Elementary: Mccornack
    • Middle: Kennedy
    • High: Churchill

    Source: RMLS (OR). This data may not be complete. We recommend contacting the local school district to confirm school assignments for this home.

    Get pre-qualified for a loan
    At Zillow Home Loans, we can pre-qualify you in as little as 5 minutes with no impact to your credit score.

    An equal housing lender. NMLS #10287.

    Sell for more on Zillow
    Get a Zillow Showcase℠ listing at no additional cost and you could sell for .
    $424,900
    2% more
    +$8,498
    With Zillow Showcase(estimated)
    $433,398