Skip main navigation
Active
  • Price cut: $5K (6/4)
    $344,900

    3812 Colony Oaks Dr, Eugene, OR 97405

    2beds
    1,403sqft
    : 
    Loading
    Get pre-qualified
    Residential, Condominium, Townhouse
    Built in 1998
    -- sqft lot
    $344,500 Zestimate®
    $246/sqft
    $643/mo HOA

    What's special

    Peaceful treetop viewsSurrounded by lush foliageMultiple outdoor spaces
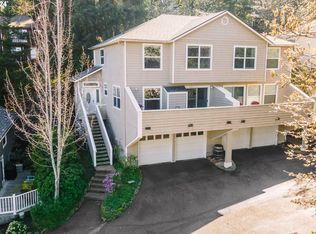
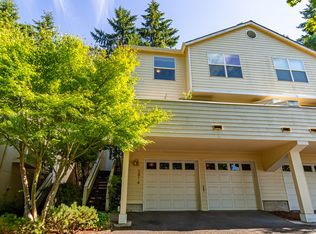
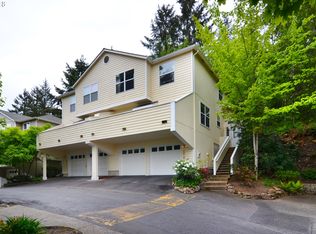
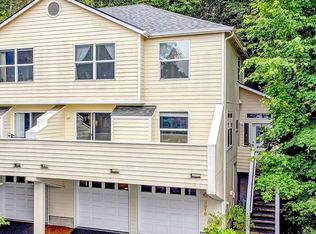
    Seller offering a concession for Buyer closing costs, prepaids, or rate buydown! Please call for details! Welcome to serene living in the heart of Southwest Eugene. This move-in-ready 2-bedroom, 2.5-bath townhouse offers peaceful treetop views, multiple outdoor spaces, and the convenience of an attached oversized two-car garage with additional storage. Thoughtfully updated, the home opens to a bright main level featuring a wall of windows that fills the living and dining area with natural light. A sliding glass door leads to a spacious balcony—perfect for morning coffee, evening relaxation, or simply taking in the surrounding greenery. A built-in bookshelf set against a sound-dampened wall adds both function and comfort. The kitchen is open, inviting, and ideal for entertaining. A second glass door leads to a private back patio—an excellent spot for a barbecue and enjoying the gentle sounds of nature. Upstairs, the primary suite and second bedroom both enjoy tranquil, tree-lined views. A convenient laundry area on this level adds ease to daily living, and a charming nook provides the perfect setup for a home office or reading space. The lower level offers an ample two-car garage plus a dedicated storage room for storage. Major system updates include a new roof (2021), heat pump (2018), water heater (2019), and fresh exterior paint (2024), giving you peace of mind for years to come. Surrounded by lush foliage and close to nearby trails, this home combines comfort, privacy, and the beauty of nature—yet remains moments from all the amenities South Eugene has to offer.
    197 days
    |
    381
    |
    22
    |

    Zillow last checked:

    Listing updated:

    Listed by:

    Gail DeWitt 541-915-2253,

    Keller Williams Realty Eugene and Springfield

    Source: RMLS (OR),MLS#: 246891136MLS Logo

    Loading...

      Facts & features

      Interior

      Bedrooms & bathrooms
      • Bedrooms: 2
      • Bathrooms: 3
      • Full bathrooms: 2
      • Partial bathrooms: 1
      • Main level bathrooms: 1
      Rooms
      • Room types: Nook, Storage, Bedroom 2, Dining Room, Family Room, Kitchen, Living Room, Primary Bedroom
      Primary bedroom
      • Features: Double Closet, Suite, Vaulted Ceiling, Wallto Wall Carpet
      • Level: Upper
      • Area: 165
      • Dimensions: 11 x 15
      Bedroom 2
      • Features: Closet, Wallto Wall Carpet
      • Level: Upper
      • Area: 120
      • Dimensions: 12 x 10
      Dining room
      • Features: Builtin Features, Laminate Flooring
      • Level: Main
      • Area: 80
      • Dimensions: 8 x 10
      Kitchen
      • Features: Dishwasher, Disposal, Microwave, Free Standing Range, Tile Floor
      • Level: Main
      • Area: 90
      • Width: 10
      Living room
      • Features: Bookcases, Laminate Flooring
      • Level: Main
      • Area: 240
      • Dimensions: 20 x 12
      Heating
      • Forced Air, Heat Pump
      Cooling
      • Central Air, Heat Pump
      Appliances
      • Included: Dishwasher, Disposal, Free-Standing Gas Range, Microwave, Free-Standing Range, Electric Water Heater
      • Laundry: Hookup Available
      Features
      • High Ceilings, Vaulted Ceiling(s), Closet, Built-in Features, Bookcases, Double Closet, Suite, Pantry
      • Flooring: Laminate, Tile, Wall to Wall Carpet
      • Windows: Double Pane Windows, Vinyl Frames
      • Number of fireplaces: 1
      • Fireplace features: Electric
      Interior area
      • Total structure area: 1,403
      • Total interior livable area: 1,403 sqft
      Video & virtual tour

      Property

      Parking
      • Total spaces: 2
      • Parking features: Driveway, Condo Garage (Attached), Attached
      • Attached garage spaces: 2
      • Has uncovered spaces: Yes
      Features
      • Stories: 3
      • Patio & porch: Deck, Patio
      • Has view: Yes
      • View description: Mountain(s), Seasonal, Trees/Woods
      Lot
      • Features: Sloped
      Details
      • Parcel number: 1641974

      Construction

      Type & style
      • Home type: Townhouse
      • Property subtype: Residential, Condominium, Townhouse
      Materials
      • Wood Siding
      • Foundation: Slab
      • Roof: Composition
      Condition
      • Resale
      • New construction: No
      • Year built: 1998

      Utilities & green energy

      • Gas: Gas
      • Sewer: Public Sewer
      • Water: Public

      Community & HOA

      HOA
      • Has HOA: Yes
      • Amenities included: Exterior Maintenance, Maintenance Grounds, Management, Trash
      • HOA fee: $643 monthly
      Location
      • Region: Eugene

      Financial & listing details

      • Price per square foot: $246/sqft
      • Tax assessed value: $412,999
      • Annual tax amount: $4,687
      • Date on market: 1/1/2026
      • Listing terms: Cash,Conventional,FHA,VA Loan
      • Road surface type: Paved

        Estimated market value

        $344,500

        $327,000 - $362,000

        $2,220/mo

        Price history

        DateEventPrice
        6/4/2026Price change$344,900-1.4%$246/sqft
        Source: RMLS (OR) #246891136 Report a problem
        5/14/2026Price change$349,900-1.4%$249/sqft
        Source: RMLS (OR) #246891136 Report a problem
        2/27/2026Price change$354,900-2.8%$253/sqft
        Source: RMLS (OR) #246891136 Report a problem
        1/1/2026Listed for sale$365,000+1.7%$260/sqft
        Source: RMLS (OR) #246891136 Report a problem
        10/7/2024Sold$359,000$256/sqft
        Source: RMLS (OR) #24389288 Report a problem
        9/4/2024Pending sale$359,000$256/sqft
        Source: RMLS (OR) #24389288 Report a problem
        8/27/2024Listed for sale$359,000+4.1%$256/sqft
        Source: RMLS (OR) #24389288 Report a problem
        10/23/2023Sold$344,900$246/sqft
        Source: RMLS (OR) #23474552 Report a problem
        9/17/2023Pending sale$344,900$246/sqft
        Source: RMLS (OR) #23474552 Report a problem
        9/1/2023Listed for sale$344,900-2.8%$246/sqft
        Source: RMLS (OR) #23474552 Report a problem
        10/24/2022Listing removed--
        Source: BHHS broker feed Report a problem
        5/6/2022Pending sale$355,000+2.2%$253/sqft
        Source: BHHS broker feed #22684989 Report a problem
        5/5/2022Sold$347,500-2.1%$248/sqft
        Source: RMLS (OR) #22684989 Report a problem
        3/29/2022Pending sale$355,000$253/sqft
        Source: RMLS (OR) #22684989 Report a problem
        2/26/2022Listed for sale$355,000+66.1%$253/sqft
        Source: RMLS (OR) #22684989 Report a problem
        8/4/2017Sold$213,775+39.3%$152/sqft
        Source: Public Record Report a problem
        3/30/2016Sold$153,500-5.8%$109/sqft
        Source: Public Record Report a problem
        7/15/2004Sold$163,000+9%$116/sqft
        Source: Public Record Report a problem
        9/27/2001Sold$149,500+2.5%$107/sqft
        Source: Public Record Report a problem
        8/6/1999Sold$145,900$104/sqft
        Source: Public Record Report a problem

        Public tax history

        YearProperty taxesTax assessment
        2025$4,688 +1.3%$240,589 +3%
        2024$4,629 +2.6%$233,582 +3%
        2023$4,511 +4%$226,779 +3%
        2022$4,337 +6.5%$220,174 +3%
        2021$4,073 -0.4%$213,762 +3%
        2020$4,088 +3.5%$207,536 +3%
        2019$3,948 +6.2%$201,492 +3%
        2018$3,716 $195,624 +3%
        2017$3,716 +5.8%$189,926 +3%
        2016$3,512 $184,394
        Find assessor info on the county website

        Monthly payment

        Est. payment

        Payment breakdown

        Explore the cost of this home by adjusting the details. Changes won't be saved.
        All calculations are estimates and provided by Zillow, Inc. for informational purposes only. Actual amounts may vary.
        HOA fees may include property taxes on listings classified as Co-Ops. Contact the listing agent and/or owner for fee details.
        Mortgage interest rates are dependent on a number of factors, including credit score, down payment, and repayment length. Interest rate data provided by Zillow Group Marketplace, Inc. as of 1/1/1970 from various mortgage lenders with which we have lead or other similar arrangements; the Estimated Payment is an average of those rates.
        See how much you could borrow to make a competitive offer.

        Climate risks

        Neighborhood: Churchill

        Getting around

        17 / 100
        Car-Dependent
        15 / 100
        Minimal Transit
        21 / 100
        Somewhat Bikeable

        Nearby schools

        GreatSchools rating
        Schools provided by the listing agent
        • Elementary: Mccornack
        • Middle: Kennedy
        • High: Churchill

        Source: RMLS (OR). This data may not be complete. We recommend contacting the local school district to confirm school assignments for this home.

        A local agent can set up tours, give advice and negotiate with sellers.

        A local lender can help you make sure your offer is ready when you are.

        Browse local experts

        Similar homes