Rare opportunity to own four separately platted R-1 tax lots totaling approximately 1.47 acres in highly desirable South Eugene. At the heart of the property is a 3,022 sq. ft. residence situated on its own private 0.67-acre parcel, offering immediate enjoyment as a primary residence, investment property, or the foundation for your long-term vision. The home presents an excellent opportunity to renovate, personalize, and create something truly special while enjoying the privacy and setting of an oversized homesite. Three additional adjoining tax lots of approximately 0.31, 0.27, and 0.22 acres make this offering exceptionally rare. Whether you’re a builder, developer, investor, or buyer seeking a private estate, multi-generational living, or future homesites, the flexibility of four separately platted parcels is difficult to find in Eugene. Explore the potential for future development, individual parcel sales, or a phased building strategy, subject to buyer due diligence and verification. Properties offering an established home, nearly 1.5 acres, and four separate tax lots in one of South Eugene’s most desirable neighborhoods rarely become available. Buyer to perform all due diligence regarding legal lot status, zoning, development potential, utilities, access, lot boundaries, and intended uses.
Active
Price cut: $100K (10/3)
$1,150,000
4072 Normandy Way, Eugene, OR 97405
5beds
3,022sqft
Residential, Single Family Residence
Built in 1964
1.48 Acres Lot
$1,100,600 Zestimate®
$381/sqft
$12/mo HOA
What's special
Oversized homesitePrivacy and setting
- 50 days
- 471
- 17
Zillow last checked:
Listing updated:
Listed by:
Shelly Begines 541-521-2116,
Joi Real Estate,
Shelly Iverson 541-579-3605,
Joi Real Estate
Source: RMLS (OR),MLS#: 413839636
Facts & features
Interior
Bedrooms & bathrooms
- Bedrooms: 5
- Bathrooms: 3
- Full bathrooms: 3
- Main level bathrooms: 2
Rooms
- Room types: Bedroom 4, Bedroom 5, Laundry, Bedroom 2, Bedroom 3, Dining Room, Family Room, Kitchen, Living Room, Primary Bedroom
Primary bedroom
- Features: Closet, Shower
- Level: Main
- Area: 195
- Dimensions: 15 x 13
Bedroom 2
- Features: Closet
- Level: Main
- Area: 121
- Dimensions: 11 x 11
Bedroom 3
- Features: Closet
- Level: Main
- Area: 132
- Dimensions: 12 x 11
Bedroom 4
- Level: Lower
- Area: 120
- Dimensions: 10 x 12
Bedroom 5
- Level: Lower
- Area: 110
- Dimensions: 10 x 11
Dining room
- Features: Fireplace, Intercom, Sliding Doors
- Level: Main
- Area: 208
- Dimensions: 16 x 13
Family room
- Features: Exterior Entry
- Level: Lower
- Area: 266
- Dimensions: 19 x 14
Kitchen
- Features: Builtin Range, Gas Appliances, Island, Kitchen Dining Room Combo, Skylight
- Level: Main
- Area: 160
- Width: 10
Living room
- Features: Balcony, Fireplace
- Level: Main
- Area: 306
- Dimensions: 18 x 17
Heating
- Forced Air, Fireplace(s)
Cooling
- Air Conditioning Ready, Central Air
Appliances
- Included: Built In Oven, Built-In Range, Dishwasher, Disposal, Range Hood, Gas Appliances, Gas Water Heater
Features
- Central Vacuum, Closet, Kitchen Island, Kitchen Dining Room Combo, Balcony, Shower, Pantry
- Doors: Sliding Doors
- Windows: Skylight(s)
- Basement: Crawl Space
- Number of fireplaces: 2
- Fireplace features: Gas
Interior area
- Total structure area: 3,022
- Total interior livable area: 3,022 sqft
Property
Parking
- Total spaces: 2
- Parking features: Driveway, On Street, RV Access/Parking, Attached
- Attached garage spaces: 2
- Has uncovered spaces: Yes
Accessibility
- Accessibility features: Natural Lighting, Accessibility
Features
- Levels: Two
- Stories: 2
- Patio & porch: Patio
- Exterior features: Exterior Entry, Balcony
- Has view: Yes
- View description: Mountain(s), Trees/Woods
Lot
- Size: 1.48 Acres
- Features: Sloped, Wooded, Sprinkler, Acres 1 to 3
Details
- Additional structures: RVParking, ToolShed
- Additional parcels included: 0991222,0991644
- Parcel number: 0991230
- Zoning: R1
- Other equipment: Intercom
Construction
Type & style
- Home type: SingleFamily
- Architectural style: Mid Century Modern
- Property subtype: Residential, Single Family Residence
Materials
- Wood Siding
- Foundation: Concrete Perimeter, Slab
- Roof: Shingle
Condition
- Resale
- New construction: No
- Year built: 1964
Utilities & green energy
- Gas: Gas
- Sewer: Public Sewer
- Water: Public
Community & HOA
HOA
- Has HOA: Yes
- HOA fee: $140 annually
Location
- Region: Eugene
Financial & listing details
- Price per square foot: $381/sqft
- Tax assessed value: $794,747
- Annual tax amount: $7,651
- Date on market: 8/16/2026
- Listing terms: Cash,Conventional
- Road surface type: Paved
Estimated market value
$1,100,600
$1.05M - $1.16M
$4,054/mo
Price history
| Date | Event | Price |
|---|---|---|
| 10/3/2026 | Price change | $1,150,000-8%$381/sqft |
Source:  RMLS (OR) #413839636 Report a problem RMLS (OR) #413839636 Report a problem | ||
| 8/16/2026 | Listed for sale | $1,250,000$414/sqft |
Source: RMLS (OR) #413839636 Report a problem | ||
Public tax history
| Year | Property taxes | Tax assessment |
|---|---|---|
| 2025 | $7,651 +1.3% | $392,697 +3% |
| 2024 | $7,556 +2.6% | $381,260 +3% |
| 2023 | $7,364 +4% | $370,156 +3% |
| 2022 | $7,079 +6.5% | $359,375 +3% |
| 2021 | $6,649 -0.4% | $348,908 +3% |
| 2020 | $6,672 +3.5% | $338,746 +3% |
| 2019 | $6,444 +6.2% | $328,880 +3% |
| 2018 | $6,066 | $319,301 +3% |
| 2017 | $6,066 +4.7% | $310,001 +3% |
| 2016 | $5,794 +2.5% | $300,972 +3% |
| 2015 | $5,650 +3% | $292,206 +3% |
| 2014 | $5,488 +5.9% | $283,695 +3% |
| 2013 | $5,184 +7.7% | $275,432 +3% |
| 2012 | $4,812 | $267,410 +3% |
| 2011 | -- | $259,621 +3% |
| 2010 | -- | $252,059 +3% |
| 2009 | -- | $244,717 +3% |
| 2008 | -- | $237,589 +3% |
| 2007 | -- | $230,669 +3% |
| 2006 | -- | $223,950 +3% |
| 2005 | -- | $217,427 +3% |
| 2004 | -- | $211,094 +3% |
| 2003 | -- | $204,946 +3% |
| 2002 | -- | $198,977 +3% |
| 2001 | -- | $193,182 +3% |
| 2000 | -- | $187,555 |
Find assessor info on the county website
Monthly payment
Est. payment
Payment breakdown
Explore the cost of this home by adjusting the details. Changes won't be saved.Climate risks
Neighborhood: Southeast
Nearby schools
Schools provided by the listing agent
- Elementary: Edgewood
- Middle: Spencer Butte
- High: South Eugene
Source: RMLS (OR). This data may not be complete. We recommend contacting the local school district to confirm school assignments for this home.
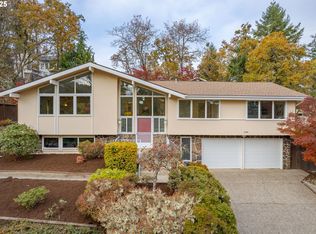
Similar homes
- $--3 bd2 ba2.7k sqft2090 Graham Dr, Eugene, OR 97405Auction
 Auction.com 2
 - $999,9995 bd4 ba3k sqft2804 Arline Way, Eugene, OR 97403Active
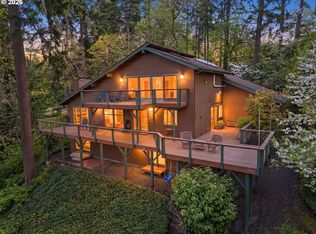
 MLS ID #332599742, Isaac Rhoads, ICON Real Estate Group. RMLS (OR)
 - $975,0004 bd3 ba2.5k sqft2310 Douglas Dr, Eugene, OR 97405Active
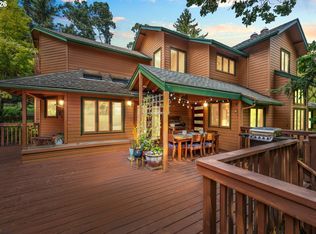 MLS ID #652504340, Carly Pederson, eXp Realty LLC. RMLS (OR)
 - $625,0005 bd3 ba2.4k sqft4765 Brookwood St, Eugene, OR 97405Active
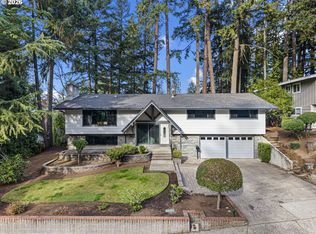 MLS ID #175808269, Amber Combs, John L. Scott Eugene. RMLS (OR)
 - $999,0004 bd3 ba3.6k sqft2196 Olive St, Eugene, OR 97405ActiveMLS ID #103308116, Alice Holmes, Windermere RE Lane County. RMLS (OR)
- $1,300,0005 bd4 ba4.4k sqft60 W 22nd Ave, Eugene, OR 97405ActiveMLS ID #405109971, Greg Messick, RealtyNET, LLC. RMLS (OR)
- $879,0004 bd4 ba3.8k sqft27828 Gibralter Loop, Eugene, OR 97405For Sale
 MLS ID #846124, ANGELA BURRELL, Triple Oaks Realty. WVMLS
 - $1,049,0003 bd3 ba2.4k sqft85574 Svarverud Rd, Eugene, OR 97405ActiveMLS ID #537319768, Tamara Angier, Keller Williams Realty Eugene and Springfield. RMLS (OR)
- $1,395,0004 bd5 ba4.4k sqft1949 Graham Dr, Eugene, OR 97405ActiveMLS ID #359592887, Tiffany Matthews, Home Realty Group. RMLS (OR)
- $1,059,0005 bd3 ba3.4k sqft2798 Firwood Way, Eugene, OR 97401ActiveMLS ID #528509252, Christopher Solares, Triple Oaks Realty LLC. RMLS (OR)
- $740,0004 bd3 ba2.7k sqft721 Brookside Dr, Eugene, OR 97405ActiveMLS ID #253438582, Nicola Calvert, United Real Estate Properties. RMLS (OR)
- $779,5005 bd2 ba2.6k sqft85183 Chezem Rd, Eugene, OR 97405ActiveMLS ID #100015804, Adam Furney, Keller Williams Realty Eugene and Springfield. RMLS (OR)
- $1,099,0003 bd5 ba3.9k sqft87188 Green Hill Rd, Eugene, OR 97402ActiveMLS ID #550065883, Joshua Cooley, Keller Williams The Cooley Real Estate Group. RMLS (OR)
- $699,9004 bd3 ba2.6k sqft2540 W 22nd Ave, Eugene, OR 97405ActiveMLS ID #731298626, Jill Mestler, Windermere RE Lane County. RMLS (OR)
- $599,0004 bd3 ba2.4k sqft784 Brookside Dr, Eugene, OR 97405ActiveMLS ID #501030781, Christi Keating, Hybrid Real Estate. RMLS (OR)
- $575,0003 bd3 ba1.9k sqft2350 McLean Blvd, Eugene, OR 97405ActiveMLS ID #717815495, Pam Haggard, Eugene's Alternative. RMLS (OR)
- $575,0003 bd2 ba1.5k sqft3540 Onyx St, Eugene, OR 97405ActiveMLS ID #449649267, Jennie Dillon, Hybrid Real Estate. RMLS (OR)
- $639,0004 bd3 ba2.2k sqft75 Marlboro Ln, Eugene, OR 97405ActiveMLS ID #330572703, Mara Gregory, Keller Williams Realty Eugene and Springfield. RMLS (OR)
- $699,0003 bd3 ba2.7k sqft350 Loma Linda Ln, Eugene, OR 97405ActiveMLS ID #399512913, Julie Sonam, Hearthstone Real Estate. RMLS (OR)
- $675,0004 bd3 ba2.9k sqft2012 Greiner St, Eugene, OR 97405ActiveMLS ID #242518828, Alison Myers, Lux Realty Group. RMLS (OR)
