Built by local Architect Rob Thallon, This home was the very first house built in Spyglass and has one of the nicest and largest lots in the entire neighborhood. Every inch of this home is intricately detailed with a cozy fireplace, sun room, pantry, Italian Tile floors in kitchen/dining area. Great storage space with lots of hidden cubbies throughout. Views from each window, private back patio with views of the mountains and golf course. Rob Thallon, previous Dean of Architecture for the University of Oregon, now professor emeritus, architected and oversaw the building of the house. The custom build was modeled after a European architectural style observed after the original owner's visits to Europe. Because the owner of the house was also the owner of what became the Oakway Golf Course, she had first-pick in terms of location and orientation, with a spectacular view of the golf course in an extremely quiet area. In summer, because the golf course is watered regularly, and because of the tree coverage, it remains a good 10 degrees or so cooler in the yard than in surrounding areas. The house is nestled deeply away. No one can see inside the house from the street, so it is very private and the location is unbeatable with close access to shopping, healthcare, restaurants, Downtown and I-5. This house is 1 of 4 houses with common area access located directly below the house, above the golf course. The common area is unique in that the owner of 504 Spyglass may use the common area or even improve it as desired, which is a great benefit to the property. Additionally, no houses can be built in the common area, so the house will always have a spectacular view of the golf course. The home is made of very fine materials with excellent craftsmanship and woodwork throughout. The high-quality clear Doug Fir wood used throughout the interior can no longer be sourced. Rebuilding this home today would be a multi-million dollar venture. This is a must-see home.
Sold
Street View
$700,000
504 Spyglass Dr, Eugene, OR 97401
3beds
1,807sqft
Residential, Single Family Residence
Built in 1980
10,018 Square Feet Lot
$725,900 Zestimate®
$387/sqft
$3,205 Estimated rent
Home value
$725,900
$675,000 - $784,000
$3,205/mo
Zestimate® history
Owner options
List your home for rent
$3,205/mo
Rent Zestimate®
Find your next renter with Zillow Rental Manager. Plus, with online applications, you can quickly screen prospective tenants – for free.
$3,205/mo
Rent Zestimate®
Refinance and save
$4,628/mo
Est. payment
Refinancing to a lower rate could help reduce your monthly payments and save thousands over the life of the loan.
$4,628/mo
Est. payment
Explore your selling options
Work with a Zillow partner agent
Leverage their expertise and Zillow's premium Showcase listings to get your home seen by more buyers.
Get startedList with your own agent
Get your home in front of millions of buyers by listing it on Zillow.
Learn how to do itSell it yourself
Take full control of how buyers see your home on Zillow by listing For Sale by Owner (FSBO).
List your homeWhat's special
Cozy fireplacePrivate back patioViews from each windowSun roomExcellent craftsmanshipGreat storage spaceNicest and largest lots
Zillow last checked:
Listing updated:
Listed by:
Freeman Corbin 541-517-0898,
Hybrid Real Estate
Bought with:
OR and WA Non Rmls, NA
Non Rmls Broker
Source: RMLS (OR),MLS#: 24465346
Facts & features
Interior
Bedrooms & bathrooms
- Bedrooms: 3
- Bathrooms: 3
- Full bathrooms: 2
- Partial bathrooms: 1
- Main level bathrooms: 1
Rooms
- Room types: Sun Room, Den, Utility Room, Bedroom 2, Bedroom 3, Dining Room, Family Room, Kitchen, Living Room, Primary Bedroom
Primary bedroom
- Features: Bathroom
- Level: Upper
- Area: 117
- Dimensions: 13 x 9
Bedroom 2
- Level: Upper
- Area: 99
- Dimensions: 9 x 11
Bedroom 3
- Level: Upper
- Area: 91
- Dimensions: 7 x 13
Dining room
- Level: Lower
- Area: 70
- Dimensions: 10 x 7
Kitchen
- Features: Pantry, Tile Floor
- Level: Lower
- Area: 180
- Width: 15
Living room
- Features: Builtin Features, Fireplace
- Level: Lower
- Area: 210
- Dimensions: 15 x 14
Heating
- Forced Air, Fireplace(s)
Cooling
- Heat Pump
Appliances
- Included: Dishwasher, Disposal, Free-Standing Gas Range, Free-Standing Refrigerator, Range Hood, Washer/Dryer, Electric Water Heater
- Laundry: Laundry Room
Features
- Sink, Pantry, Built-in Features, Bathroom
- Flooring: Heated Tile, Tile, Wall to Wall Carpet
- Number of fireplaces: 1
- Fireplace features: Wood Burning
Interior area
- Total structure area: 1,807
- Total interior livable area: 1,807 sqft
Property
Parking
- Total spaces: 1
- Parking features: Driveway, Garage Door Opener, Attached
- Attached garage spaces: 1
- Has uncovered spaces: Yes
Features
- Levels: Tri Level
- Stories: 3
- Patio & porch: Patio
- Fencing: Fenced
- Has view: Yes
- View description: Golf Course, Mountain(s), Trees/Woods
Lot
- Size: 10,018 Square Feet
- Features: Level, Sloped, Trees, Sprinkler, SqFt 10000 to 14999
Details
- Additional structures: ToolShed
- Parcel number: 1218765
- Zoning: R-1
Construction
Type & style
- Home type: SingleFamily
- Architectural style: Craftsman
- Property subtype: Residential, Single Family Residence
Materials
- Cedar, Shingle Siding
- Roof: Tile
Condition
- Resale
- New construction: No
- Year built: 1980
Utilities & green energy
- Gas: Gas
- Sewer: Public Sewer
- Water: Public
Community & HOA
Community
- Security: Fire Sprinkler System
HOA
- Has HOA: Yes
- Amenities included: Commons
- HOA fee: $350 annually
Location
- Region: Eugene
Financial & listing details
- Price per square foot: $387/sqft
- Tax assessed value: $656,322
- Annual tax amount: $8,837
- Date on market: 11/27/2024
- Cumulative days on market: 8 days
- Listing terms: Cash,Conventional,FHA,VA Loan
- Road surface type: Paved
Price history
| Date | Event | Price |
|---|---|---|
| 12/19/2024 | Sold | $700,000-26.2%$387/sqft |
Source:  RMLS (OR) #24465346 Report a problem RMLS (OR) #24465346 Report a problem | ||
| 12/9/2024 | Pending sale | $949,000$525/sqft |
Source: RMLS (OR) #24465346 Report a problem | ||
| 11/27/2024 | Listed for sale | $949,000+111.4%$525/sqft |
Source: RMLS (OR) #24465346 Report a problem | ||
| 6/18/2020 | Sold | $449,000-0.2%$248/sqft |
Source: RMLS (OR) #19545017 Report a problem | ||
| 5/7/2020 | Pending sale | $449,900$249/sqft |
Source: RE/MAX Integrity #19545017 Report a problem | ||
| 3/20/2020 | Price change | $449,900-6.1%$249/sqft |
Source: RE/MAX Integrity #19545017 Report a problem | ||
| 1/31/2020 | Listed for sale | $479,000$265/sqft |
Source: RE/MAX Integrity #19545017 Report a problem | ||
| 1/16/2020 | Pending sale | $479,000$265/sqft |
Source: RE/MAX Integrity #19545017 Report a problem | ||
| 9/12/2019 | Listed for sale | $479,000+21.3%$265/sqft |
Source: RE/MAX Integrity #19545017 Report a problem | ||
| 11/26/2014 | Listing removed | $1,700$1/sqft |
Source: Appfolio Report a problem | ||
| 7/11/2014 | Listed for rent | $1,700$1/sqft |
Source: Principle Property Management Report a problem | ||
| 8/3/2013 | Listing removed | $1,700$1/sqft |
Source: Principle Property Management Report a problem | ||
| 5/11/2013 | Listed for rent | $1,700+6.3%$1/sqft |
Source: Principle Property Management Report a problem | ||
| 9/20/2012 | Listing removed | $1,600$1/sqft |
Source: Principle Property Management Report a problem | ||
| 9/1/2012 | Listed for rent | $1,600$1/sqft |
Source: RentalHunt.com #253378 Report a problem | ||
| 10/10/2010 | Listing removed | $395,000$219/sqft |
Source: Prudential Real Estate #10079131 Report a problem | ||
| 10/8/2010 | Listed for sale | $395,000$219/sqft |
Source: Prudential Real Estate #10079131 Report a problem | ||
Public tax history
| Year | Property taxes | Tax assessment |
|---|---|---|
| 2025 | $9,183 +1.3% | $471,295 +3% |
| 2024 | $9,068 +2.6% | $457,568 +3% |
| 2023 | $8,837 +4% | $444,241 +3% |
| 2022 | $8,495 +11.5% | $431,302 +3% |
| 2021 | $7,622 +1.3% | $418,740 +3% |
| 2020 | $7,526 +3.8% | $406,544 +3% |
| 2019 | $7,251 +6.7% | $394,703 +3% |
| 2018 | $6,797 | $383,207 +3% |
| 2017 | $6,797 +5.2% | $372,046 +3% |
| 2016 | $6,463 +5.5% | $361,210 +3% |
| 2015 | $6,128 +2.9% | $350,689 +3% |
| 2014 | $5,955 +13.1% | $340,475 +10% |
| 2013 | $5,266 -5.1% | $309,432 -6.4% |
| 2012 | $5,548 | $330,558 +3% |
| 2011 | -- | $320,930 +3% |
| 2010 | -- | $311,583 +3% |
| 2009 | -- | $302,508 +3% |
| 2008 | -- | $293,697 +3% |
| 2007 | -- | $285,143 +3% |
| 2006 | -- | $276,838 +3% |
| 2005 | -- | $268,775 +3% |
| 2004 | -- | $260,947 +3% |
| 2003 | -- | $253,347 +3% |
| 2002 | -- | $245,968 +3% |
| 2001 | -- | $238,804 +3% |
| 2000 | -- | $231,849 |
Find assessor info on the county website
Neighborhood: Cal Young
Nearby homes
- $1,370,0004 bd3 ba3.2k sqft508 Spyglass Dr, Eugene, OR 97401Sold

- $1,349,0003 bd4 ba4k sqft420 Spyglass Dr, Eugene, OR 97401For Sale

- $939,4003 bd3 ba2.4k sqft485 Spyglass Dr, Eugene, OR 97401Off Market
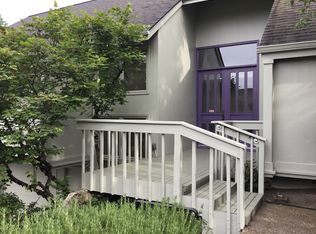
- $1,472,6003 bd2 ba3.6k sqft475 Spyglass Dr, Eugene, OR 97401Off Market
- $1,024,9003 bd2 ba2k sqft419 Spyglass Dr, Eugene, OR 97401Off Market
- $1,040,4004 bd3 ba3.2k sqft418 Spyglass Dr, Eugene, OR 97401Off Market
- $818,9003 bd2 ba1.4k sqft510 Spyglass Dr, Eugene, OR 97401Off Market
- $1,386,0003 bd2 ba4.4k sqft473 Spyglass Dr, Eugene, OR 97401Off Market
Nearby schools
GreatSchools rating
- 5/10Willagillespie Elementary SchoolGrades: K-5Distance: 0.5 mi
- 6/10Cal Young Middle SchoolGrades: 6-8Distance: 1.3 mi
- 6/10Sheldon High SchoolGrades: 9-12Distance: 1 mi
Schools provided by the listing agent
- Elementary: Willagillespie
- Middle: Cal Young
- High: Sheldon
Source: RMLS (OR). This data may not be complete. We recommend contacting the local school district to confirm school assignments for this home.


Get pre-qualified for a loan
At Zillow Home Loans, we can pre-qualify you in as little as 5 minutes with no impact to your credit score.An equal housing lender. NMLS #10287.
Sell for more on Zillow
Get a Zillow Showcase℠ listing at no additional cost and you could sell for .
$725,900
2% more
+$14,518
With Zillow Showcase(estimated)
$740,418
- Oregon
- Lane County
- Eugene
- 97401
- Cal Young
- 504 Spyglass Dr
Nearby cities
Nearby neighborhoods
Nearby zip codes
Other Eugene Topics
