RARE CLOSE-IN 9.47 ACRE PROPERTY WITH ADU + TWO LARGE OUTBUILDINGS! Just minutes from Eugene and Coburg, this versatile property offers a 2,230 sq. ft. farmhouse, separate 648 sq. ft. ADU, 24'×50' barn/celebration space and an impressive 36'×50' pole building—ideal for multi-generational living, hobby farming, equipment, RVs, home business or anyone needing serious space.The updated 1907 farmhouse offers 3 bedrooms and 2 baths, including a main-level bedroom, spacious gathering kitchen, wood-stove living room and modern comforts including forced-air gas heat, central A/C, tankless water heater and updated flooring.
Active
$800,000
91471 N Coburg Rd, Eugene, OR 97408
3beds
2,230sqft
Residential, Single Family Residence
Built in 1907
9.47 Acres Lot
$-- Zestimate®
$359/sqft
$-- HOA
What's special
Updated flooringTankless water heaterForced-air gas heatSpacious gathering kitchenMain-level bedroomTwo large outbuildings
- 52 days
- 1,108
- 77
Zillow last checked:
Listing updated:
Listed by:
Nicole Ferrell 541-913-9973,
Triple Oaks Realty LLC
Source: RMLS (OR),MLS#: 277011761
Facts & features
Interior
Bedrooms & bathrooms
- Bedrooms: 3
- Bathrooms: 2
- Full bathrooms: 2
- Main level bathrooms: 2
Rooms
- Room types: Bonus Room, Laundry, Bedroom 2, Bedroom 3, Dining Room, Family Room, Kitchen, Living Room, Primary Bedroom
Primary bedroom
- Features: Builtin Features, Laminate Flooring, Walkin Closet
- Level: Main
- Area: 130
- Dimensions: 10 x 13
Bedroom 2
- Features: Builtin Features, Laminate Flooring
- Level: Upper
- Area: 168
- Dimensions: 12 x 14
Bedroom 3
- Features: Builtin Features, Laminate Flooring
- Level: Upper
- Area: 120
- Dimensions: 10 x 12
Dining room
- Features: Laminate Flooring
- Level: Main
- Area: 168
- Dimensions: 12 x 14
Kitchen
- Features: Dishwasher, Gas Appliances, Island, Vinyl Floor
- Level: Main
Living room
- Features: Laminate Flooring, Wood Stove
- Level: Main
- Area: 224
- Dimensions: 14 x 16
Heating
- Forced Air
Cooling
- Central Air
Appliances
- Included: Dishwasher, Disposal, Free-Standing Gas Range, Range Hood, Gas Appliances, Electric Water Heater
- Laundry: Laundry Room
Features
- Ceiling Fan(s), Bathroom, Sink, Walkin Shower, Built-in Features, Kitchen Island, Walk-In Closet(s)
- Flooring: Laminate, Vinyl, Wood
- Windows: Aluminum Frames, Wood Frames
- Basement: Partial,Unfinished
- Fireplace features: Stove, Wood Burning Stove
Interior area
- Total structure area: 2,230
- Total interior livable area: 2,230 sqft
Video & virtual tour
Property
Parking
- Parking features: Driveway, Off Street, RV Access/Parking
- Has uncovered spaces: Yes
Features
- Stories: 2
- Patio & porch: Porch
- Exterior features: Yard
- Has view: Yes
- View description: Territorial
Lot
- Size: 9.47 Acres
- Features: Level, Pasture, Acres 7 to 10
Details
- Additional structures: Other Structures Bedrooms Total (1), Other Structures Bathrooms Total (1), Outbuilding, RVParking, AccessoryDwellingUnitBarn
- Parcel number: 0985398
- Zoning: RR5
Construction
Type & style
- Home type: SingleFamily
- Architectural style: Craftsman,Farmhouse
- Property subtype: Residential, Single Family Residence
Materials
- Wood Siding, Pole, Lap Siding
- Foundation: Concrete Perimeter
- Roof: Composition
Condition
- Resale
- New construction: No
- Year built: 1907
Utilities & green energy
- Gas: Gas
- Sewer: Septic Tank
- Water: Well
Community & HOA
HOA
- Has HOA: No
Location
- Region: Eugene
Financial & listing details
- Price per square foot: $359/sqft
- Tax assessed value: $841,515
- Annual tax amount: $4,725
- Date on market: 8/28/2026
- Listing terms: Cash,Conventional,USDA Loan,VA Loan
- Road surface type: Gravel, Paved
Estimated market value
Not available
Estimated sales range
Not available
Not available
Price history
| Date | Event | Price |
|---|---|---|
| 8/28/2026 | Listed for sale | $800,000-11.1%$359/sqft |
Source:  RMLS (OR) #277011761 Report a problem RMLS (OR) #277011761 Report a problem | ||
| 7/6/2024 | Listing removed | $899,500$403/sqft |
Source: Berkshire Hathaway HomeServices Real Estate Professionals #23057892 Report a problem | ||
| 3/31/2024 | Price change | $899,500-9.1%$403/sqft |
Source: Berkshire Hathaway HomeServices Real Estate Professionals #23057892 Report a problem | ||
| 11/28/2023 | Price change | $990,000-10%$444/sqft |
Source: Berkshire Hathaway HomeServices Real Estate Professionals #23057892 Report a problem | ||
| 10/16/2023 | Price change | $1,100,000-26.2%$493/sqft |
Source: BHHS broker feed #23057892 Report a problem | ||
| 7/30/2023 | Listed for sale | $1,490,000$668/sqft |
Source: Owner Report a problem | ||
Public tax history
| Year | Property taxes | Tax assessment |
|---|---|---|
| 2025 | $4,726 +0.5% | $369,718 +3% |
| 2024 | $4,702 +2.2% | $358,950 +3% |
| 2023 | $4,599 +4.1% | $348,496 +3% |
| 2022 | $4,419 +9% | $338,346 +3% |
| 2021 | $4,054 -2.4% | $328,492 +3% |
| 2020 | $4,153 +3.9% | $318,925 +3% |
| 2019 | $3,999 +8.6% | $309,636 +3% |
| 2018 | $3,683 | $300,618 +3% |
| 2017 | $3,683 +4.5% | $291,862 +3% |
| 2016 | $3,523 +2.9% | $283,361 +3% |
| 2015 | $3,424 +7.5% | $275,108 +3% |
| 2014 | $3,186 +120.9% | $267,095 +111.7% |
| 2013 | $1,442 +3% | $126,147 +3% |
| 2012 | $1,400 | $122,473 +3% |
| 2011 | -- | $118,906 +3% |
| 2010 | -- | $115,442 +3% |
| 2009 | -- | $112,080 +3% |
| 2008 | -- | $108,816 +3% |
| 2007 | -- | $105,647 +3% |
| 2006 | -- | $102,569 +3% |
| 2005 | -- | $99,582 +3% |
| 2004 | -- | $96,681 +3% |
| 2003 | -- | $93,865 +3% |
| 2002 | -- | $91,131 +3% |
| 2001 | -- | $88,477 +3% |
| 2000 | -- | $85,900 |
Find assessor info on the county website
Monthly payment
Est. payment
Payment breakdown
Explore the cost of this home by adjusting the details. Changes won't be saved.Climate risks
Neighborhood: 97408
Nearby schools
Schools provided by the listing agent
- Middle: Cal Young
- High: Sheldon
Source: RMLS (OR). This data may not be complete. We recommend contacting the local school district to confirm school assignments for this home.
Similar homes
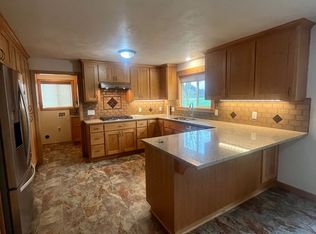
- $725,0003 bd2 ba1.9k sqft32120 Coburg Bottom Loop Rd, Eugene, OR 97408Active
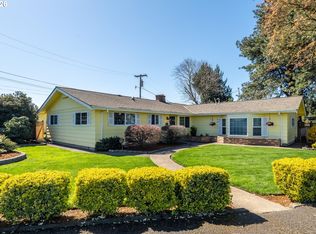
 MLS ID #181369586, Patty Gilstrap, Hybrid Real Estate. RMLS (OR)
 - $650,0003 bd4 ba2.8k sqft3585 Walton Ln, Eugene, OR 97408Active
 MLS ID #622089855, Randal/Cindy Whipple, Berkshire Hathaway HomeServices Real Estate Professionals. RMLS (OR)
 - $740,0004 bd3 ba2.4k sqft2022 Floral Hill Dr, Eugene, OR 97403Active
 MLS ID #733197793, Ericka Tatum, Redfin. RMLS (OR)
 - $585,0006 bd4 ba3.2k sqft55 Federal Ln, Eugene, OR 97404Active
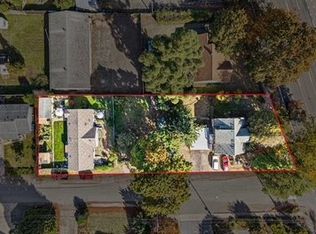 MLS ID #640747560, Emily Williamson, Hybrid Real Estate. RMLS (OR)
 - $760,0005 bd2 ba2.6k sqft85183 Chezem Rd, Eugene, OR 97405ActiveMLS ID #100015804, Adam Furney, Keller Williams Realty Eugene and Springfield. RMLS (OR)
- $725,0004 bd3 ba2.5k sqft1865 Tabor St, Eugene, OR 97401ActiveMLS ID #736561401, Allison Davis, Triple Oaks Realty LLC. RMLS (OR)
- $649,9004 bd2 ba2.2k sqft1590 Corum Ave, Eugene, OR 97401ActiveMLS ID #160548851, Derrick Roser, Keller Williams Realty Eugene and Springfield. RMLS (OR)
- $665,0004 bd2 ba1.9k sqft5320 Royal Ave, Eugene, OR 97402ActiveMLS ID #501223268, Miltina Scaife, Pro Realty. RMLS (OR)
- $774,9004 bd3 ba2.6k sqft29778 Gimpl Hill Rd, Eugene, OR 97402ActiveMLS ID #387089289, Debora Coelho Gordon, ICON Real Estate Group. RMLS (OR)
- $445,0003 bd2 ba1.4k sqft1504 Green Acres Rd, Eugene, OR 97408ActiveMLS ID #211933868, Nick Nelson, Keller Williams Realty Eugene and Springfield. RMLS (OR)
- $599,0003 bd1 ba1.8k sqft92756 Prairie Rd, Junction City, OR 97448ActiveMLS ID #174194933, Miltina Scaife, Pro Realty. RMLS (OR)
- $750,0003 bd3 ba2.2k sqft41947 McKenzie Hwy, Springfield, OR 97478ActiveMLS ID #774776686, Linda Anderson, Legacy Real Estate Lane County LLC. RMLS (OR)
- $750,0004 bd2 ba1.5k sqft33025 Camas Swale Rd, Creswell, OR 97426ActiveMLS ID #371827059, Emily Williamson, Hybrid Real Estate. RMLS (OR)
- $499,0004 bd2 ba2.1k sqft389 Maxwell Rd, Eugene, OR 97404For Sale
 MLS ID #846624, THERESA MONTOYA, Vantage Point Brokers, Llc. WVMLS
 - $689,0004 bd2 ba2.3k sqft2260 E 15th Ave, Eugene, OR 97403ActiveMLS ID #434109246, Katya Ulmer, ICON Real Estate Group. RMLS (OR)
- $650,0003 bd3 ba1.7k sqft1665 Adkins St, Eugene, OR 97401ActiveMLS ID #665484963, Jo Ann Zebrowski, RE/MAX Integrity. RMLS (OR)
- $620,0003 bd2 ba2.1k sqft38497 Wendling Rd, Marcola, OR 97454ActiveMLS ID #386155226, Jordan Matin, Matin Real Estate. RMLS (OR)
- $1,145,0003 bd3 ba2k sqft34844 Matthews Rd, Eugene, OR 97405ActiveMLS ID #738729883, Shane Mast, Oregon Life Homes. RMLS (OR)
- $699,0004 bd3 ba2.8k sqft37340 Camp Creek Rd, Springfield, OR 97478ActiveMLS ID #460226261, Felicia Mondragon, Keller Williams Realty Eugene and Springfield. RMLS (OR)
- $649,0003 bd2 ba1.7k sqft2765 Spring Blvd, Eugene, OR 97403ActiveMLS ID #196427504, Lori Stenshoel, Hybrid Real Estate. RMLS (OR)
