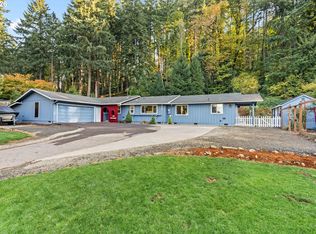
Desirable McKenzie River area property. New exterior paint; new roof in 2024 with transferrable warranty; additional half bath in garage in 2021 for easy access when outdoors. Amazing kitchen remodel includes island with cooktop; granite counters, cherry cabinets (soft close & pullouts); double oven; stainless appliances and tile backsplash; oak flooring, & coffee bar with chalkboard above. The kitchen is open to dining & sitting area. Convenient main level bedroom with oak flooring located next to bathroom with newer shower. Primary bedroom includes walk-in tub; lighted mirrors over vanity and sink; as well as walk in closet. Walk thru pantry between kitchen area and living room includes built in cabinets and sink. Good-sized carpeted living room with door to backyard deck. Bonus room has been used as a hobby room and adjoins the garage. Outside features established plants, trees, greenhouse; pumphouse (with map of u.g. sprinklers) as well as a cellar. Large shop with 220.
Active
$750,000
41947 McKenzie Hwy, Springfield, OR 97478
3beds
3baths
2,277sqft
Single Family Residence
Built in 1957
2.29 Acres Lot
$732,400 Zestimate®
$329/sqft
$-- HOA
What's special
Backyard deckAmazing kitchen remodelOak flooringNew exterior paintGranite countersDouble ovenStainless appliances
- 9 days
- 529
- 21
Likely to sell faster than
Zillow last checked:
Listing updated:
Listed by:
Legacy Real Estate Lane County, LLC 541-688-5400
Source: Oregon Datashare,MLS#: 220230271
Facts & features
Interior
Bedrooms & bathrooms
- Bedrooms: 3
- Bathrooms: 3
Heating
- Heat Pump
Cooling
- Heat Pump
Appliances
- Included: Cooktop, Dishwasher, Disposal, Double Oven, Dryer, Microwave, Oven, Range, Range Hood, Refrigerator, Washer, Water Purifier
Features
- Bidet, Granite Counters, Kitchen Island, Pantry, Soaking Tub, Solar Tube(s), Walk-In Closet(s)
- Flooring: Carpet, Hardwood, Laminate
- Windows: Vinyl Frames
- Has fireplace: No
- Common walls with other units/homes: No Common Walls
Interior area
- Total structure area: 2,277
- Total interior livable area: 2,277 sqft
Video & virtual tour
Property
Parking
- Total spaces: 2
- Parking features: Concrete, Driveway, Garage Door Opener, Gravel, RV Access/Parking, Shared Driveway
- Garage spaces: 2
- Has uncovered spaces: Yes
Features
- Levels: Three Or More
- Stories: 3
- Patio & porch: Awning(s), Covered Deck, Deck, Front Porch, Patio
- Fencing: Fenced
- Has view: Yes
- View description: Mountain(s)
Lot
- Size: 2.29 Acres
- Features: Landscaped, Level, Sprinklers In Front, Sprinklers In Rear
Details
- Additional structures: Greenhouse, Workshop, Other
- Additional parcels included: Two parcels include 1176484 and 0548642
- Parcel number: 1176484
- Zoning description: Rr5-Rural Res 5 Ac Min
- Special conditions: Standard
Construction
Type & style
- Home type: SingleFamily
- Architectural style: Traditional
- Property subtype: Single Family Residence
Materials
- Unknown
- Foundation: Other
- Roof: Composition
Condition
- New construction: No
- Year built: 1957
Utilities & green energy
- Sewer: Septic Tank
- Water: Shared Well
Community & HOA
Community
- Security: Carbon Monoxide Detector(s), Smoke Detector(s)
HOA
- Has HOA: No
Location
- Region: Springfield
Financial & listing details
- Price per square foot: $329/sqft
- Tax assessed value: $546,884
- Annual tax amount: $3,465
- Date on market: 10/21/2026
- Listing terms: Cash,Conventional
Estimated market value
$732,400
$696,000 - $769,000
$2,867/mo
Price history
| Date | Event | Price |
|---|---|---|
| 10/2/2026 | Listed for sale | $750,000+114.3%$329/sqft |
Source:  RMLS (OR) #774776686 Report a problem | ||
| 4/23/2015 | Sold | $350,000-3.4%$154/sqft |
Source: RMLS (OR) #15250070 Report a problem | ||
| 3/20/2015 | Pending sale | $362,500$159/sqft |
Source: Windermere Real Estate/Lane County #15250070 Report a problem | ||
| 1/19/2015 | Listed for sale | $362,500-1.8%$159/sqft |
Source: Windermere Real Estate/Lane County #15250070 Report a problem | ||
| 10/31/2014 | Listing removed | $369,000$162/sqft |
Source: Red Barn Properties, LLC #14020538 Report a problem | ||
| 5/27/2014 | Listed for sale | $369,000+205.2%$162/sqft |
Source: Red Barn Properties Report a problem | ||
| 6/17/1998 | Sold | $120,900$53/sqft |
Source: Public Record Report a problem | ||
Public tax history
| Year | Property taxes | Tax assessment |
|---|---|---|
| 2025 | $3,465 +7.3% | $298,015 +3% |
| 2024 | $3,228 +0.7% | $289,335 +3% |
| 2023 | $3,205 +4.1% | $280,908 +3% |
| 2022 | $3,080 +2.4% | $272,727 +3% |
| 2021 | $3,009 +3.1% | $264,784 +3% |
| 2020 | $2,917 +5.4% | $257,072 +3% |
| 2019 | $2,767 +3.3% | $249,585 +3% |
| 2018 | $2,678 | $242,316 +3% |
| 2017 | $2,678 +3.7% | $235,258 +3% |
| 2016 | $2,581 +2.7% | $228,406 +3% |
| 2015 | $2,514 +2.6% | $221,753 +3% |
| 2014 | $2,450 +6.2% | $215,294 +3% |
| 2013 | $2,307 +8.2% | $209,023 +3% |
| 2012 | $2,133 | $202,935 +3% |
| 2011 | -- | $197,024 +3% |
| 2010 | -- | $191,285 +3% |
| 2009 | -- | $185,714 +3% |
| 2008 | -- | $180,305 +3% |
| 2007 | -- | $175,053 +3% |
| 2006 | -- | $169,954 +3% |
| 2005 | -- | $165,004 +3% |
| 2004 | -- | $160,198 +3% |
| 2003 | -- | $155,532 +3% |
| 2002 | -- | $151,002 +3% |
| 2001 | -- | $146,604 +3% |
| 2000 | -- | $142,334 |
Find assessor info on the county website
Monthly payment
Est. payment
Payment breakdown
Explore the cost of this home by adjusting the details. Changes won't be saved.Climate risks
Neighborhood: 97478
Nearby schools
Schools provided by the listing agent
- Elementary: Walterville Elem
- Middle: Thurston Middle
- High: Thurston High
Source: Oregon Datashare. This data may not be complete. We recommend contacting the local school district to confirm school assignments for this home.
- $510,000-- bd-- ba-- sqft41923 McKenzie Hwy, Springfield, OR 97478Off Market
- $646,1004 bd2 ba2.6k sqft41937 McKenzie Hwy, Springfield, OR 97478Off Market

- $521,2003 bd2 ba1.5k sqft41981 McKenzie Hwy, Springfield, OR 97478Off Market

- $502,2002 bd1 ba1k sqft41933 McKenzie Hwy, Springfield, OR 97478Off Market
Similar homes
- $645,0003 bd3 ba2.1k sqft88193 Tiki Ln, Springfield, OR 97478Active
 MLS ID #708727510, Sarah Cavanagh, Triple Oaks Realty LLC. RMLS (OR)
- $899,9993 bd2 ba2.1k sqft41743 Deerhorn Rd, Springfield, OR 97478Active
 MLS ID #441157221, Daren Roberts, Windermere RE Lane County. RMLS (OR)
- $779,0004 bd3 ba2.4k sqft37600 Upper Camp Creek Rd, Springfield, OR 97478Active
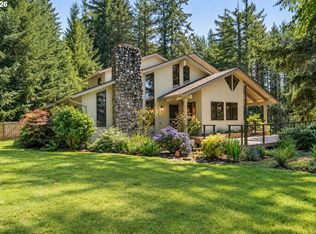 MLS ID #254207642, Ling Ling Zhu, Martin & Co Realty. RMLS (OR)
- $699,0004 bd3 ba2.8k sqft37340 Camp Creek Rd, Springfield, OR 97478Active
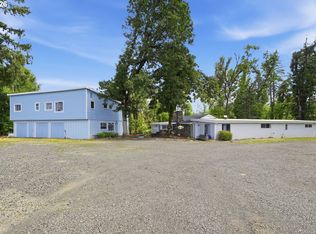 MLS ID #460226261, Felicia Mondragon, Keller Williams Realty Eugene and Springfield. RMLS (OR)
- $600,0004 bd2 ba1.9k sqft41886 Deerhorn Rd, Springfield, OR 97478For Sale
 MLS ID #831947, ERIC WELLARD and BRIAN BEMIS, Re/Max Integrity - Salem. WVMLS
- $885,0003 bd3 ba2.4k sqft41577 Deerhorn Rd, Springfield, OR 97478ActiveMLS ID #656646743, Nadine Scott, Windermere RE Lane County. RMLS (OR)
- $879,0004 bd3 ba2.5k sqft39141 Easton Ln, Springfield, OR 97478ActiveMLS ID #720488524, Judy Casad, Windermere RE Lane County. RMLS (OR)
- $645,0003 bd2 ba2.1k sqft39200 Camp Creek Rd, Springfield, OR 97478ActiveMLS ID #123558149, Daniel Gandee, Real Broker. RMLS (OR)
- $645,9003 bd2 ba1.5k sqft40211 Deerhorn Rd, Springfield, OR 97478ActiveMLS ID #582093031, Macenzie Gately, John L. Scott Eugene. RMLS (OR)
- $935,0004 bd3 ba3k sqft88692 Ermi Bee Rd, Springfield, OR 97478ActiveMLS ID #346204221, Joanna Cross, Oregon Real Estate Services. RMLS (OR)
- $550,0003 bd2 ba1.8k sqft88119 Tiki Ln, Springfield, OR 97478ActiveMLS ID #289913556, Laura Diethelm, Windermere RE Lane County. RMLS (OR)
- $675,0003 bd2 ba1.6k sqft90514 Lure Ln, Walterville, OR 97489ActiveMLS ID #392852988, Rachel Paakaula, HORSEPOWER REAL ESTATE. RMLS (OR)
- $899,9993 bd2 ba1.7k sqft37410 Hills Creek Rd, Springfield, OR 97478ActiveMLS ID #563428538, Alex Rosenbaum, eXp Realty LLC. RMLS (OR)
- $499,9993 bd2 ba1.5k sqft88175 Tiki Ln, Springfield, OR 97478ActiveMLS ID #588766290, Daniel Gandee, Real Broker. RMLS (OR)
- $650,0003 bd2 ba1.9k sqft44518 McKenzie Hwy, Walterville, OR 97489ActiveMLS ID #179247445, Deireck Ritter, United Real Estate Properties. RMLS (OR)
- $875,0003 bd2 ba2k sqft92296 Cascade Woods Dr, Springfield, OR 97478ActiveMLS ID #131852286, Christopher Mackey, Windermere RE Lane County. RMLS (OR)
- $749,0004 bd3 ba2.3k sqft39066 Carr Trail Rd, Dexter, OR 97431ActiveMLS ID #572182162, Ashley Jones, Hearthstone Real Estate. RMLS (OR)
- $665,0003 bd3 ba2.8k sqft759 S 71st St, Springfield, OR 97478ActiveMLS ID #430434331, Diane Tardie, Berkshire Hathaway HomeServices NW Real Estate. RMLS (OR)
- $699,0004 bd4 ba2.7k sqft6171 Fernhill Loop, Springfield, OR 97478ActiveMLS ID #740728574, Angela Burrell, Triple Oaks Realty LLC. RMLS (OR)
- $535,0002 bd1 ba1.3k sqft91066 Hill Rd, Springfield, OR 97478ActiveMLS ID #243428502, Rollie Keeney, Tri County Real Estate. RMLS (OR)
