Private turnkey homestead just 20 minutes from town. Major improvements in the last 1-5 years include new: roof, energy-efficient heat pump, tankless propane water heater, septic pump, luxury vinyl plank flooring, stainless steel appliances, underground sprinklers, and drip irrigation system. Capable of running completely off grid with backup solar panels, 14gpm well, a 125-gallon propane tank, and a new Napoleon wood-burning stove. The fully fenced acreage features a year-round creek, 500 feet of Leaburg canal frontage, secure pasture with barn and chicken coops, two-car garage, ample parking, hot tub, wood shed, 15' tall privacy hedge blocking the road, and a finished, detached 12x14 workshop with electricity. The home features spacious rooms with mountain views, a dedicated office, skylights, and ample storage.The mature edible landscape features: apples, pears, cherries, figs, plums, apricots, grapes, blueberries, strawberries, raspberries, thimbleberries, hops, elderberries, walnuts, hazelnuts, and a variety of culinary and medicinal herbs. Enjoy the perfect blend of comfort, self-sufficiency, and natural beauty in this exceptional country property.
Active
Price cut: $10K (7/29)
$655,000
44518 McKenzie Hwy, Walterville, OR 97489
3beds
1,918sqft
Residential, Single Family Residence
Built in 1991
2.23 Acres Lot
$-- Zestimate®
$342/sqft
$-- HOA
What's special
Two-car garageHot tubWood shedAmple parkingEnergy-efficient heat pumpAmple storageDedicated office
- 64 days |
- 530 |
- 37 |
Zillow last checked:
Listing updated:
Listed by:
Deireck Ritter simon@urepro.com,
United Real Estate Properties
Source: RMLS (OR),MLS#: 179247445
Facts & features
Interior
Bedrooms & bathrooms
- Bedrooms: 3
- Bathrooms: 2
- Full bathrooms: 2
- Main level bathrooms: 2
Rooms
- Room types: Office, Bedroom 2, Bedroom 3, Dining Room, Family Room, Kitchen, Living Room, Primary Bedroom
Primary bedroom
- Level: Main
- Area: 225
- Dimensions: 15 x 15
Bedroom 2
- Level: Main
- Area: 195
- Dimensions: 15 x 13
Bedroom 3
- Level: Main
- Area: 135
- Dimensions: 15 x 9
Dining room
- Level: Main
- Area: 196
- Dimensions: 14 x 14
Kitchen
- Level: Main
- Area: 180
- Width: 12
Living room
- Level: Main
- Area: 400
- Dimensions: 20 x 20
Office
- Level: Main
- Area: 90
- Dimensions: 10 x 9
Heating
- Heat Pump
Cooling
- Heat Pump
Appliances
- Included: Free-Standing Gas Range, Free-Standing Refrigerator, Electric Water Heater, Tankless Water Heater
Features
- Flooring: Vinyl
- Windows: Vinyl Frames
- Basement: Crawl Space
Interior area
- Total structure area: 1,918
- Total interior livable area: 1,918 sqft
Property
Parking
- Total spaces: 2
- Parking features: Off Street, RV Access/Parking, Detached
- Garage spaces: 2
Accessibility
- Accessibility features: Accessible Entrance, Minimal Steps, One Level, Accessibility
Features
- Levels: One
- Stories: 1
- Exterior features: Rain Barrel/Cistern(s), Yard
- Has spa: Yes
- Spa features: Free Standing Hot Tub
- Fencing: Fenced
- Has view: Yes
- View description: Creek/Stream
- Has water view: Yes
- Water view: Creek/Stream
- Waterfront features: Other, Stream
- Body of water: Eweb Canal
Lot
- Size: 2.23 Acres
- Features: Gentle Sloping, Acres 1 to 3
Details
- Additional structures: PoultryCoop, RVParking, ToolShed
- Parcel number: 1139086
- Zoning: RR5
Construction
Type & style
- Home type: SingleFamily
- Architectural style: Ranch
- Property subtype: Residential, Single Family Residence
Materials
- T111 Siding
- Foundation: Concrete Perimeter
- Roof: Composition
Condition
- Approximately
- New construction: No
- Year built: 1991
Utilities & green energy
- Sewer: Septic Tank
- Water: Private, Well
Community & HOA
Community
- Security: Security Gate
HOA
- Has HOA: No
Location
- Region: Walterville
Financial & listing details
- Price per square foot: $342/sqft
- Tax assessed value: $557,741
- Annual tax amount: $3,642
- Date on market: 6/16/2026
- Listing terms: Cash,Conventional,FHA,VA Loan
- Road surface type: Paved
Estimated market value
Not available
Estimated sales range
Not available
Not available
Price history
| Date | Event | Price |
|---|---|---|
| 7/29/2026 | Price change | $655,000-1.5%$342/sqft |
Source:  RMLS (OR) #179247445 Report a problem RMLS (OR) #179247445 Report a problem | ||
| 6/16/2026 | Listed for sale | $665,000+7.3%$347/sqft |
Source: RMLS (OR) #179247445 Report a problem | ||
| 6/26/2023 | Sold | $620,000+81.3%$323/sqft |
Source: Public Record Report a problem | ||
| 1/25/2019 | Sold | $342,000-8.8%$178/sqft |
Source: RMLS (OR) #18299124 Report a problem | ||
| 1/8/2019 | Pending sale | $375,000$196/sqft |
Source: Keller Williams Realty of Eugene and Springfield #18299124 Report a problem | ||
| 10/31/2018 | Price change | $375,000-2.6%$196/sqft |
Source: Keller Williams Realty of Eugene and Springfield #18299124 Report a problem | ||
| 9/19/2018 | Listed for sale | $385,000+2.8%$201/sqft |
Source: Keller Williams /Eugene-Spfld #18299124 Report a problem | ||
| 6/9/2018 | Listing removed | $374,500$195/sqft |
Source: Keller Williams Realty of Eugene and Springfield #18299124 Report a problem | ||
| 5/16/2018 | Listed for sale | $374,500+4.1%$195/sqft |
Source: Keller Williams /Eugene-Spfld #18299124 Report a problem | ||
| 4/8/2015 | Listing removed | $1,650$1/sqft |
Source: Frontgate Property Management LLC Report a problem | ||
| 3/31/2015 | Listed for rent | $1,650+27.4%$1/sqft |
Source: Frontgate Property Management LLC Report a problem | ||
| 10/4/2012 | Listing removed | $1,295$1/sqft |
Source: Sunday Properties Report a problem | ||
| 9/21/2012 | Price change | $1,295-7.5%$1/sqft |
Source: Sunday Properties Report a problem | ||
| 6/26/2012 | Listed for rent | $1,400$1/sqft |
Source: Sunday Properties Report a problem | ||
| 8/29/2009 | Listing removed | $359,900$188/sqft |
Source: Visual Tour #8092226 Report a problem | ||
| 9/20/2008 | Listed for sale | $359,900-1.7%$188/sqft |
Source: Visual Tour #8092226 Report a problem | ||
| 8/31/2005 | Sold | $366,000+64.5%$191/sqft |
Source: Public Record Report a problem | ||
| 7/15/2003 | Sold | $222,500+17.1%$116/sqft |
Source: Public Record Report a problem | ||
| 10/30/1997 | Sold | $190,000$99/sqft |
Source: Public Record Report a problem | ||
Public tax history
| Year | Property taxes | Tax assessment |
|---|---|---|
| 2025 | $3,643 +7.7% | $336,687 +3% |
| 2024 | $3,381 +2.7% | $326,881 +3% |
| 2023 | $3,291 +4.5% | $317,361 +3% |
| 2022 | $3,148 +2.9% | $308,118 +3% |
| 2021 | $3,060 +3.7% | $299,144 +3% |
| 2020 | $2,951 +5.8% | $290,432 +3% |
| 2019 | $2,790 +3.3% | $281,973 +3% |
| 2018 | $2,702 | $273,761 +3% |
| 2017 | $2,702 +7.1% | $265,787 +3% |
| 2016 | $2,524 -15.1% | $258,046 +3% |
| 2015 | $2,971 +1.9% | $250,530 +3% |
| 2014 | $2,915 +9% | $243,233 +3% |
| 2013 | $2,675 +6.5% | $236,149 +3% |
| 2012 | $2,511 | $229,271 +3% |
| 2011 | -- | $222,593 +3% |
| 2010 | -- | $216,110 +3% |
| 2009 | -- | $209,816 +3% |
| 2008 | -- | $203,705 +3% |
| 2007 | -- | $197,772 +3% |
| 2006 | -- | $192,012 +6.4% |
| 2005 | -- | $180,465 +3% |
| 2004 | -- | $175,209 +3% |
| 2003 | -- | $170,106 +3% |
| 2002 | -- | $165,151 +3% |
| 2001 | -- | $160,341 +3% |
| 2000 | -- | $155,671 |
Find assessor info on the county website
Monthly payment
Est. payment
Payment breakdown
Explore the cost of this home by adjusting the details. Changes won't be saved.Climate risks
Neighborhood: 97489
Nearby schools
GreatSchools rating
- 6/10McKenzie High SchoolGrades: K-12Distance: 12.5 mi
Schools provided by the listing agent
- Elementary: Mckenzie River
- Middle: Mckenzie
- High: Mckenzie
Source: RMLS (OR). This data may not be complete. We recommend contacting the local school district to confirm school assignments for this home.
- $404,2003 bd1 ba910 sqft44506 McKenzie Hwy, Walterville, OR 97489Off Market
- $439,000-- bd2 ba1.8k sqft44530 McKenzie Hwy, Walterville, OR 97489Off Market
- $95,300-- bd-- ba583 sqft44530 McKenzie Hwy, Walterville, OR 97489Off Market
- $147,800-- bd-- ba1k sqft44530 McKenzie Hwy, Walterville, OR 97489Off Market
- $246,000-- bd-- ba1.8k sqft44530 McKenzie Hwy, Walterville, OR 97489Off Market
- $572,5004 bd2 ba936 sqft44509 McKenzie Hwy, Leaburg, OR 97489Off Market
- $220,316-- bd2 ba1.8k sqft44530 McKenzie Hwy, Walterville, OR 97489Off Market
- $520,1003 bd2 ba1.7k sqft44501 McKenzie Hwy, Walterville, OR 97489Off Market
A local agent can set up tours, give advice and negotiate with sellers.
Similar homes
- $665,0003 bd2 ba2k sqft45947 N Gate Creek Rd, Vida, OR 97488Active
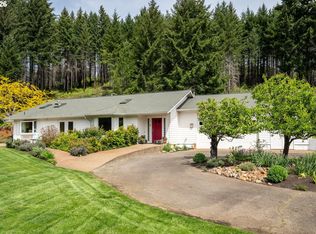
 MLS ID #494043244, Deborah Willhite, Willhite Real Estate. RMLS (OR)
 - $599,0004 bd3 ba2k sqft45060 McKenzie Hwy, Walterville, OR 97489Active
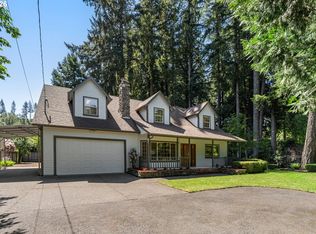 MLS ID #691530179, Nadine Scott, Windermere RE Lane County. RMLS (OR)
 - $475,0003 bd2 ba1.6k sqft89713 Upper Johnson Creek Rd, Walterville, OR 97489Active
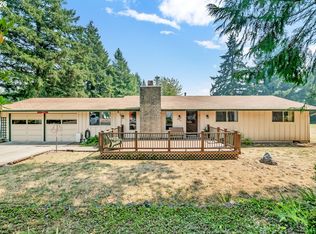 MLS ID #621734123, Jim Gibbons, RE/MAX Integrity. RMLS (OR)
 - $724,9003 bd3 ba1.9k sqft91050 Leashore Dr, Vida, OR 97488Active
 MLS ID #357607734, Judy Casad, Windermere RE Lane County. RMLS (OR)
 - $695,0002 bd2 ba1.6k sqft45955 Goodpasture Rd, Vida, OR 97488ActiveMLS ID #565308497, Aaron Bloom, Windermere RE Lane County. RMLS (OR)
- $724,9003 bd3 ba2.2k sqft91082 Leashore Dr, Vida, OR 97488ActiveMLS ID #630985125, Katie Wilson, Windermere RE Lane County. RMLS (OR)
- $620,0003 bd2 ba2.1k sqft38497 Wendling Rd, Marcola, OR 97454ActiveMLS ID #386155226, Jordan Matin, Matin Real Estate. RMLS (OR)
- $799,0003 bd2 ba2k sqft90357 Thomson Ln, Vida, OR 97488ActiveMLS ID #703580163, Kelly Gustafson, Berkshire Hathaway HomeServices Real Estate Professionals. RMLS (OR)
- $629,0003 bd3 ba2.6k sqft40028 Booth Kelly Rd, Springfield, OR 97478ActiveMLS ID #514706141, Lauren Scofield, eXp Realty LLC. RMLS (OR)
- $659,0003 bd2 ba1.7k sqft93127 Marcola Rd, Marcola, OR 97454For Sale
 MLS ID #844547, T.J. GARBER, Premiere Property Group, Llc Albany. WVMLS
 - $661,9003 bd2 ba1.5k sqft40211 Deerhorn Rd, Springfield, OR 97478ActiveMLS ID #582093031, Macenzie Gately, John L. Scott Eugene. RMLS (OR)
- $675,0003 bd2 ba1.6k sqft37303 Wallace Creek Rd, Springfield, OR 97478ActiveMLS ID #322413991, Donnie Offet, Keller Williams Realty Eugene and Springfield. RMLS (OR)
- $665,9003 bd2 ba2.1k sqft39200 Camp Creek Rd, Springfield, OR 97478ActiveMLS ID #123558149, Daniel Gandee, Real Broker. RMLS (OR)
- $614,9004 bd3 ba1.9k sqft88108 Tiki Ln, Springfield, OR 97478ActiveMLS ID #726500766, Madeline Duncan, Heart and Home Real Estate. RMLS (OR)
- $599,9004 bd2 ba1.9k sqft88100 Tiki Ln, Springfield, OR 97478ActiveMLS ID #489539733, Sharon Clayton, Better Homes and Gardens Real Estate Equinox. RMLS (OR)
- $899,9993 bd2 ba2.1k sqft41743 Deerhorn Rd, Springfield, OR 97478ActiveMLS ID #441157221, Daren Roberts, Windermere RE Lane County. RMLS (OR)
- $615,0003 bd2 ba1.5k sqft374 E Main St, Lowell, OR 97452ActiveMLS ID #687963596, Ken Pettigrew, Hybrid Real Estate. RMLS (OR)
- $724,9004 bd2 ba2.1k sqft88313 Millican Rd, Springfield, OR 97478ActiveMLS ID #443535050, Rachel Ball, Triple Oaks Realty LLC. RMLS (OR)
- $625,0004 bd2 ba1.9k sqft41886 Deerhorn Rd, Springfield, OR 97478For SaleMLS ID #831947, ERIC WELLARD and BRIAN BEMIS, Re/Max Integrity - Salem. WVMLS
- $699,0003 bd2 ba2k sqft38613 Highway 58, Dexter, OR 97431ActiveMLS ID #199391699, Laura Winner, Hybrid Real Estate. RMLS (OR)
