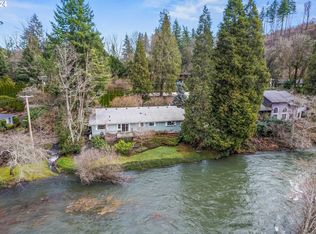
Nestled on the McKenzie River, this exceptional property offers stunning water frontage, a serene creek, and views of a picturesque historic covered bridge. Perched just above the river, the home is perfectly positioned to capture peaceful surroundings and scenic vistas. The main level features a kitchen with skylights, granite countertops, and stainless steel appliances, creating a bright and inviting space. The primary suite includes a walk-in closet and private bathroom, while a second bedroom and a spacious laundry room with ample storage.The expansive living room is just a couple steps down and showcases a dramatic wall of windows, filling the space with natural light and river views. Enjoy cozy evenings by the pellet stove, or relax in the sunroom and adjoining dining area with access to a covered porch—perfect for year-round enjoyment. Upstairs, above the two-car garage, you’ll find a large bonus room complete with a closet, skylights, and its own private porch—ideal for guests, a home office, or creative space. A detached shop with living quarters above provides incredible flexibility for hobbies, storage, or additional accommodations. Recent updates include fresh interior paint and new flooring throughout, making this home move-in ready. Experience the beauty and tranquility of riverfront living in this unique McKenzie River retreat.
Active
Price cut: $9.9K (8/27)
$715,000
91082 Leashore Dr, Vida, OR 97488
3beds
2,272sqft
Residential, Single Family Residence
Built in 1967
0.28 Acres Lot
$-- Zestimate®
$315/sqft
$-- HOA
What's special
Stunning water frontagePellet stoveStainless steel appliancesKitchen with skylightsSerene creekPrivate porchGranite countertops
- 182 days
- 475
- 40
Zillow last checked:
Listing updated:
Listed by:
Katie Wilson 541-556-6239,
Windermere RE Lane County
Source: RMLS (OR),MLS#: 630985125
Facts & features
Interior
Bedrooms & bathrooms
- Bedrooms: 3
- Bathrooms: 3
- Full bathrooms: 2
- Partial bathrooms: 1
- Main level bathrooms: 2
Rooms
- Room types: Sun Room, Bedroom 2, Bedroom 3, Dining Room, Family Room, Kitchen, Living Room, Primary Bedroom
Primary bedroom
- Features: Bathroom, Walkin Closet
- Level: Main
- Area: 255
- Dimensions: 17 x 15
Bedroom 2
- Features: Engineered Hardwood
- Level: Main
- Area: 143
- Dimensions: 13 x 11
Dining room
- Features: Builtin Features
- Level: Lower
- Area: 180
- Dimensions: 18 x 10
Family room
- Features: Fireplace, Sunken
- Level: Upper
Kitchen
- Features: Skylight, Granite
- Level: Main
- Area: 90
- Width: 9
Living room
- Level: Lower
- Area: 270
- Dimensions: 18 x 15
Heating
- Forced Air, Fireplace(s)
Cooling
- Central Air
Appliances
- Included: Built-In Range, Dishwasher, Disposal, Free-Standing Refrigerator, Washer/Dryer, Electric Water Heater
- Laundry: Laundry Room
Features
- Granite, Built-in Features, Sunken, Bathroom, Walk-In Closet(s)
- Flooring: Engineered Hardwood, Tile
- Windows: Vinyl Frames, Skylight(s)
- Basement: Crawl Space
- Number of fireplaces: 1
- Fireplace features: Pellet Stove
Interior area
- Total structure area: 2,272
- Total interior livable area: 2,272 sqft
Property
Parking
- Total spaces: 3
- Parking features: Driveway, Attached, Detached
- Attached garage spaces: 3
- Has uncovered spaces: Yes
Features
- Levels: Two
- Stories: 2
- Patio & porch: Covered Patio, Porch
- Exterior features: Yard
- Has view: Yes
- View description: River, Trees/Woods
- Has water view: Yes
- Water view: River
- Waterfront features: River Front
- Body of water: Mckenzie River
Lot
- Size: 0.28 Acres
- Features: Sloped, Sprinkler, SqFt 10000 to 14999
Details
- Additional structures: SecondGarage
- Parcel number: 0079887
Construction
Type & style
- Home type: SingleFamily
- Architectural style: Other
- Property subtype: Residential, Single Family Residence
Materials
- Other
- Foundation: Concrete Perimeter
- Roof: Composition,Membrane,Metal
Condition
- Updated/Remodeled
- New construction: No
- Year built: 1967
Utilities & green energy
- Sewer: Septic Tank
- Water: Community
Community & HOA
HOA
- Has HOA: No
Location
- Region: Vida
Financial & listing details
- Price per square foot: $315/sqft
- Tax assessed value: $762,200
- Annual tax amount: $5,423
- Date on market: 4/8/2026
- Listing terms: Cash,Conventional,FHA
- Road surface type: Paved
Estimated market value
Not available
Estimated sales range
Not available
Not available
Price history
| Date | Event | Price |
|---|---|---|
| 8/27/2026 | Price change | $715,000-1.4%$315/sqft |
Source:  RMLS (OR) #630985125 Report a problem RMLS (OR) #630985125 Report a problem | ||
| 7/1/2026 | Price change | $724,900-3.2%$319/sqft |
Source: RMLS (OR) #630985125 Report a problem | ||
| 5/7/2026 | Price change | $749,000-2.1%$330/sqft |
Source: RMLS (OR) #630985125 Report a problem | ||
| 4/8/2026 | Listed for sale | $765,000$337/sqft |
Source: RMLS (OR) #630985125 Report a problem | ||
Public tax history
| Year | Property taxes | Tax assessment |
|---|---|---|
| 2025 | $5,424 +7.7% | $474,668 +3% |
| 2024 | $5,036 +2.6% | $460,843 +3% |
| 2023 | $4,908 +4.3% | $447,421 +3% |
| 2022 | $4,706 +2.7% | $434,390 +3% |
| 2021 | $4,582 +3.7% | $421,738 +3% |
| 2020 | $4,419 +5.8% | $409,455 +3% |
| 2019 | $4,177 +3.1% | $397,530 +3% |
| 2018 | $4,051 | $385,952 +3% |
| 2017 | $4,051 +4.3% | $374,711 +3% |
| 2016 | $3,885 -13.8% | $363,797 +3% |
| 2015 | $4,509 +2% | $353,201 +3% |
| 2014 | $4,419 +11.3% | $342,914 +3% |
| 2013 | $3,970 +4.1% | $332,926 +0.9% |
| 2012 | $3,813 | $330,045 +3% |
| 2011 | -- | $320,432 +3% |
| 2010 | -- | $311,099 +3% |
| 2009 | -- | $302,038 +3% |
| 2008 | -- | $293,241 +3% |
| 2007 | -- | $284,700 +3% |
| 2006 | -- | $276,408 +3% |
| 2005 | -- | $268,357 +3% |
| 2004 | -- | $260,541 +3% |
| 2003 | -- | $252,952 +3% |
| 2002 | -- | $245,584 +3% |
| 2001 | -- | $238,431 +17.7% |
| 2000 | -- | $202,523 |
Find assessor info on the county website
Monthly payment
Est. payment
Payment breakdown
Explore the cost of this home by adjusting the details. Changes won't be saved.Climate risks
Neighborhood: 97488
Nearby schools
Similar homes
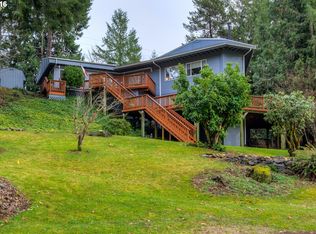
- $724,9003 bd3 ba1.9k sqft91050 Leashore Dr, Vida, OR 97488Active

 MLS ID #357607734, Judy Casad, Windermere RE Lane County. RMLS (OR)
 - $665,0003 bd2 ba2k sqft45947 N Gate Creek Rd, Vida, OR 97488Active
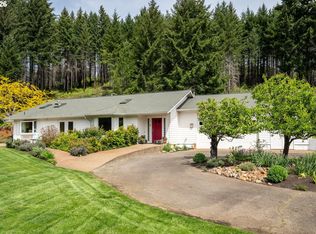 MLS ID #494043244, Deborah Willhite, Willhite Real Estate. RMLS (OR)
 - $697,0003 bd2 ba1.6k sqft90514 Lure Ln, Walterville, OR 97489Active
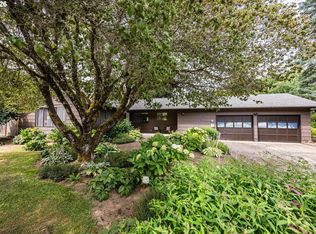 MLS ID #392852988, Rachel Paakaula, HORSEPOWER REAL ESTATE. RMLS (OR)
 - $599,0004 bd3 ba2k sqft45060 McKenzie Hwy, Walterville, OR 97489Active
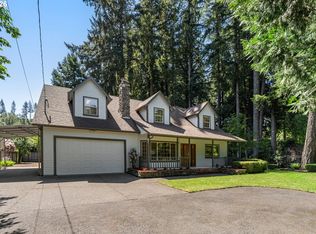 MLS ID #691530179, Nadine Scott, Windermere RE Lane County. RMLS (OR)
 - $695,0002 bd2 ba1.6k sqft45955 Goodpasture Rd, Vida, OR 97488ActiveMLS ID #565308497, Aaron Bloom, Windermere RE Lane County. RMLS (OR)
- $750,0003 bd3 ba2.2k sqft41947 McKenzie Hwy, Springfield, OR 97478ActiveMLS ID #774776686, Linda Anderson, Legacy Real Estate Lane County LLC. RMLS (OR)
- $650,0003 bd2 ba1.9k sqft44518 McKenzie Hwy, Walterville, OR 97489ActiveMLS ID #179247445, Deireck Ritter, United Real Estate Properties. RMLS (OR)
- $799,0003 bd2 ba2k sqft90357 Thomson Ln, Vida, OR 97488ActiveMLS ID #703580163, Kelly Gustafson, Berkshire Hathaway HomeServices Real Estate Professionals. RMLS (OR)
- $699,9004 bd2 ba2.1k sqft88313 Millican Rd, Springfield, OR 97478ActiveMLS ID #443535050, Rachel Ball, Triple Oaks Realty LLC. RMLS (OR)
- $649,0004 bd2 ba2.3k sqft94995 Marcola Rd, Marcola, OR 97454ActiveMLS ID #135285163, Lona Murphy, Dania Real Estate. RMLS (OR)
- $749,5004 bd3 ba2.8k sqft37340 Camp Creek Rd, Springfield, OR 97478ActiveMLS ID #460226261, Felicia Mondragon, Keller Williams Realty Eugene and Springfield. RMLS (OR)
- $450,0003 bd2 ba1.6k sqft89713 Upper Johnson Creek Rd, Walterville, OR 97489ActiveMLS ID #621734123, Jim Gibbons, RE/MAX Integrity. RMLS (OR)
- $654,9003 bd2 ba2.1k sqft39200 Camp Creek Rd, Springfield, OR 97478ActiveMLS ID #123558149, Daniel Gandee, Real Broker. RMLS (OR)
- $499,9003 bd2 ba1.4k sqft49838 McKenzie Hwy, Vida, OR 97488ActiveMLS ID #476710895, Mark Charlesworth, Keller Williams PDX Central. RMLS (OR)
- $575,0003 bd3 ba2.6k sqft40028 Booth Kelly Rd, Springfield, OR 97478ActiveMLS ID #514706141, Lauren Scofield, eXp Realty LLC. RMLS (OR)
- $620,0003 bd2 ba2.1k sqft38497 Wendling Rd, Marcola, OR 97454ActiveMLS ID #386155226, Jordan Matin, Matin Real Estate. RMLS (OR)
- $649,0003 bd2 ba1.7k sqft93127 Marcola Rd, Marcola, OR 97454For Sale
 MLS ID #844547, T.J. GARBER, Premiere Property Group, Llc Albany. WVMLS
 - $645,9003 bd2 ba1.5k sqft40211 Deerhorn Rd, Springfield, OR 97478ActiveMLS ID #582093031, Macenzie Gately, John L. Scott Eugene. RMLS (OR)
- $899,9993 bd2 ba2.1k sqft41743 Deerhorn Rd, Springfield, OR 97478ActiveMLS ID #441157221, Daren Roberts, Windermere RE Lane County. RMLS (OR)
- $650,0004 bd2 ba1.7k sqft94671 Johnson Rd, Marcola, OR 97454ActiveMLS ID #109114736, Amy Dean, Amy Dean Real Estate, Inc.. RMLS (OR)
