Let me tell you about the one that has everything. Tucked into the coveted Camp Creek area—right between the McKenzie River and the Walterville Canal—this is the rare property that lives like a private retreat. Turn in and you're greeted by evergreen-lined grounds and mature, low-maintenance landscaping that makes you look like an avid gardener without the time. The setup outside is unreal: a GIANT detached two-car garage, a separate shop with power, covered RV parking, endless storage, a fenced vegetable garden, fruit trees, berries, a greenhouse, and- wait for it--a spring-fed pond! A built-in babbling water feature welcomes you at the entry. Inside, the home nails that balance between cozy cabin and light-and-airy. Tongue-and-groove wood meets clean sheetrock, vaulted ceilings soar, and skylights pour in light—the living room skylight woodwork is stunning. The kitchen delivers: brand-new granite counter tops, top-of-the-line gas appliances, an inviting eat bar over the living and dining areas, and a laundry room right off the kitchen. A central gas stove heats the whole space in winter, plus a heat pump (just in case). The dining room's bay window frames the new deck.There are three main-floor bedrooms, one with a ladder to a fun loft! Storage everywhere—and a cool surprise: a built-in full size sauna off the lower bathroom! Upstairs is a loft-style primary suite with vaulted wood ceilings, jetted-tub ensuite, and walk-in closet. Out back, a NEW deck with built-in entertaining area is made for gathering. A small stream runs through adding a touch of whimsy, a big flat lawn is ready for anything, and mature easy-care landscaping wraps it all. Big-ticket items handled: NEW roof, newer exterior paint, new living room sheetrock, new granite, propane tankless water heater! Homes like this don't come around often. This isn't just a house—it's a lifestyle. Come see it before it's gone!
Active
Price cut: $25K (9/5)
$699,900
88313 Millican Rd, Springfield, OR 97478
4beds
2,129sqft
Residential, Single Family Residence
Built in 1977
0.72 Acres Lot
$-- Zestimate®
$329/sqft
$-- HOA
What's special
Spring-fed pondBig flat lawnSeparate shop with powerNewer exterior paintWalk-in closetEvergreen-lined groundsHeat pump
- 74 days
- 962
- 59
Zillow last checked:
Listing updated:
Listed by:
Rachel Ball 541-556-8027,
Triple Oaks Realty LLC
Source: RMLS (OR),MLS#: 443535050
Facts & features
Interior
Bedrooms & bathrooms
- Bedrooms: 4
- Bathrooms: 2
- Full bathrooms: 2
- Main level bathrooms: 1
Rooms
- Room types: Laundry, Sauna, Bedroom 4, Bedroom 2, Bedroom 3, Dining Room, Family Room, Kitchen, Living Room, Primary Bedroom
Primary bedroom
- Features: Bathroom, Beamed Ceilings, Ceiling Fan, High Ceilings, Jetted Tub, Tile Floor, Vaulted Ceiling, Walkin Closet, Walkin Shower, Wallto Wall Carpet
- Level: Upper
Bedroom 2
- Features: Exterior Entry, Closet, Wallto Wall Carpet
- Level: Main
Bedroom 3
- Features: Loft, Closet, High Ceilings, Wood Floors
- Level: Main
Bedroom 4
- Features: Closet, Wallto Wall Carpet
- Level: Main
Dining room
- Features: Bay Window, Builtin Features, Skylight, Tile Floor, Vaulted Ceiling
- Level: Main
Kitchen
- Features: Ceiling Fan, Dishwasher, Eat Bar, Gas Appliances, Microwave, Free Standing Refrigerator, Granite, Solar Tube, Tile Floor
- Level: Main
Living room
- Features: Skylight, Closet, Tile Floor
- Level: Main
Heating
- Heat Pump
Cooling
- Has cooling: Yes
Appliances
- Included: Dishwasher, Free-Standing Gas Range, Free-Standing Refrigerator, Microwave, Gas Appliances, Propane Water Heater, Tank Water Heater
- Laundry: Laundry Room
Features
- Ceiling Fan(s), Granite, High Ceilings, Solar Tube(s), Vaulted Ceiling(s), Closet, Loft, Built-in Features, Eat Bar, Bathroom, Beamed Ceilings, Walk-In Closet(s), Walkin Shower, Tile
- Flooring: Tile, Wall to Wall Carpet, Wood
- Windows: Double Pane Windows, Bay Window(s), Skylight(s)
- Basement: Crawl Space
- Number of fireplaces: 1
- Fireplace features: Propane, Stove
Interior area
- Total structure area: 2,129
- Total interior livable area: 2,129 sqft
Property
Parking
- Total spaces: 2
- Parking features: Driveway, RV Access/Parking, RV Boat Storage, Detached
- Garage spaces: 2
- Has uncovered spaces: Yes
Features
- Stories: 2
- Patio & porch: Deck, Porch
- Exterior features: Garden, Gas Hookup, Water Feature, Yard, Exterior Entry
- Has spa: Yes
- Spa features: Bath
- Has view: Yes
- View description: Creek/Stream
- Has water view: Yes
- Water view: Creek/Stream
- Waterfront features: Creek, Pond
Lot
- Size: 0.72 Acres
- Features: Level, Secluded, Trees, Sprinkler, SqFt 20000 to Acres1
Details
- Additional structures: GasHookup, Outbuilding, RVParking, RVBoatStorage, Workshop
- Parcel number: 0099778
- Other equipment: Irrigation Equipment
Construction
Type & style
- Home type: SingleFamily
- Architectural style: Cabin,Farmhouse
- Property subtype: Residential, Single Family Residence
Materials
- Wood Siding
- Foundation: Concrete Perimeter
- Roof: Composition,Shingle
Condition
- Approximately
- New construction: No
- Year built: 1977
Utilities & green energy
- Gas: Gas Hookup, Propane
- Sewer: Septic Tank
- Water: Well
Community & HOA
HOA
- Has HOA: No
Location
- Region: Springfield
Financial & listing details
- Price per square foot: $329/sqft
- Tax assessed value: $586,444
- Annual tax amount: $2,949
- Date on market: 7/7/2026
- Listing terms: Cash,Conventional,FHA,USDA Loan,VA Loan
- Road surface type: Paved
Estimated market value
Not available
Estimated sales range
Not available
Not available
Price history
| Date | Event | Price |
|---|---|---|
| 9/5/2026 | Price change | $699,900-3.4%$329/sqft |
Source:  RMLS (OR) #443535050 Report a problem RMLS (OR) #443535050 Report a problem | ||
| 7/7/2026 | Listed for sale | $724,900+133.8%$340/sqft |
Source: RMLS (OR) #443535050 Report a problem | ||
| 8/14/2013 | Sold | $310,000-4.6%$146/sqft |
Source: RMLS (OR) #13692145 Report a problem | ||
| 6/3/2013 | Listed for sale | $324,900$153/sqft |
Source: Keller Williams /Eugene-Spfld #13692145 Report a problem | ||
Public tax history
| Year | Property taxes | Tax assessment |
|---|---|---|
| 2025 | $2,950 +7.1% | $259,549 +3% |
| 2024 | $2,754 +0.7% | $251,990 +3% |
| 2023 | $2,733 +4.2% | $244,651 +3% |
| 2022 | $2,624 +2.4% | $237,526 +3% |
| 2021 | $2,563 +3.2% | $230,608 +3% |
| 2020 | $2,483 +5.6% | $223,892 +3% |
| 2019 | $2,352 +3.4% | $217,371 +3% |
| 2018 | $2,274 | $211,040 +3% |
| 2017 | $2,274 +3.8% | $204,893 +3% |
| 2016 | $2,190 +2.7% | $198,925 +3% |
| 2015 | $2,132 +2.7% | $193,131 +3% |
| 2014 | $2,076 +6.4% | $187,506 +3% |
| 2013 | $1,952 -12.4% | $182,045 -16.8% |
| 2012 | $2,229 | $218,848 +3% |
| 2011 | -- | $212,474 +3% |
| 2010 | -- | $206,285 +3% |
| 2009 | -- | $200,277 +3% |
| 2008 | -- | $194,444 +3% |
| 2007 | -- | $188,781 +3% |
| 2006 | -- | $183,283 +3% |
| 2005 | -- | $177,945 +3% |
| 2004 | -- | $172,762 +3% |
| 2003 | -- | $167,730 +3% |
| 2002 | -- | $162,845 +8.8% |
| 2001 | -- | $149,726 +3% |
| 2000 | -- | $145,365 |
Find assessor info on the county website
Monthly payment
Est. payment
Payment breakdown
Explore the cost of this home by adjusting the details. Changes won't be saved.Climate risks
Neighborhood: 97478
Nearby schools
Schools provided by the listing agent
- Elementary: Walterville
- Middle: Thurston
- High: Thurston
Source: RMLS (OR). This data may not be complete. We recommend contacting the local school district to confirm school assignments for this home.
- $504,5003 bd1 ba1.7k sqft88295 Millican Rd, Springfield, OR 97478Off Market
- $554,5003 bd2 ba1.8k sqft88316 Millican Rd, Springfield, OR 97478Off Market
- $784,7004 bd2 ba2.2k sqft39100 Camp Creek Rd, Springfield, OR 97478Off Market
- $1,095,0004 bd3 ba3.6k sqft39125 Easton Ln, Springfield, OR 97478For Sale
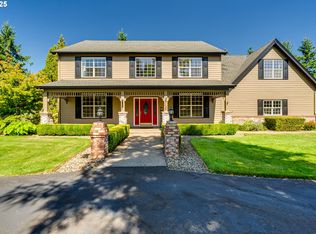
Similar homes
- $699,0004 bd4 ba2.7k sqft6171 Fernhill Loop, Springfield, OR 97478Active

 MLS ID #740728574, Angela Burrell, Triple Oaks Realty LLC. RMLS (OR)
 - $650,0003 bd2 ba1.7k sqft91240 Leavitt Ln, Springfield, OR 97478Active
 MLS ID #326545637, Galand Haas, Keller Williams Realty Eugene and Springfield. RMLS (OR)
 - $645,9003 bd2 ba1.5k sqft40211 Deerhorn Rd, Springfield, OR 97478Active
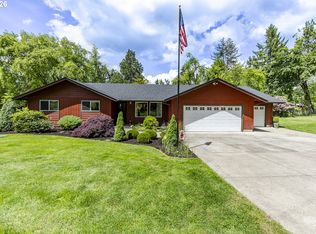 MLS ID #582093031, Macenzie Gately, John L. Scott Eugene. RMLS (OR)
 - $599,0003 bd3 ba2.6k sqft40028 Booth Kelly Rd, Springfield, OR 97478Active
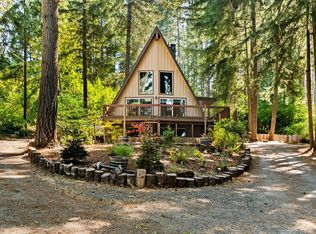 MLS ID #514706141, Lauren Scofield, eXp Realty LLC. RMLS (OR)
 - $575,0003 bd2 ba1.8k sqft88119 Tiki Ln, Springfield, OR 97478ActiveMLS ID #289913556, Laura Diethelm, Windermere RE Lane County. RMLS (OR)
- $899,9993 bd2 ba2.1k sqft41743 Deerhorn Rd, Springfield, OR 97478ActiveMLS ID #441157221, Daren Roberts, Windermere RE Lane County. RMLS (OR)
- $510,0004 bd3 ba2.5k sqft620 S 67th St, Springfield, OR 97478ActiveMLS ID #555442868, Blake Mitchell, United Real Estate Properties. RMLS (OR)
- $885,0003 bd3 ba2.4k sqft41577 Deerhorn Rd, Springfield, OR 97478ActiveMLS ID #656646743, Nadine Scott, Windermere RE Lane County. RMLS (OR)
- $650,0004 bd3 ba1.7k sqft85950 Edenvale Rd, Pleasant Hill, OR 97455ActiveMLS ID #256427965, Larry Alberts, Keller Williams Realty Eugene and Springfield. RMLS (OR)
- $550,0003 bd2 ba2.1k sqft1496 S 57th St, Springfield, OR 97478ActiveMLS ID #539846154, Kaci Spoor, John L. Scott Eugene. RMLS (OR)
- $585,0002 bd1 ba1.2k sqft41895 Holden Creek Ln, Springfield, OR 97478ActiveMLS ID #552709960, Sandra Moen, Berkshire Hathaway HomeServices Real Estate Professionals. RMLS (OR)
- $525,0003 bd2 ba1.5k sqft93156 Ewing Rd, Springfield, OR 97478ActiveMLS ID #527198926, Stephanie Coats, Keller Williams Realty Eugene and Springfield. RMLS (OR)
- $679,9003 bd2 ba1.8k sqft81018 Lost Creek Rd, Dexter, OR 97431ActiveMLS ID #378540154, Debi Douglass, ICON Real Estate Group. RMLS (OR)
- $919,0003 bd2 ba1.7k sqft37410 Hills Creek Rd, Springfield, OR 97478ActiveMLS ID #563428538, Alex Rosenbaum, eXp Realty LLC. RMLS (OR)
- $775,0004 bd2 ba2.8k sqft82086 Lost Creek Rd, Dexter, OR 97431ActiveMLS ID #197669145, Kit Sixel, Sixel Real Estate. RMLS (OR)
- $535,0003 bd3 ba2.3k sqft755 S 47th Pl, Springfield, OR 97478ActiveMLS ID #589252394, Caroline Lind, Triple Oaks Realty LLC. RMLS (OR)
- $695,0004 bd3 ba2.3k sqft84771 Murdock Rd, Eugene, OR 97405ActiveMLS ID #625629723, Aimee Hartwig, Triple Oaks Realty LLC. RMLS (OR)
- $700,0004 bd3 ba2.9k sqft2012 Greiner St, Eugene, OR 97405ActiveMLS ID #242518828, Alison Myers, Lux Realty Group. RMLS (OR)
- $724,9003 bd3 ba1.9k sqft91050 Leashore Dr, Vida, OR 97488ActiveMLS ID #357607734, Judy Casad, Windermere RE Lane County. RMLS (OR)
- $748,9012 bd3 ba1.7k sqft39428 Jasper Lowell Rd, Lowell, OR 97452ActiveMLS ID #654383951, Pamela Dietz, Keller Williams Realty Eugene and Springfield. RMLS (OR)
