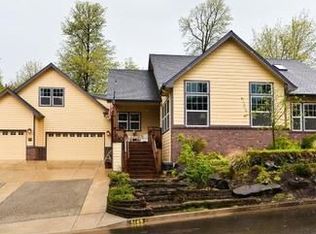
Introducing a magnificent two-story home perfectly positioned on an enviable sloped lot, boasting awe-inspiring views of the majestic mountains that will leave you spellbound. Designed with the utmost attention to detail, this residence offers main floor living while providing an additional private upstairs retreat complete with a bedroom and en suite bathroom. The open-concept layout seamlessly connects the living, dining, and kitchen areas, creating a spacious and inviting atmosphere perfect for both relaxation and entertaining. Located on the main floor, the primary suite offers a peaceful retreat from the demands of everyday life. With its serene ambiance and convenient proximity to the main living areas, it presents a haven of tranquility. The en suite bathroom boasts luxurious finishes, a walk-in shower, and a soaking tub, creating the perfect space for relaxation and rejuvenation. The gourmet kitchen is a culinary enthusiast's dream, with custom cabinetry and a generous island that beckons friends and family to gather around. This home also features a dedicated office space to allow working from home. Indulge in the seamless indoor-outdoor living experience this home offers, with a large backyard that is a gardeners paradise that beckons you to bask in the natural beauty that surrounds you. Call for your tour today!
Active
Price cut: $16K (8/29)
$699,000
6171 Fernhill Loop, Springfield, OR 97478
4beds
2,743sqft
Residential, Single Family Residence
Built in 2006
0.37 Acres Lot
$-- Zestimate®
$255/sqft
$15/mo HOA
What's special
Main floor livingEnviable sloped lot
- 66 days
- 637
- 30
Zillow last checked:
Listing updated:
Listed by:
Angela Burrell 541-517-4038,
Triple Oaks Realty LLC
Source: RMLS (OR),MLS#: 740728574
Facts & features
Interior
Bedrooms & bathrooms
- Bedrooms: 4
- Bathrooms: 4
- Full bathrooms: 3
- Partial bathrooms: 1
- Main level bathrooms: 3
Rooms
- Room types: Office, Laundry, Bedroom 2, Bedroom 3, Dining Room, Family Room, Kitchen, Living Room, Primary Bedroom
Primary bedroom
- Features: Bathroom, Laminate Flooring, Sink, Tile Floor, Walkin Closet, Walkin Shower
- Level: Main
Bedroom 2
- Features: Closet, Laminate Flooring
- Level: Main
Bedroom 3
- Features: Closet, Laminate Flooring
- Level: Main
Dining room
- Features: Exterior Entry, Laminate Flooring
- Level: Main
Kitchen
- Features: Dishwasher, Gas Appliances, Island, Microwave, Pantry, Free Standing Refrigerator, Tile Floor
- Level: Main
Living room
- Features: Builtin Features, Fireplace, High Ceilings, Laminate Flooring
- Level: Main
Office
- Features: Laminate Flooring
- Level: Main
Heating
- Ductless, Heat Pump, Fireplace(s)
Cooling
- Heat Pump
Appliances
- Included: Cooktop, Dishwasher, Free-Standing Refrigerator, Gas Appliances, Stainless Steel Appliance(s), Microwave, Electric Water Heater
- Laundry: Laundry Room
Features
- High Ceilings, Soaking Tub, Bathroom, Walkin Shower, Closet, Kitchen Island, Pantry, Built-in Features, Sink, Walk-In Closet(s), Tile
- Flooring: Laminate, Tile
- Windows: Vinyl Frames
- Basement: Crawl Space
- Number of fireplaces: 1
- Fireplace features: Gas
Interior area
- Total structure area: 2,743
- Total interior livable area: 2,743 sqft
Property
Parking
- Total spaces: 2
- Parking features: Driveway, Garage Door Opener, Attached, Extra Deep Garage
- Attached garage spaces: 2
- Has uncovered spaces: Yes
Features
- Levels: Two
- Stories: 2
- Patio & porch: Patio, Porch
- Exterior features: Yard, Exterior Entry
- Fencing: Fenced
- Has view: Yes
- View description: Mountain(s), Valley
Lot
- Size: 0.37 Acres
- Features: Sloped, Terraced, Trees, Sprinkler, SqFt 15000 to 19999
Details
- Additional structures: ToolShed
- Parcel number: 1748894
Construction
Type & style
- Home type: SingleFamily
- Architectural style: Custom Style
- Property subtype: Residential, Single Family Residence
Materials
- Brick, Other
- Foundation: Slab, Stem Wall
- Roof: Composition
Condition
- Updated/Remodeled
- New construction: No
- Year built: 2006
Utilities & green energy
- Gas: Gas
- Sewer: Public Sewer
- Water: Public
Community & HOA
HOA
- Has HOA: Yes
- Amenities included: Commons
- HOA fee: $185 annually
Location
- Region: Springfield
Financial & listing details
- Price per square foot: $255/sqft
- Tax assessed value: $792,743
- Annual tax amount: $8,713
- Date on market: 7/9/2026
- Listing terms: Cash,Conventional,FHA,VA Loan
- Road surface type: Paved
Estimated market value
Not available
Estimated sales range
Not available
Not available
Price history
| Date | Event | Price |
|---|---|---|
| 8/29/2026 | Price change | $699,000-2.2%$255/sqft |
Source:  RMLS (OR) #740728574 Report a problem RMLS (OR) #740728574 Report a problem | ||
| 7/17/2026 | Price change | $715,000-4.5%$261/sqft |
Source: RMLS (OR) #740728574 Report a problem | ||
| 7/10/2026 | Listed for sale | $749,000+114%$273/sqft |
Source: RMLS (OR) #740728574 Report a problem | ||
| 2/20/2025 | Sold | $350,000-21.3%$128/sqft |
Source: Public Record Report a problem | ||
| 6/8/2016 | Listing removed | $444,900$162/sqft |
Source: Camerelle Real Estate LLC Report a problem | ||
| 5/19/2016 | Pending sale | $444,900$162/sqft |
Source: Camerelle Real Estate LLC Report a problem | ||
| 5/19/2016 | Listed for sale | $444,900+4.6%$162/sqft |
Source: Camerelle Real Estate LLC Report a problem | ||
| 3/17/2016 | Sold | $425,500+26.3%$155/sqft |
Source: RMLS (OR) #16030698 Report a problem | ||
| 1/24/2011 | Sold | $337,000-0.9%$123/sqft |
Source: Public Record Report a problem | ||
| 11/22/2010 | Listed for sale | $339,900-2.8%$124/sqft |
Source: CENTURY 21 Westover Realty, Inc. #10088491 Report a problem | ||
| 8/3/2010 | Sold | $349,868+288.7%$128/sqft |
Source: Public Record Report a problem | ||
| 4/3/2006 | Sold | $90,000$33/sqft |
Source: Public Record Report a problem | ||
Public tax history
| Year | Property taxes | Tax assessment |
|---|---|---|
| 2025 | $8,713 +1.6% | $475,158 +3% |
| 2024 | $8,572 +4.4% | $461,319 +3% |
| 2023 | $8,208 +3.4% | $447,883 +3% |
| 2022 | $7,939 +1.8% | $434,838 +3% |
| 2021 | $7,797 +3% | $422,173 +3% |
| 2020 | $7,569 +3.1% | $409,877 +3% |
| 2019 | $7,341 +6.1% | $397,939 +3% |
| 2018 | $6,920 | $386,349 +3% |
| 2017 | $6,920 +4% | $375,096 +3% |
| 2016 | $6,654 +2.1% | $364,171 +3% |
| 2015 | $6,515 +2.9% | $353,564 +3% |
| 2014 | $6,329 +3.6% | $343,266 +3% |
| 2013 | $6,112 +10.2% | $333,268 +3% |
| 2012 | $5,547 | $323,561 +3% |
| 2011 | -- | $314,137 +3% |
| 2010 | -- | $304,987 +3% |
| 2009 | -- | $296,104 +3% |
| 2008 | -- | $287,480 +3% |
| 2007 | -- | $279,107 +416.3% |
| 2006 | -- | $54,063 +1584.2% |
| 2005 | -- | $3,210 |
Find assessor info on the county website
Monthly payment
Est. payment
Payment breakdown
Explore the cost of this home by adjusting the details. Changes won't be saved.Climate risks
Neighborhood: 97478
Nearby schools
Schools provided by the listing agent
- Elementary: Ridgeview
- Middle: Agnes Stewart
- High: Thurston
Source: RMLS (OR). This data may not be complete. We recommend contacting the local school district to confirm school assignments for this home.
Similar homes
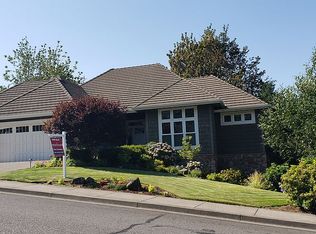
- $675,0003 bd3 ba2.3k sqft729 S 68th Pl, Springfield, OR 97478Active

 MLS ID #768788273, Laura Winner, Hybrid Real Estate. RMLS (OR)
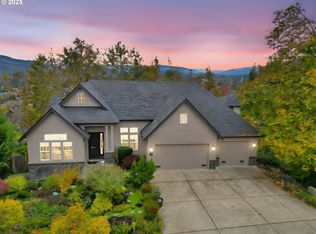
 - $510,0004 bd3 ba2.5k sqft620 S 67th St, Springfield, OR 97478Active
 MLS ID #555442868, Blake Mitchell, United Real Estate Properties. RMLS (OR)
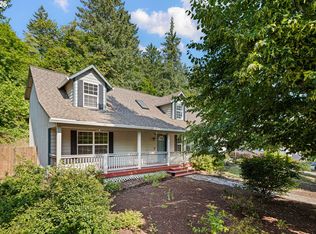
 - $699,9004 bd2 ba2.1k sqft88313 Millican Rd, Springfield, OR 97478Active
 MLS ID #443535050, Rachel Ball, Triple Oaks Realty LLC. RMLS (OR)
 - $650,0003 bd2 ba1.7k sqft91240 Leavitt Ln, Springfield, OR 97478Active
 MLS ID #326545637, Galand Haas, Keller Williams Realty Eugene and Springfield. RMLS (OR)
 - $550,0003 bd2 ba2.1k sqft1496 S 57th St, Springfield, OR 97478ActiveMLS ID #539846154, Kaci Spoor, John L. Scott Eugene. RMLS (OR)
- $699,0004 bd4 ba3.3k sqft3466 Ambleside Dr, Springfield, OR 97477ActiveMLS ID #780614600, Nicole Ferrell, Triple Oaks Realty LLC. RMLS (OR)
- $589,0003 bd3 ba2.1k sqft7260 Glacier Dr, Springfield, OR 97478ActiveMLS ID #218761473, Lynne Gately, John L. Scott Eugene. RMLS (OR)
- $535,0003 bd3 ba2.3k sqft755 S 47th Pl, Springfield, OR 97478ActiveMLS ID #589252394, Caroline Lind, Triple Oaks Realty LLC. RMLS (OR)
- $665,0003 bd2 ba1.8k sqft84911 Tenas Ln, Pleasant Hill, OR 97455ActiveMLS ID #639482595, Alice Holmes, Windermere RE Lane County. RMLS (OR)
- $474,0003 bd3 ba1.6k sqft740 65th St, Springfield, OR 97478ActiveMLS ID #139821096, Rae Diane Fish, Hybrid Real Estate. RMLS (OR)
- $649,0004 bd3 ba2.2k sqft75 Marlboro Ln, Eugene, OR 97405ActiveMLS ID #330572703, Mara Gregory, Keller Williams Realty Eugene and Springfield. RMLS (OR)
- $645,9003 bd2 ba1.5k sqft40211 Deerhorn Rd, Springfield, OR 97478ActiveMLS ID #582093031, Macenzie Gately, John L. Scott Eugene. RMLS (OR)
- $699,9004 bd3 ba2.6k sqft2540 W 22nd Ave, Eugene, OR 97405ActiveMLS ID #731298626, Jill Mestler, Windermere RE Lane County. RMLS (OR)
- $439,0003 bd2 ba1.5k sqft723 71st St, Springfield, OR 97478ActiveMLS ID #677911679, Christopher Bauman, Triple Oaks Realty LLC. RMLS (OR)
- $445,0003 bd3 ba1.4k sqft4868 Glacier Dr, Springfield, OR 97478ActiveMLS ID #571948379, Melissa McGuire, Berkshire Hathaway HomeServices Real Estate Professionals. RMLS (OR)
- $580,0004 bd3 ba2.4k sqft3835 Winslow Ave, Springfield, OR 97477ActiveMLS ID #101429314, Anna Chapman, Triple Oaks Realty LLC. RMLS (OR)
- $699,0003 bd3 ba2.3k sqft278 Rockridge Ct, Eugene, OR 97405ActiveMLS ID #221192105, Freeman Corbin, Altura Real Estate. RMLS (OR)
- $725,0004 bd3 ba3k sqft1894 W 27th Pl, Eugene, OR 97405ActiveMLS ID #551081891, Donna Charko, Berkshire Hathaway HomeServices Real Estate Professionals. RMLS (OR)
- $629,9004 bd3 ba2.4k sqft2533 Moon Mountain Dr, Eugene, OR 97403ActiveMLS ID #700377237, Arica Mitchell, Song Real Estate. RMLS (OR)
- $885,0003 bd3 ba2.4k sqft41577 Deerhorn Rd, Springfield, OR 97478ActiveMLS ID #656646743, Nadine Scott, Windermere RE Lane County. RMLS (OR)
