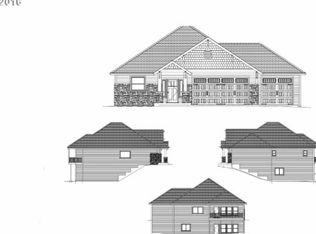
Stunning PNW Contemporary Craftsman with Breathtaking Views and Exceptional Features! Welcome to this newer, beautifully crafted Future B home, where modern elegance meets functional design. With 4 spacious bedrooms, 3 luxurious bathrooms, and a thoughtful layout, this home offers a perfect balance of style, comfort, and practicality. Main Level Master Suite-The main level is home to a private primary bedroom featuring a spacious en suite with a large walk-in shower and a convenient laundry chute—adding both luxury and convenience. The open floor plan includes an office with French doors, perfect for work or creative space. Vaulted ceilings and expansive floor-to-ceiling windows flood the living spaces with natural light, creating a bright and welcoming atmosphere. Entertainment Ready-The lower level is a true entertainer’s dream, featuring a large media/family room with an attached slider leading to an expansive deck that offers incredible views of the valley. Imagine hosting friends and family while enjoying the serene surroundings of the Coburg Hills. The 800 square feet of partially finished storage space provides endless possibilities for expansion, hobbies, or a personalized workspace. Unbeatable Views & Outdoor Living-Step outside to the vast deck off the great room and dining area, where sweeping valley and mountain views will take your breath away. Whether you’re relaxing with a morning coffee or enjoying evening sunsets, this outdoor space is designed for relaxation and entertaining. Ample Storage & Garage Space-This home doesn’t just offer beauty but also practicality. The large 3-car garage provides ample space for all your vehicles and toys, while the generous front yard features native plants and extensive landscaping, blending seamlessly with the natural surroundings. Your Dream Home Awaits!From the exceptional views of the Coburg Hills to the inviting, light-filled interiors, this home is a true gem. Don't miss your chance on this one!
Sold
Zillow last checked:
Listing updated:
Bought with:
Laura Hansen, 201238271
RE/MAX Integrity
Source: RMLS (OR),MLS#: 747421166
Price history
| Date | Event | Price |
|---|---|---|
| 7/14/2025 | Sold | $825,000-2.9%$282/sqft |
Source:  RMLS (OR) #747421166 Report a problem RMLS (OR) #747421166 Report a problem | ||
| 6/12/2025 | Pending sale | $849,900$290/sqft |
Source: RMLS (OR) #747421166 Report a problem | ||
| 5/7/2025 | Price change | $849,900-1.7%$290/sqft |
Source: RMLS (OR) #747421166 Report a problem | ||
| 3/12/2025 | Listed for sale | $864,900+106.4%$295/sqft |
Source: RMLS (OR) #747421166 Report a problem | ||
| 9/9/2016 | Sold | $419,000$143/sqft |
Source: RMLS (OR) #16646373 Report a problem | ||
| 4/14/2016 | Pending sale | $419,000$143/sqft |
Source: Sixel Real Estate #16646373 Report a problem | ||
| 4/9/2016 | Listed for sale | $419,000+8%$143/sqft |
Source: Sixel Real Estate #16646373 Report a problem | ||
| 11/16/2011 | Sold | $388,000-9.7%$133/sqft |
Source: Public Record Report a problem | ||
| 8/17/2011 | Price change | $429,900-4.4%$147/sqft |
Source: Hybrid real Estate #11500057 Report a problem | ||
| 8/10/2011 | Price change | $449,900+4.7%$154/sqft |
Source: Hybrid real Estate #11500057 Report a problem | ||
| 8/3/2011 | Price change | $429,900-4.4%$147/sqft |
Source: Hybrid real Estate #11500057 Report a problem | ||
| 6/18/2011 | Price change | $449,900-2.2%$154/sqft |
Source: Hybrid real Estate #11500057 Report a problem | ||
| 6/3/2011 | Listed for sale | $459,900+443.5%$157/sqft |
Source: Hybrid real Estate #11500057 Report a problem | ||
| 2/11/2009 | Sold | $84,613+3.2%$29/sqft |
Source: Public Record Report a problem | ||
| 6/29/2007 | Sold | $82,000$28/sqft |
Source: Public Record Report a problem | ||
Nearby homes
- $959,9004 bd3 ba3.8k sqft6028 Fernhill Loop, Springfield, OR 97478Off Market
- $899,0003 bd3 ba2.5k sqft488 Mountaingate Dr, Springfield, OR 97478New Construction

- $711,0003 bd2 ba2.2k sqft474 Mountaingate Dr, Springfield, OR 97478Off Market
- $808,2004 bd3 ba2.4k sqft6149 Fernhill Loop, Springfield, OR 97478Off Market
Sell for more on Zillow
Get a Zillow Showcase℠ listing at no additional cost and you could sell for .
$827,800
2% more
+$16,556
With Zillow Showcase(estimated)
$844,356
