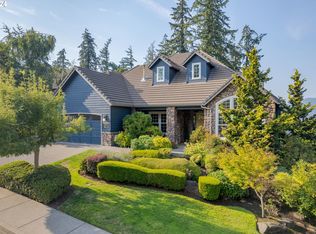
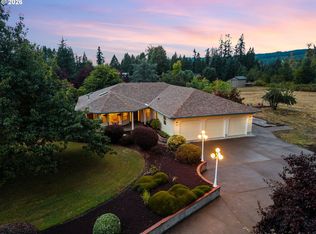
Crafted to be different, designed to be remembered. Welcome to 6188 Fernhill Loop, a Regal Custom Homes, Craftsman in Springfield’s Mountaingate community this is where mountain views, custom craftsmanship and exceptional indoor-outdoor living come together. Originally showcased as a 2006 Tour Home, this is a residence conceived to stand apart, with enduring architectural character, rich natural materials and spaces that feel as intentional today as when the home was built.At its heart, a dramatic vaulted great room draws the eye toward the surrounding landscape, while a dual-sided gas fireplace, Merbau hardwoods and custom built-ins bring warmth and character to the main living spaces. The adjoining kitchen is designed for both gathering and serious cooking, with a 6-burner gas range, granite surfaces, custom cherry cabinetry and an intimate built-in breakfast nook.The home’s versatility is equally exceptional. A private-entry lower level creates meaningful separation for multigenerational living, extended guests or evolving household needs, with a spacious family room wired for surround sound, tumbled limestone tile, flex utility space with room for small-scale food prep, separate laundry with abundant storage and a dedicated wine cellar.Mountain views above, gardens below. The upper patio overlooks the setting, while a spiral staircase leads to a beautifully established landscape of winding garden paths, irrigated raised beds, flagstone patio, gazebo and evening landscape lighting—creating outdoor spaces meant to be experienced. Automatic dual-gate entry, covered RV/boat parking and garage workspace add an uncommon level of utility. Recent improvements include a new roof, water heater, Tesla charger, 24 kw Generac generator, and updated light fixtures throughout. Homes combining this level of character, flexibility, grounds and setting are seldom offered. Custom, versatile and unmistakably different—this is Mountaingate living designed for the way life evolves.
Active
$980,000
6188 Fernhill Loop, Springfield, OR 97478
4beds
3,743sqft
Residential, Single Family Residence
Built in 2006
0.27 Acres Lot
$-- Zestimate®
$262/sqft
$15/mo HOA
What's special
Garage workspaceDual-sided gas fireplaceMountain viewsMerbau hardwoodsEvening landscape lightingFlagstone patioUpdated light fixtures throughout
- 21 days
- 1,083
- 73
Zillow last checked:
Listing updated:
Listed by:
Bree Sweet 541-743-5535,
eXp Realty LLC,
Jackie Twyman 541-817-4966,
eXp Realty, LLC
Source: RMLS (OR),MLS#: 711312272
Facts & features
Interior
Bedrooms & bathrooms
- Bedrooms: 4
- Bathrooms: 3
- Full bathrooms: 2
- Partial bathrooms: 1
- Main level bathrooms: 2
Rooms
- Room types: Bedroom 4, Laundry, Wine Cellar, Bedroom 2, Bedroom 3, Dining Room, Family Room, Kitchen, Living Room, Primary Bedroom
Primary bedroom
- Features: Ceiling Fan, Closet Organizer, Sliding Doors, Double Sinks, Jetted Tub, Suite, Tile Floor, Walkin Closet, Walkin Shower, Wallto Wall Carpet
- Level: Main
- Area: 224
- Dimensions: 16 x 14
Bedroom 2
- Features: Closet, Wallto Wall Carpet
- Level: Lower
- Area: 120
- Dimensions: 12 x 10
Bedroom 3
- Features: Hardwood Floors, Closet
- Level: Lower
- Area: 132
- Dimensions: 12 x 11
Bedroom 4
- Features: Bay Window, Beamed Ceilings, French Doors, Closet
- Level: Main
- Area: 238
- Dimensions: 14 x 17
Dining room
- Features: Formal, Hardwood Floors
- Level: Main
- Area: 264
- Dimensions: 22 x 12
Family room
- Features: Builtin Features, Fireplace, Sound System, Tile Floor
- Level: Lower
- Area: 414
- Dimensions: 18 x 23
Kitchen
- Features: Builtin Features, Dishwasher, Disposal, Gas Appliances, Hardwood Floors, Microwave, Nook, Pantry, Free Standing Range, Free Standing Refrigerator, Granite
- Level: Main
- Area: 204
- Width: 17
Living room
- Features: Builtin Features, Fireplace, Hardwood Floors
- Level: Main
- Area: 418
- Dimensions: 22 x 19
Heating
- Forced Air, Fireplace(s)
Cooling
- Heat Pump
Appliances
- Included: Dishwasher, Free-Standing Gas Range, Free-Standing Refrigerator, Microwave, Range Hood, Stainless Steel Appliance(s), Washer/Dryer, Disposal, Gas Appliances, Free-Standing Range, Electric Water Heater
Features
- Central Vacuum, Granite, High Ceilings, Vaulted Ceiling(s), Beamed Ceilings, Closet, Sink, Built-in Features, Formal, Sound System, Nook, Pantry, Ceiling Fan(s), Closet Organizer, Double Vanity, Suite, Walk-In Closet(s), Walkin Shower
- Flooring: Hardwood, Tile, Wall to Wall Carpet
- Doors: French Doors, Sliding Doors
- Windows: Double Pane Windows, Vinyl Frames, Bay Window(s)
- Basement: Daylight
- Number of fireplaces: 2
- Fireplace features: Gas
Interior area
- Total structure area: 3,743
- Total interior livable area: 3,743 sqft
Video & virtual tour
Property
Parking
- Total spaces: 2
- Parking features: Driveway, Secured, RV Boat Storage, Garage Door Opener, Attached, Carport
- Attached garage spaces: 2
- Has carport: Yes
- Has uncovered spaces: Yes
Accessibility
- Accessibility features: Main Floor Bedroom Bath, Accessibility
Features
- Levels: Two
- Stories: 2
- Patio & porch: Covered Patio, Patio, Porch
- Exterior features: Garden, Raised Beds, Yard
- Has spa: Yes
- Spa features: Bath
- Fencing: Fenced
- Has view: Yes
- View description: City, Mountain(s)
Lot
- Size: 0.27 Acres
- Features: Gentle Sloping, Hilly, Level, Sloped, Trees, Sprinkler, SqFt 10000 to 14999
Details
- Additional structures: Gazebo, RVBoatStorage, HomeTheater
- Parcel number: 1748688
- Zoning: R1
- Other equipment: Home Theater
Construction
Type & style
- Home type: SingleFamily
- Architectural style: Craftsman
- Property subtype: Residential, Single Family Residence
Materials
- Lap Siding, Stone
- Foundation: Concrete Perimeter
- Roof: Composition
Condition
- Approximately
- New construction: No
- Year built: 2006
Utilities & green energy
- Gas: Gas
- Sewer: Public Sewer
- Water: Public
Community & HOA
Community
- Security: Security Gate, Security System Owned
HOA
- Has HOA: Yes
- Amenities included: Unknown
- HOA fee: $180 annually
Location
- Region: Springfield
Financial & listing details
- Price per square foot: $262/sqft
- Tax assessed value: $772,940
- Annual tax amount: $9,189
- Date on market: 10/9/2026
- Listing terms: Cash,Conventional
- Road surface type: Paved
Estimated market value
Not available
Estimated sales range
Not available
Not available
Price history
| Date | Event | Price |
|---|---|---|
| 10/9/2026 | Listed for sale | $980,000+3.2%$262/sqft |
Source:  RMLS (OR) #711312272 Report a problem | ||
| 1/10/2025 | Sold | $950,000-2.6%$254/sqft |
Source: RMLS (OR) #24572980 Report a problem | ||
| 12/10/2024 | Pending sale | $975,000$260/sqft |
Source: RMLS (OR) #24572980 Report a problem | ||
| 10/2/2024 | Price change | $975,000-2%$260/sqft |
Source: RMLS (OR) #24572980 Report a problem | ||
| 8/30/2024 | Listed for sale | $995,000+64.2%$266/sqft |
Source: RMLS (OR) #24572980 Report a problem | ||
| 8/22/2007 | Sold | $605,800+729.9%$162/sqft |
Source: Public Record Report a problem | ||
| 4/28/2006 | Sold | $73,000$20/sqft |
Source: Public Record Report a problem | ||
Public tax history
| Year | Property taxes | Tax assessment |
|---|---|---|
| 2025 | $9,190 +1.6% | $501,150 +3% |
| 2024 | $9,041 +4.4% | $486,554 +3% |
| 2023 | $8,657 +3.4% | $472,383 +3% |
| 2022 | $8,373 +1.8% | $458,625 +3% |
| 2021 | $8,223 +3% | $445,267 +3% |
| 2020 | $7,983 +3.1% | $432,299 +3% |
| 2019 | $7,743 +6.1% | $419,708 +3% |
| 2018 | $7,299 | $407,484 +3% |
| 2017 | $7,299 +4% | $395,616 +3% |
| 2016 | $7,018 +2.1% | $384,093 +3% |
| 2015 | $6,871 +2.9% | $372,906 +3% |
| 2014 | $6,675 +3.6% | $362,045 +3% |
| 2013 | $6,446 +10.7% | $351,500 +3% |
| 2012 | $5,825 | $341,262 +3% |
| 2011 | -- | $331,322 +3% |
| 2010 | -- | $321,672 +3% |
| 2009 | -- | $312,303 +3% |
| 2008 | -- | $303,207 +90.9% |
| 2007 | -- | $158,843 +193.8% |
| 2006 | -- | $54,063 +2028.5% |
| 2005 | -- | $2,540 |
Find assessor info on the county website
Monthly payment
Est. payment
Payment breakdown
Explore the cost of this home by adjusting the details. Changes won't be saved.Climate risks
Neighborhood: 97478
Nearby schools
Schools provided by the listing agent
- Elementary: Ridgeview
- Middle: Agnes Stewart
- High: Thurston
Source: RMLS (OR). This data may not be complete. We recommend contacting the local school district to confirm school assignments for this home.
Similar homes
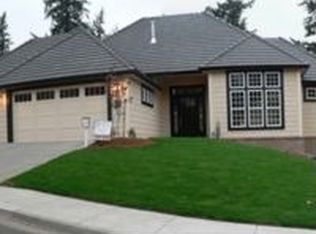
- $925,0004 bd5 ba4.1k sqft6107 Forest Ridge Dr, Springfield, OR 97478Active
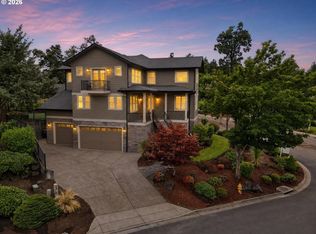
 MLS ID #348472997, Rachel Buciarski, Triple Oaks Realty LLC. RMLS (OR)
- $699,0004 bd4 ba2.7k sqft6171 Fernhill Loop, Springfield, OR 97478Active
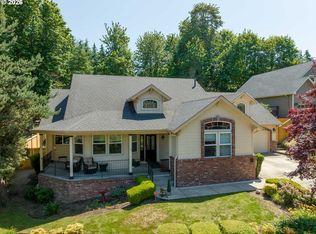 MLS ID #740728574, Angela Burrell, Triple Oaks Realty LLC. RMLS (OR)
- $879,0004 bd3 ba2.5k sqft39141 Easton Ln, Springfield, OR 97478Active
 MLS ID #720488524, Judy Casad, Windermere RE Lane County. RMLS (OR)
- $499,0004 bd3 ba2.5k sqft620 S 67th St, Springfield, OR 97478Active
 MLS ID #555442868, Blake Mitchell, United Real Estate Properties. RMLS (OR)
- $995,0003 bd3 ba4k sqft42092 Holden Creek Ln, Springfield, OR 97478ActiveMLS ID #566956106, Hillary Baker, Triple Oaks Realty LLC. RMLS (OR)
- $999,0004 bd3 ba2.8k sqft441 W D St, Springfield, OR 97477ActiveMLS ID #588055693, Teri Dibos, Keller Williams Realty Eugene and Springfield. RMLS (OR)
- $1,015,0003 bd3 ba3k sqft1951 Woodson Loop, Eugene, OR 97405ActiveMLS ID #132344272, Steven G Duncan, Keller Williams The Cooley Real Estate Group. RMLS (OR)
- $779,0004 bd3 ba2.4k sqft37600 Upper Camp Creek Rd, Springfield, OR 97478ActiveMLS ID #254207642, Ling Ling Zhu, Martin & Co Realty. RMLS (OR)
- $625,0004 bd3 ba2.3k sqft729 S 68th Pl, Springfield, OR 97478ActiveMLS ID #768788273, Laura Winner, Hybrid Real Estate. RMLS (OR)
- $665,0003 bd3 ba2.8k sqft759 S 71st St, Springfield, OR 97478ActiveMLS ID #430434331, Diane Tardie, Berkshire Hathaway HomeServices NW Real Estate. RMLS (OR)
- $875,0003 bd2 ba2k sqft92296 Cascade Woods Dr, Springfield, OR 97478ActiveMLS ID #131852286, Christopher Mackey, Windermere RE Lane County. RMLS (OR)
- $885,0003 bd3 ba2.4k sqft41577 Deerhorn Rd, Springfield, OR 97478ActiveMLS ID #656646743, Nadine Scott, Windermere RE Lane County. RMLS (OR)
- $493,0003 bd2 ba2k sqft537 S 71st St, Springfield, OR 97478ActiveMLS ID #512528091, Shelly Miller, Willamette Properties Group. RMLS (OR)
- $699,9004 bd2 ba2.1k sqft88313 Millican Rd, Springfield, OR 97478ActiveMLS ID #443535050, Rachel Ball, Triple Oaks Realty LLC. RMLS (OR)
- $899,9993 bd2 ba2.1k sqft41743 Deerhorn Rd, Springfield, OR 97478ActiveMLS ID #441157221, Daren Roberts, Windermere RE Lane County. RMLS (OR)
- $1,095,0004 bd5 ba3.2k sqft2280 Turnberry Ct, Eugene, OR 97401ActiveMLS ID #506106531, Jessica Johnston, RE/MAX Integrity. RMLS (OR)
- $699,0004 bd4 ba3.3k sqft3466 Ambleside Dr, Springfield, OR 97477ActiveMLS ID #780614600, Nicole Ferrell, Triple Oaks Realty LLC. RMLS (OR)
- $975,0005 bd4 ba3.9k sqft2230 Turnberry Ct, Eugene, OR 97401ActiveMLS ID #780885005, Katherine Dean, Bennett & Dean Real Estate. RMLS (OR)
- $999,9995 bd4 ba3k sqft2804 Arline Way, Eugene, OR 97403ActiveMLS ID #332599742, Isaac Rhoads, ICON Real Estate Group. RMLS (OR)
- $950,0004 bd3 ba3.6k sqft2196 Olive St, Eugene, OR 97405ActiveMLS ID #103308116, Alice Holmes, Windermere RE Lane County. RMLS (OR)
