Stunning custom built victorian style home set in a garden oasis. This home offers a unique blend of classic elegance and robust functionality. 3 bedrooms, 2.5 bathrooms, 2782 square feet of living space plus ~ 1,200 sq ft above the garage on just under 2 acres! The property features a new roof and fresh exterior paint, highlighting its distinct architectural charm which includes a covered front porch and a feature turret, all set within beautifully landscaped, manicured gardens complete with a greenhouse and raised garden beds. More features include; A reliable 130' well, underground sprinkler system & backup generator. For hobbyists, car enthusiasts, and those needing substantial storage, this estate is a dream come true featuring a massive, extra deep 4 car garage and large, dedicated covered RV parking area. There are two distinct workshop spaces. A dedicated wood shop & a second lower shop along with a vast recreation room located above the garage. The house itself is designed for comfort and efficiency, utilizing 2 HVAC units for zoned heating and cooling & 2 water heaters. The entryway features a stunning and intricate leaded glass door to greet you. Large living space suitable for all of your needs. Hardwood floors in the dining room and kitchen. a 1/2 bath downstairs for convenience. Granite counters in the kitchen with plenty of storage space and a large island. Other interior highlights include custom wood blinds throughout, a nice office space conveniently located upstairs near the guest bedrooms and a split staircase design giving the primary suite a private feel. The primary suite has a generous walk-in closet and the en-suite bathroom features dual sinks, a soaking tub & large walk-in shower with dual shower heads. First time on the market since the home has been built!
Active
Price cut: $105K (7/16)
$995,000
42092 Holden Creek Ln, Springfield, OR 97478
3beds
4,032sqft
Residential, Single Family Residence
Built in 1996
1.93 Acres Lot
$-- Zestimate®
$247/sqft
$-- HOA
What's special
Garden oasisFeature turretFresh exterior paintPlenty of storage spaceDistinct architectural charmSoaking tubCustom wood blinds throughout
- 96 days
- 514
- 29
Zillow last checked:
Listing updated:
Listed by:
Hillary Baker 541-285-3339,
Triple Oaks Realty LLC
Source: RMLS (OR),MLS#: 566956106
Facts & features
Interior
Bedrooms & bathrooms
- Bedrooms: 3
- Bathrooms: 3
- Full bathrooms: 2
- Partial bathrooms: 1
- Main level bathrooms: 1
Rooms
- Room types: Utility Room, Bedroom 2, Bedroom 3, Dining Room, Family Room, Kitchen, Living Room, Primary Bedroom
Primary bedroom
- Features: Bay Window, Suite, Walkin Closet, Walkin Shower, Wallto Wall Carpet
- Level: Upper
Bedroom 2
- Features: Wallto Wall Carpet
- Level: Upper
Bedroom 3
- Features: Wallto Wall Carpet
- Level: Upper
Dining room
- Features: French Doors, Hardwood Floors
- Level: Main
Kitchen
- Features: Hardwood Floors, Granite
- Level: Main
Living room
- Features: Wallto Wall Carpet
- Level: Main
Heating
- Forced Air
Cooling
- Central Air
Appliances
- Included: Dishwasher, Free-Standing Range, Free-Standing Refrigerator, Electric Water Heater
- Laundry: Laundry Room
Features
- High Ceilings, Soaking Tub, Granite, Suite, Walk-In Closet(s), Walkin Shower, Kitchen Island
- Flooring: Hardwood, Wall to Wall Carpet
- Doors: French Doors
- Windows: Vinyl Frames, Bay Window(s)
- Basement: Crawl Space
Interior area
- Total structure area: 4,032
- Total interior livable area: 4,032 sqft
Property
Parking
- Total spaces: 4
- Parking features: Driveway, RV Access/Parking, RV Boat Storage, Detached, Extra Deep Garage
- Garage spaces: 4
- Has uncovered spaces: Yes
Features
- Levels: Two
- Stories: 2
- Exterior features: Raised Beds, Yard
- Has view: Yes
- View description: Seasonal, Trees/Woods
Lot
- Size: 1.93 Acres
- Features: Level, Private, Acres 1 to 3
Details
- Additional structures: Gazebo, Outbuilding, RVParking, RVBoatStorage
- Parcel number: 1133287
- Zoning: RR5
Construction
Type & style
- Home type: SingleFamily
- Architectural style: Victorian
- Property subtype: Residential, Single Family Residence
Materials
- Cement Siding
- Roof: Composition
Condition
- Resale
- New construction: No
- Year built: 1996
Utilities & green energy
- Sewer: Standard Septic
- Water: Well
Community & HOA
Community
- Security: Fire Sprinkler System
HOA
- Has HOA: No
Location
- Region: Springfield
Financial & listing details
- Price per square foot: $247/sqft
- Tax assessed value: $771,192
- Annual tax amount: $5,948
- Date on market: 6/20/2026
- Listing terms: Cash,Conventional
- Road surface type: Paved
Estimated market value
Not available
Estimated sales range
Not available
Not available
Price history
| Date | Event | Price |
|---|---|---|
| 7/16/2026 | Price change | $995,000-9.5%$247/sqft |
Source:  RMLS (OR) #566956106 Report a problem RMLS (OR) #566956106 Report a problem | ||
| 6/21/2026 | Listed for sale | $1,100,000$273/sqft |
Source: RMLS (OR) #566956106 Report a problem | ||
Public tax history
| Year | Property taxes | Tax assessment |
|---|---|---|
| 2025 | $5,949 +7.2% | $542,849 +3% |
| 2024 | $5,547 -4.1% | $527,038 +3% |
| 2023 | $5,783 +4.1% | $511,688 +3% |
| 2022 | $5,555 +2.4% | $496,785 +3% |
| 2021 | $5,426 +3.2% | $482,316 +3% |
| 2020 | $5,259 +5.5% | $468,268 +3% |
| 2019 | $4,986 | $454,630 |
Find assessor info on the county website
Monthly payment
Est. payment
Payment breakdown
Explore the cost of this home by adjusting the details. Changes won't be saved.Climate risks
Neighborhood: 97478
Nearby schools
Schools provided by the listing agent
- Elementary: Walterville
- Middle: Thurston
- High: Thurston
Source: RMLS (OR). This data may not be complete. We recommend contacting the local school district to confirm school assignments for this home.
- $524,1673 bd2 ba1.4k sqft42092 Holden Creek Ln, Springfield, OR 97478Off Market
- $302,800-- bd-- ba-- sqft42092 Holden Creek Ln, Springfield, OR 97478Off Market
- $399,0003 bd2 ba1.6k sqft42109 Holden Creek Ln, Springfield, OR 97478Sold

- $1,258,7003 bd2 ba3.6k sqft42112 Holden Creek Ln, Springfield, OR 97478Off Market
Similar homes
- $899,9993 bd2 ba2.1k sqft41743 Deerhorn Rd, Springfield, OR 97478Active

 MLS ID #441157221, Daren Roberts, Windermere RE Lane County. RMLS (OR)
 - $885,0003 bd3 ba2.4k sqft41577 Deerhorn Rd, Springfield, OR 97478Active
 MLS ID #656646743, Nadine Scott, Windermere RE Lane County. RMLS (OR)
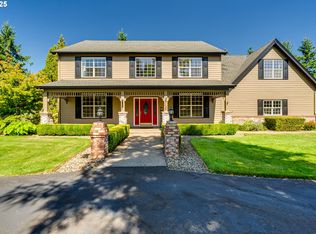
 - $1,095,0004 bd3 ba3.6k sqft39125 Easton Ln, Springfield, OR 97478Active
 MLS ID #397899070, Jessica Johnston, RE/MAX Integrity. RMLS (OR)
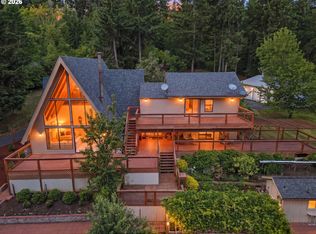
 - $975,0004 bd4 ba4k sqft90966 Hill Rd, Springfield, OR 97478Active
 MLS ID #650985808, Karen Wright, Hybrid Real Estate. RMLS (OR)
 - $909,0003 bd3 ba2.5k sqft35885 Ellington Dr, Springfield, OR 97478ActiveMLS ID #415347328, Kim Arscott, Premiere Property Group LLC. RMLS (OR)
- $1,145,0003 bd5 ba5.2k sqft35662 High Ranch Dr, Springfield, OR 97478ActiveMLS ID #768918865, Stacy Haugen, Triple Oaks Realty LLC. RMLS (OR)
- $749,5004 bd3 ba2.8k sqft37340 Camp Creek Rd, Springfield, OR 97478ActiveMLS ID #460226261, Felicia Mondragon, Keller Williams Realty Eugene and Springfield. RMLS (OR)
- $900,0003 bd2 ba2k sqft92296 Cascade Woods Dr, Springfield, OR 97478ActiveMLS ID #131852286, Christopher Mackey, Windermere RE Lane County. RMLS (OR)
- $1,000,9904 bd3 ba3.5k sqft49482 McKenzie Hwy, Vida, OR 97488ActiveMLS ID #167670775, Deborah Willhite, Willhite Real Estate. RMLS (OR)
- $950,0004 bd5 ba4.1k sqft6107 Forest Ridge Dr, Springfield, OR 97478ActiveMLS ID #348472997, Rachel Buciarski, Triple Oaks Realty LLC. RMLS (OR)
- $599,0003 bd3 ba2.6k sqft40028 Booth Kelly Rd, Springfield, OR 97478ActiveMLS ID #514706141, Lauren Scofield, eXp Realty LLC. RMLS (OR)
- $699,9004 bd2 ba2.1k sqft88313 Millican Rd, Springfield, OR 97478ActiveMLS ID #443535050, Rachel Ball, Triple Oaks Realty LLC. RMLS (OR)
- $1,075,0005 bd3 ba3.2k sqft37308 Highway 58, Pleasant Hill, OR 97455ActiveMLS ID #687332057, Kurt Delahooke, Keller Williams Realty Eugene and Springfield. RMLS (OR)
- $699,0004 bd4 ba2.7k sqft6171 Fernhill Loop, Springfield, OR 97478ActiveMLS ID #740728574, Angela Burrell, Triple Oaks Realty LLC. RMLS (OR)
- $1,395,0003 bd3 ba2.8k sqft91375 Marcola Rd, Springfield, OR 97478ActiveMLS ID #460025500, Brett Gesh, ICON Real Estate Group. RMLS (OR)
- $1,099,0004 bd3 ba2.8k sqft441 W D St, Springfield, OR 97477ActiveMLS ID #588055693, Teri Dibos, Keller Williams Realty Eugene and Springfield. RMLS (OR)
- $925,0003 bd2 ba2.6k sqft81482 Lost Creek Rd, Dexter, OR 97431ActiveMLS ID #296805101, RaeAnne Chamberlin, Harcourts West Real Estate. RMLS (OR)
- $510,0004 bd3 ba2.5k sqft620 S 67th St, Springfield, OR 97478ActiveMLS ID #555442868, Blake Mitchell, United Real Estate Properties. RMLS (OR)
- $999,9995 bd4 ba3k sqft2804 Arline Way, Eugene, OR 97403ActiveMLS ID #332599742, Isaac Rhoads, ICON Real Estate Group. RMLS (OR)
- $1,350,0005 bd4 ba3.4k sqft37640 Upper Camp Creek Rd, Springfield, OR 97478ActiveMLS ID #327309472, Alison Myers, Lux Realty Group. RMLS (OR)
