Discover a rare blend of modern Northwest design, privacy, and country living on nearly 30 acres in sought-after Pleasant Hill. Close in country property with sweeping mountain and valley views. Inside you'll find an abundance of natural light, vaulted ceilings, and exposed beams that create a warm yet contemporary atmosphere. The open-concept main living space is ideal for both everyday living and entertaining with quartz countertops and stainless steel appliances. The primary suite offers a peaceful escape of its own, complete with a fireplace, freestanding soaking tub, generous walk-in closet, and a private sitting area framed by panoramic views. Step outside onto the private deck to take in the eastern sunrise and the quiet beauty of the surrounding countryside. Gently rolling hills and predominantly open, the acreage is well suited for gardening, hobby farming, small-scale agriculture, and recreation. A detached sauna, shop, barn, chicken coop, and established garden area add functionality and character while supporting a variety of rural-living possibilities. Eugene, Springfield, and Dexter Reservoir for recreation are all just minutes away. Nearby trails provide endless opportunities to enjoy the outdoors.
Active
$1,075,000
37308 Highway 58, Pleasant Hill, OR 97455
5beds
3,288sqft
Residential, Single Family Residence
Built in 1954
29.97 Acres Lot
$-- Zestimate®
$327/sqft
$-- HOA
What's special
Detached saunaWarm yet contemporary atmosphereChicken coopGently rolling hillsVaulted ceilingsPrimary suiteAbundance of natural light
- 13 days
- 607
- 50
Zillow last checked:
Listing updated:
Listed by:
Kurt Delahooke 541-221-8771,
Keller Williams Realty Eugene and Springfield
Source: RMLS (OR),MLS#: 687332057
Facts & features
Interior
Bedrooms & bathrooms
- Bedrooms: 5
- Bathrooms: 3
- Full bathrooms: 3
- Main level bathrooms: 3
Rooms
- Room types: Bedroom 2, Bedroom 3, Dining Room, Family Room, Kitchen, Living Room, Primary Bedroom
Primary bedroom
- Level: Main
Bedroom 2
- Level: Main
Bedroom 3
- Level: Main
Dining room
- Level: Main
Family room
- Level: Main
Kitchen
- Level: Main
Living room
- Level: Main
Heating
- Ductless, Floor Furnace, Wood Stove
Cooling
- Has cooling: Yes
Appliances
- Included: Built-In Range, Dishwasher, Free-Standing Refrigerator, Stainless Steel Appliance(s), Electric Water Heater
Features
- High Ceilings, Quartz, Soaking Tub, Vaulted Ceiling(s), Cook Island
- Flooring: Luxury Vinyl Plank
- Number of fireplaces: 2
- Fireplace features: Wood Burning
Interior area
- Total structure area: 3,288
- Total interior livable area: 3,288 sqft
Video & virtual tour
Property
Parking
- Total spaces: 1
- Parking features: Covered, RV Access/Parking, RV Boat Storage, Detached
- Garage spaces: 1
Features
- Stories: 3
- Patio & porch: Covered Deck
- Exterior features: Yard
- Has view: Yes
- View description: Mountain(s), Trees/Woods
Lot
- Size: 29.97 Acres
- Features: Gentle Sloping, Hilly, Trees, Acres 10 to 20
Details
- Additional structures: Barn, PoultryCoop, ToolShed
- Parcel number: 0824019
- Zoning: F2
Construction
Type & style
- Home type: SingleFamily
- Architectural style: Mid Century Modern
- Property subtype: Residential, Single Family Residence
Materials
- Board & Batten Siding, Wood Siding
- Foundation: Slab
- Roof: Membrane,Metal
Condition
- Updated/Remodeled
- New construction: No
- Year built: 1954
Utilities & green energy
- Sewer: Septic Tank
- Water: Well
Community & HOA
HOA
- Has HOA: No
Location
- Region: Pleasant Hill
Financial & listing details
- Price per square foot: $327/sqft
- Tax assessed value: $64,114
- Annual tax amount: $4,559
- Date on market: 9/23/2026
- Listing terms: Cash,Conventional,VA Loan
- Road surface type: Gravel, Paved
Estimated market value
Not available
Estimated sales range
Not available
Not available
Price history
| Date | Event | Price |
|---|---|---|
| 9/24/2026 | Listed for sale | $1,075,000-21.2%$327/sqft |
Source:  RMLS (OR) #687332057 Report a problem RMLS (OR) #687332057 Report a problem | ||
| 10/27/2023 | Sold | $1,365,000+13.8%$415/sqft |
Source: RMLS (OR) #23369889 Report a problem | ||
| 10/15/2023 | Pending sale | $1,200,000$365/sqft |
Source: RMLS (OR) #23369889 Report a problem | ||
| 10/12/2023 | Listed for sale | $1,200,000$365/sqft |
Source: RMLS (OR) #23369889 Report a problem | ||
Public tax history
| Year | Property taxes | Tax assessment |
|---|---|---|
| 2018 | $122 +87.9% | $2,939 -54.9% |
| 2017 | $65 -97.9% | $6,519 -98% |
| 2016 | $3,155 +4.2% | $327,270 +2.9% |
| 2015 | $3,028 +14.1% | $318,070 +10% |
| 2014 | $2,654 | $289,026 |
Find assessor info on the county website
Monthly payment
Est. payment
Payment breakdown
Explore the cost of this home by adjusting the details. Changes won't be saved.Climate risks
Neighborhood: 97455
Nearby schools
Schools provided by the listing agent
- Elementary: Pleasant Hill
- Middle: Pleasant Hill
- High: Pleasant Hill
Source: RMLS (OR). This data may not be complete. We recommend contacting the local school district to confirm school assignments for this home.
- $270,244-- bd2 ba2.7k sqft37316 Highway 58, Pleasant Hill, OR 97455Off Market
- $435,000-- bd2 ba2.8k sqft37316 Highway 58, Pleasant Hill, OR 97455Sold
- $156,400-- bd-- ba1k sqft37316 Highway 58, Pleasant Hill, OR 97455Off Market
- $162,200-- bd-- ba1k sqft37316 Highway 58, Pleasant Hill, OR 97455Off Market
Similar homes
- $895,0005 bd4 ba3.2k sqft85338 Nestle Way, Pleasant Hill, OR 97455Active
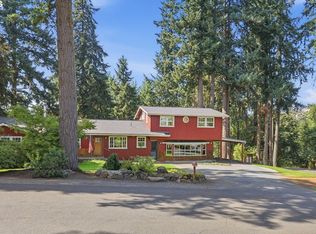
 MLS ID #110565088, Spencer Zimmerman, eXp Realty LLC. RMLS (OR)
 - $1,150,0004 bd3 ba2.7k sqft39639 Jasper Lowell Rd, Lowell, OR 97452Active
 MLS ID #206312158, Shawn Watson, RE/MAX Northwest. RMLS (OR)
 - $1,145,0003 bd3 ba2k sqft34844 Matthews Rd, Eugene, OR 97405Active
 MLS ID #738729883, Shane Mast, Oregon Life Homes. RMLS (OR)
 - $999,9995 bd4 ba3k sqft2804 Arline Way, Eugene, OR 97403Active
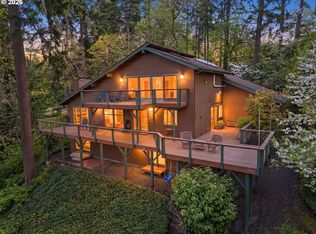 MLS ID #332599742, Isaac Rhoads, ICON Real Estate Group. RMLS (OR)
 - $899,0005 bd3 ba3.2k sqft1610 Cal Young Rd, Eugene, OR 97401ActiveMLS ID #339352862, Tyler Demers, Berkshire Hathaway HomeServices Real Estate Professionals. RMLS (OR)
- $925,0004 bd4 ba2.4k sqft87121 Kellmore St, Eugene, OR 97402ActiveMLS ID #554548986, Amy Thompson, Hybrid Real Estate. RMLS (OR)
- $925,0003 bd2 ba2.6k sqft81482 Lost Creek Rd, Dexter, OR 97431ActiveMLS ID #296805101, RaeAnne Chamberlin, Harcourts West Real Estate. RMLS (OR)
- $1,099,0003 bd5 ba3.9k sqft87188 Green Hill Rd, Eugene, OR 97402ActiveMLS ID #550065883, Joshua Cooley, Keller Williams The Cooley Real Estate Group. RMLS (OR)
- $1,075,0005 bd4 ba4k sqft2491 Suncrest Ave, Eugene, OR 97405ActiveMLS ID #662682084, Brent Cole, Triple Oaks Realty LLC. RMLS (OR)
- $895,0004 bd3 ba2.5k sqft39141 Easton Ln, Springfield, OR 97478ActiveMLS ID #720488524, Judy Casad, Windermere RE Lane County. RMLS (OR)
- $749,5004 bd3 ba2.8k sqft37340 Camp Creek Rd, Springfield, OR 97478ActiveMLS ID #460226261, Felicia Mondragon, Keller Williams Realty Eugene and Springfield. RMLS (OR)
- $1,490,0003 bd3 ba2k sqft34846 Matthews Rd, Eugene, OR 97405ActiveMLS ID #766210620, Shane Mast, Oregon Life Homes. RMLS (OR)
- $1,045,0004 bd3 ba3.1k sqft2669 Garfield St, Eugene, OR 97405ActiveMLS ID #613947725, Tim Duncan, Tim Duncan Real Estate. RMLS (OR)
- $759,0004 bd3 ba2.3k sqft39066 Carr Trail Rd, Dexter, OR 97431ActiveMLS ID #572182162, Ashley Jones, Hearthstone Real Estate. RMLS (OR)
- $975,0004 bd4 ba4k sqft90966 Hill Rd, Springfield, OR 97478ActiveMLS ID #650985808, Karen Wright, Hybrid Real Estate. RMLS (OR)
- $909,0003 bd3 ba2.5k sqft35885 Ellington Dr, Springfield, OR 97478ActiveMLS ID #415347328, Kim Arscott, Premiere Property Group LLC. RMLS (OR)
- $1,149,0005 bd4 ba3.9k sqft70 Grand View Dr, Eugene, OR 97405ActiveMLS ID #623158380, Teresa Moshofsky, Better Homes and Gardens Real Estate Equinox. RMLS (OR)
- $975,0004 bd3 ba2.5k sqft2310 Douglas Dr, Eugene, OR 97405ActiveMLS ID #652504340, Carly Pederson, eXp Realty LLC. RMLS (OR)
- $925,0004 bd5 ba4.1k sqft6107 Forest Ridge Dr, Springfield, OR 97478ActiveMLS ID #348472997, Rachel Buciarski, Triple Oaks Realty LLC. RMLS (OR)
- $899,9953 bd2 ba2.5k sqft82155 Bear Creek Rd, Creswell, OR 97426ActiveMLS ID #522868479, Jay Keller, eXp Realty, LLC. RMLS (OR)
