Welcome to this 4731 sq ft home with a flexible floor plan, situated near the quaint downtown Creswell, offering both privacy and impressive views of the surrounding mountains. Income producing potential, built as an Adult Foster Home with possibility as a Residential Care Facility. This custom-built home offers 6 resident bedrooms, jack-and-jill 1/2 baths and a full ADA compliant bathroom. Three-living rooms, Two-dining rooms, a gas fireplace, vaulted ceilings, several covered decks, an office and flexible spaces as well. Large main kitchen boasting of Oak cabinetry, New SS appliances, pantry, and eat-bar, opening to living space with gorgeous mountain and sunset views. An oversized caretaker's suite offering a jetted-tub, walk-in shower, walk-in closet and amazing mountain and sunset views. Complete with an onsite 2-bedroom, 1 bathroom apartment with a kitchenette, living space, covered deck, and its own private entrance. Offering multiple options and possible income streams, you do not want to miss this one!
Active
$995,000
805 Queens Ave, Creswell, OR 97426
8beds
4,731sqft
Residential, Single Family Residence
Built in 1999
0.33 Acres Lot
$-- Zestimate®
$210/sqft
$-- HOA
What's special
- 174 days
- 335
- 4
Zillow last checked:
Listing updated:
Listed by:
Jennifer Kyser 541-968-8877,
The Agency Lake Oswego
Source: RMLS (OR),MLS#: 412440360
Facts & features
Interior
Bedrooms & bathrooms
- Bedrooms: 8
- Bathrooms: 7
- Full bathrooms: 4
- Partial bathrooms: 3
- Main level bathrooms: 6
Rooms
- Room types: Bedroom 2, Bedroom 3, Dining Room, Family Room, Kitchen, Living Room, Primary Bedroom
Primary bedroom
- Features: Ensuite, Soaking Tub, Walkin Closet, Walkin Shower
- Level: Main
Heating
- Ductless, Forced Air
Cooling
- Central Air
Appliances
- Included: Dishwasher, Disposal, Free-Standing Range, Stainless Steel Appliance(s), Washer/Dryer, Gas Water Heater
- Laundry: Laundry Room
Features
- High Ceilings, Soaking Tub, Vaulted Ceiling(s), Walk-In Closet(s), Walkin Shower, Pantry
- Flooring: Tile, Vinyl, Wall to Wall Carpet
- Number of fireplaces: 1
- Fireplace features: Gas
Interior area
- Total structure area: 4,731
- Total interior livable area: 4,731 sqft
Property
Parking
- Total spaces: 2
- Parking features: RV Boat Storage, Attached
- Attached garage spaces: 2
Accessibility
- Accessibility features: Caregiver Quarters, Rollin Shower, Walkin Shower, Accessibility
Features
- Stories: 2
- Patio & porch: Covered Deck, Covered Patio
- Exterior features: Raised Beds, Yard
- Fencing: Fenced
- Has view: Yes
- View description: Mountain(s)
Lot
- Size: 0.33 Acres
- Features: Gentle Sloping, SqFt 10000 to 14999
Details
- Additional structures: RVBoatStorage, SecondResidence
- Parcel number: 1602687
Construction
Type & style
- Home type: SingleFamily
- Architectural style: Custom Style
- Property subtype: Residential, Single Family Residence
Materials
- Wood Composite
- Foundation: Slab
- Roof: Composition
Condition
- Resale
- New construction: No
- Year built: 1999
Utilities & green energy
- Gas: Gas
- Sewer: Public Sewer
- Water: Public
Community & HOA
HOA
- Has HOA: No
Location
- Region: Creswell
Financial & listing details
- Price per square foot: $210/sqft
- Tax assessed value: $966,608
- Annual tax amount: $7,917
- Date on market: 4/23/2026
- Listing terms: Cash,Conventional,FHA,VA Loan
- Road surface type: Concrete, Paved
Estimated market value
Not available
Estimated sales range
Not available
Not available
Price history
| Date | Event | Price |
|---|---|---|
| 4/23/2026 | Listed for sale | $995,000+53.5%$210/sqft |
Source:  RMLS (OR) #412440360 Report a problem RMLS (OR) #412440360 Report a problem | ||
| 9/7/2021 | Sold | $648,000+1675.3%$137/sqft |
Source: RMLS (OR) #21329380 Report a problem | ||
| 1/29/1999 | Sold | $36,500$8/sqft |
Source: Public Record Report a problem | ||
Public tax history
| Year | Property taxes | Tax assessment |
|---|---|---|
| 2025 | $8,889 +33.7% | $541,602 +3% |
| 2024 | $6,649 -10.7% | $525,828 +3% |
| 2023 | $7,445 +4% | $510,513 +3% |
| 2022 | $7,161 +3.5% | $495,644 +3% |
| 2021 | $6,918 +1.4% | $481,208 +3% |
| 2020 | $6,821 +2.3% | $467,193 +3% |
| 2019 | $6,671 +1.4% | $453,586 +3% |
| 2018 | $6,578 | $440,375 +3% |
| 2017 | $6,578 +3.1% | $427,549 +3% |
| 2016 | $6,380 -2.4% | $415,096 +3% |
| 2015 | $6,535 +4.2% | $403,006 +3% |
| 2014 | $6,274 +6.4% | $391,268 +3% |
| 2013 | $5,896 +10.2% | $379,872 +3% |
| 2012 | $5,351 | $368,808 +0.2% |
| 2011 | -- | $367,965 +3% |
| 2010 | -- | $357,248 +3% |
| 2009 | -- | $346,843 +27.1% |
| 2008 | -- | $272,868 +3% |
| 2007 | -- | $264,920 +3% |
| 2006 | -- | $257,204 +3% |
| 2005 | -- | $249,713 +3% |
| 2004 | -- | $242,440 +2.9% |
| 2003 | -- | $235,640 +3% |
| 2002 | -- | $228,777 +3% |
| 2001 | -- | $222,114 +76.4% |
| 2000 | -- | $125,884 |
Find assessor info on the county website
Monthly payment
Est. payment
Payment breakdown
Explore the cost of this home by adjusting the details. Changes won't be saved.Climate risks
Neighborhood: 97426
Nearby schools
Schools provided by the listing agent
- Elementary: Creslane
- Middle: Creswell
- High: Creswell
Source: RMLS (OR). This data may not be complete. We recommend contacting the local school district to confirm school assignments for this home.
Similar homes
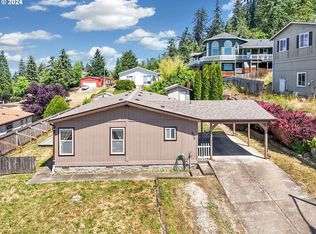
- $798,0005 bd4 ba2.5k sqft32530 Deberry Rd, Creswell, OR 97426Active

 MLS ID #452202293, Maria Chebrova, Smith Realty Group. RMLS (OR)
 - $999,9995 bd4 ba3k sqft2804 Arline Way, Eugene, OR 97403Active
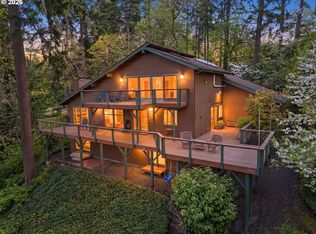 MLS ID #332599742, Isaac Rhoads, ICON Real Estate Group. RMLS (OR)
 - $999,0005 bd4 ba4k sqft2491 Suncrest Ave, Eugene, OR 97405Active
 MLS ID #662682084, Brent Cole, Triple Oaks Realty LLC. RMLS (OR)
 - $995,0006 bd4 ba5.4k sqft785 E 44th Ave, Eugene, OR 97405Active
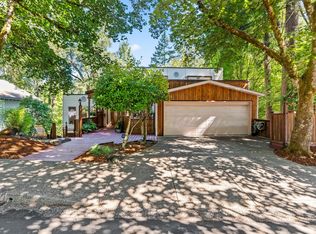 MLS ID #143399732, Anna Chapman, Triple Oaks Realty LLC. RMLS (OR)
 - $899,0005 bd4 ba3.4k sqft1133 Skylark Ln, Eugene, OR 97401ActiveMLS ID #116746845, Deniz Dunson, Hybrid Real Estate. RMLS (OR)
- $895,0005 bd4 ba3.2k sqft85338 Nestle Way, Pleasant Hill, OR 97455ActiveMLS ID #110565088, Spencer Zimmerman, eXp Realty LLC. RMLS (OR)
- $1,075,0005 bd3 ba3.2k sqft37308 Highway 58, Pleasant Hill, OR 97455ActiveMLS ID #687332057, Kurt Delahooke, Keller Williams Realty Eugene and Springfield. RMLS (OR)
- $999,0006 bd4 ba4k sqft31 Marlboro Ln, Eugene, OR 97405ActiveMLS ID #568182069, Blake Mitchell, United Real Estate Properties. RMLS (OR)
- $895,0005 bd4 ba3.2k sqft3071 Soloman Loop, Eugene, OR 97405ActiveMLS ID #624928732, Melissa Stiltner, Triple Oaks Realty LLC. RMLS (OR)
- $999,0005 bd4 ba3.9k sqft2230 Turnberry Ct, Eugene, OR 97401ActiveMLS ID #780885005, Katherine Dean, Bennett & Dean Real Estate. RMLS (OR)
- $1,100,0005 bd3 ba3.5k sqft85255 Christensen Rd, Eugene, OR 97405ActiveMLS ID #24548668, Adrienne St Clair, Berkshire Hathaway HomeServices Real Estate Professionals. RMLS (OR)
- $825,0005 bd3 ba3.4k sqft27 Marlboro Ln, Eugene, OR 97405ActiveMLS ID #447295103, Lori Stenshoel, Hybrid Real Estate. RMLS (OR)
- $900,0005 bd4 ba3.4k sqft3046 Summit Sky Blvd, Eugene, OR 97405ActiveMLS ID #569260224, Erin Ralston, Windermere RE Lane County. RMLS (OR)
- $1,150,0005 bd3 ba3k sqft4072 Normandy Way, Eugene, OR 97405ActiveMLS ID #413839636, Shelly Begines, Joi Real Estate. RMLS (OR)
- $1,059,0005 bd3 ba3.4k sqft2798 Firwood Way, Eugene, OR 97401ActiveMLS ID #528509252, Christopher Solares, Triple Oaks Realty LLC. RMLS (OR)
- $899,0005 bd3 ba3.2k sqft1610 Cal Young Rd, Eugene, OR 97401ActiveMLS ID #339352862, Tyler Demers, Berkshire Hathaway HomeServices Real Estate Professionals. RMLS (OR)
- $799,9995 bd4 ba3.5k sqft381 Talemena Dr, Cottage Grove, OR 97424ActiveMLS ID #233074651, Paula Thompson, RE/MAX Integrity. RMLS (OR)
- $889,0005 bd3 ba2.8k sqft1624 Walnut St, Eugene, OR 97403ActiveMLS ID #607014194, Bonnie Buchanan, Altura Real Estate. RMLS (OR)
- $950,0005 bd3 ba2.4k sqft82684 Simonsen Rd, Eugene, OR 97405ActiveMLS ID #207720380, Martin McClure, Hybrid Real Estate. RMLS (OR)
- $725,0006 bd3 ba2.6k sqft28208 Cottage Grove Lorane Rd, Cottage Grove, OR 97424ActiveMLS ID #646904863, Kelly Fontaine, Windermere RE Lane County. RMLS (OR)
