Nestled among the trees in Eugene's highly sought-after South Hills, this exceptional custom home offers the perfect blend of luxury, privacy, and thoughtful design. Featuring 6 bedrooms, 3.5 bathrooms, and an ideal layout for multigenerational living, the primary suite is located on the main level while the remaining bedrooms are downstairs.A stunning architectural centerpiece, the exposed timber framing was handcrafted from trees harvested directly from the property, creating a one-of-a-kind connection to the land. The light-filled main living area features an open-concept design with Cali Bamboo® Fossilized flooring, Euro walnut cabinetry, quartz countertops, a spacious pantry, and a large laundry room with a utility sink. A second living room downstairs provides additional space to relax or entertain.The private guest quarters includes its own entrance, living room, kitchen, bedroom, oversized bathroom, laundry, and gas stove—perfect for extended family, guests, caregivers, or rental potential.Built with comfort and efficiency in mind, this Energy Star Certified home features heated tile floors, a sound-insulated primary suite, wide hallways, zero-step living, roll-in showers, low-VOC materials, all LED lighting, a tankless water heater, and multiple exterior entrances. The tightly sealed construction and certified indoor air quality provide year-round comfort and efficiency.Outside, enjoy a flat driveway, oversized two-car garage, multiple exterior storage rooms, and a rare large, flat usable yard. Two north-facing decks with a built-in gas BBQ line create the perfect space for entertaining. Surrounded by mature trees, this peaceful retreat is frequently visited by deer and wild turkeys, offering the serenity of nature just minutes from city amenities.A rare opportunity to own a truly custom South Hills home where timeless craftsmanship, energy efficiency, and Northwest living come together.
Active
Price cut: $191K (9/19)
$999,000
31 Marlboro Ln, Eugene, OR 97405
6beds
4,021sqft
Multi Family
Built in 2015
-- sqft lot
$-- Zestimate®
$248/sqft
$-- HOA
What's special
Zero-step livingOpen-concept designStunning architectural centerpieceLow-voc materialsEuro walnut cabinetrySurrounded by mature treesMultiple exterior entrances
- 73 days
- 853
- 55
Likely to sell faster than
Zillow last checked:
Listing updated:
Listed by:
Blake Mitchell simon@urepro.com,
United Real Estate Properties
Source: RMLS (OR),MLS#: 568182069
Facts & features
Interior
Bedrooms & bathrooms
- Bedrooms: 6
- Bathrooms: 4
- Full bathrooms: 3
- Partial bathrooms: 1
Heating
- Forced Air 95 Plus, Fireplace(s), Heat Pump
Cooling
- Central Air, ENERGY STAR Qualified Equipment, Air Conditioning
Appliances
- Included: Dishwasher, Refrigerator, Washer/Dryer, ENERGY STAR Qualified Water Heater, Tankless Water Heater
- Laundry: Washer Dryer Hookup
Features
- Storage
- Basement: Crawl Space
Interior area
- Total structure area: 4,021
- Total interior livable area: 4,021 sqft
Property
Parking
- Total spaces: 2
- Parking features: Driveway, Garage
- Garage spaces: 2
- Has uncovered spaces: Yes
Features
- Stories: 2
- Patio & porch: Deck
- Has view: Yes
- View description: City, Trees/Woods
Lot
- Size: 0.29 Acres
- Features: Level, Trees, SqFt 10000 to 14999
Details
- Parcel number: 1192341
- Zoning: R-1
Construction
Type & style
- Home type: MultiFamily
- Property subtype: Multi Family
Materials
- Cement Siding, Lap Siding, Shake Siding
- Roof: Composition
Condition
- Updated/Remodeled
- Year built: 2015
Utilities & green energy
- Gas: Gas
- Sewer: Public Sewer
- Water: Public
Community & HOA
Location
- Region: Eugene
Financial & listing details
- Price per square foot: $248/sqft
- Tax assessed value: $1,136,517
- Annual tax amount: $11,449
- Date on market: 8/3/2026
- Listing terms: Cash,Conventional,FHA,VA Loan
- Road surface type: Paved
Estimated market value
Not available
Estimated sales range
Not available
Not available
Price history
| Date | Event | Price |
|---|---|---|
| 9/19/2026 | Price change | $999,000-16.1%$248/sqft |
Source:  RMLS (OR) #628229352 Report a problem RMLS (OR) #628229352 Report a problem | ||
| 8/22/2026 | Listed for sale | $1,190,000$296/sqft |
Source: RMLS (OR) #628229352 Report a problem | ||
| 8/11/2026 | Pending sale | $1,190,000$296/sqft |
Source: RMLS (OR) #628229352 Report a problem | ||
| 8/3/2026 | Listed for sale | $1,190,000+69.3%$296/sqft |
Source: RMLS (OR) #628229352 Report a problem | ||
| 4/26/2016 | Sold | $703,000+0.9%$175/sqft |
Source: RMLS (OR) #15407752 Report a problem | ||
| 3/2/2016 | Pending sale | $697,000$173/sqft |
Source: Quantum Real Estate #15407752 Report a problem | ||
| 10/17/2015 | Listed for sale | $697,000+1398.9%$173/sqft |
Source: Quantum Real Estate #15407752 Report a problem | ||
| 5/2/2014 | Sold | $46,500-64.2%$12/sqft |
Source: Public Record Report a problem | ||
| 12/18/2006 | Sold | $130,000+189.5%$32/sqft |
Source: Public Record Report a problem | ||
| 5/22/2003 | Sold | $44,900$11/sqft |
Source: Public Record Report a problem | ||
Public tax history
| Year | Property taxes | Tax assessment |
|---|---|---|
| 2025 | $11,450 +1.3% | $587,656 +3% |
| 2024 | $11,307 +2.6% | $570,540 +3% |
| 2023 | $11,019 +4% | $553,923 +3% |
| 2022 | $10,593 +6.5% | $537,790 +3% |
| 2021 | $9,949 -0.4% | $522,127 +3% |
| 2020 | $9,985 +3.5% | $506,920 +3% |
| 2019 | $9,643 +6.2% | $492,156 +3% |
| 2018 | $9,077 | $477,822 +3% |
| 2017 | $9,077 +4.7% | $463,905 +13.9% |
| 2016 | $8,670 +13.4% | $407,394 +889.1% |
| 2015 | $7,648 +888.7% | $41,188 +3% |
| 2014 | $774 +4.9% | $39,988 +3% |
| 2013 | $737 +8.7% | $38,823 +3% |
| 2012 | $678 | $37,692 +3% |
| 2011 | -- | $36,594 +3% |
| 2010 | -- | $35,528 +3% |
| 2009 | -- | $34,493 +3% |
| 2008 | -- | $33,488 +3% |
| 2007 | -- | $32,513 +3% |
| 2006 | -- | $31,566 +3% |
| 2005 | -- | $30,647 +3% |
| 2004 | -- | $29,754 +3% |
| 2003 | -- | $28,887 +3% |
| 2002 | -- | $28,046 +3% |
| 2001 | -- | $27,229 +3% |
| 2000 | -- | $26,436 |
Find assessor info on the county website
Monthly payment
Est. payment
Payment breakdown
Explore the cost of this home by adjusting the details. Changes won't be saved.Climate risks
Neighborhood: Southeast
Nearby schools
Schools provided by the listing agent
- Elementary: Edgewood
- Middle: Spencer Butte
- High: South Eugene
Source: RMLS (OR). This data may not be complete. We recommend contacting the local school district to confirm school assignments for this home.


Similar homes
- $995,0006 bd4 ba5.4k sqft785 E 44th Ave, Eugene, OR 97405Active
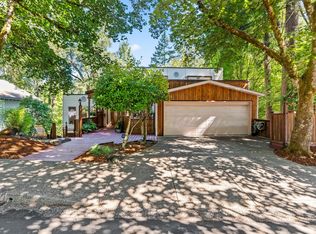
 MLS ID #143399732, Anna Chapman, Triple Oaks Realty LLC. RMLS (OR)
 - $825,0005 bd3 ba3.4k sqft27 Marlboro Ln, Eugene, OR 97405Active
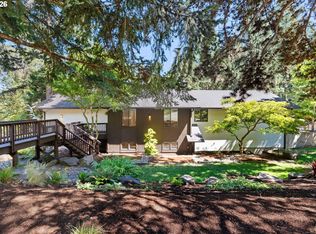 MLS ID #447295103, Lori Stenshoel, Hybrid Real Estate. RMLS (OR)
 - $999,0005 bd4 ba4k sqft2491 Suncrest Ave, Eugene, OR 97405Active
 MLS ID #662682084, Brent Cole, Triple Oaks Realty LLC. RMLS (OR)
 - $999,9995 bd4 ba3k sqft2804 Arline Way, Eugene, OR 97403Active
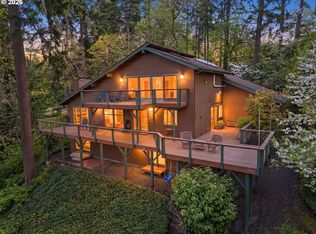 MLS ID #332599742, Isaac Rhoads, ICON Real Estate Group. RMLS (OR)
 - $949,0004 bd3 ba2.5k sqft2310 Douglas Dr, Eugene, OR 97405ActiveMLS ID #652504340, Carly Pederson, eXp Realty LLC. RMLS (OR)
- $950,0004 bd3 ba3.6k sqft2196 Olive St, Eugene, OR 97405ActiveMLS ID #103308116, Alice Holmes, Windermere RE Lane County. RMLS (OR)
- $899,0005 bd4 ba3.4k sqft1133 Skylark Ln, Eugene, OR 97401ActiveMLS ID #116746845, Deniz Dunson, Hybrid Real Estate. RMLS (OR)
- $1,149,0005 bd4 ba3.9k sqft70 Grand View Dr, Eugene, OR 97405ActiveMLS ID #623158380, Teresa Moshofsky, Better Homes and Gardens Real Estate Equinox. RMLS (OR)
- $625,0005 bd3 ba2.4k sqft4765 Brookwood St, Eugene, OR 97405ActiveMLS ID #175808269, Amber Combs, John L. Scott Eugene. RMLS (OR)
- $757,0006 bd4 ba2.9k sqft2180 W 24th Ave, Eugene, OR 97405ActiveMLS ID #337790578, Renee Swartz, RE/MAX Integrity. RMLS (OR)
- $999,0005 bd4 ba3.9k sqft2230 Turnberry Ct, Eugene, OR 97401ActiveMLS ID #780885005, Katherine Dean, Bennett & Dean Real Estate. RMLS (OR)
- $725,0003 bd3 ba2.4k sqft38 Ridgeline Dr, Eugene, OR 97405ActiveMLS ID #343396945, Jessica Johnston, RE/MAX Integrity. RMLS (OR)
- $639,0004 bd3 ba2.2k sqft75 Marlboro Ln, Eugene, OR 97405ActiveMLS ID #330572703, Mara Gregory, Keller Williams Realty Eugene and Springfield. RMLS (OR)
- $879,0004 bd4 ba3.8k sqft27828 Gibralter Loop, Eugene, OR 97405For Sale
 MLS ID #846124, ANGELA BURRELL, Triple Oaks Realty. WVMLS
 - $1,125,0003 bd3 ba2.6k sqft2089 Graham Dr, Eugene, OR 97405ActiveMLS ID #120037653, Shae Donnelly, Frankly Real Estate. RMLS (OR)
- $899,0004 bd3 ba3k sqft158 W 21st Ave, Eugene, OR 97405ActiveMLS ID #338503829, Kevin J. Brown, ICON Real Estate Group. RMLS (OR)
- $749,0006 bd4 ba3.5k sqft3362 Bentley Ave, Eugene, OR 97405ActiveMLS ID #432889833, Amy Jackson, Premiere Property Group LLC. RMLS (OR)
- $800,0004 bd4 ba3.7k sqft3012 Ashley Loop, Eugene, OR 97405ActiveMLS ID #384198151, Rachel Buciarski, Triple Oaks Realty LLC. RMLS (OR)
- $1,300,0005 bd4 ba4.4k sqft60 W 22nd Ave, Eugene, OR 97405ActiveMLS ID #405109971, Greg Messick, RealtyNET, LLC. RMLS (OR)
- $1,100,0003 bd3 ba4.7k sqft2430 Wilson Dr, Eugene, OR 97405ActiveMLS ID #742268581, Shyann Harrington, Knipe Realty ERA Powered. RMLS (OR)
