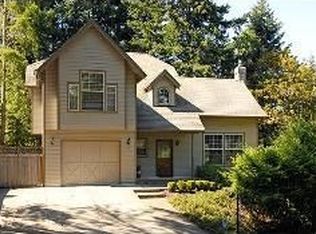
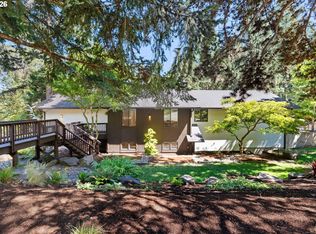
Quintessential Northwest contemporary nestled in a serene setting with peaceful views. This timeless home showcases a striking exterior design and a welcoming entryway that sets the tone for the exceptional spaces within. Inside, you’ll find a beautifully remodeled kitchen, sweeping high ceilings in living room and dining room and built in bookshelves for a library space. Throughout the home special care has been given to thoughtfully curated modern light fixtures and design details. The primary bedroom is a private retreat on the upper floor and has 2 walk in closets and a remodeled bathroom. Expansive windows frame tranquil views of the surrounding trees, creating a seamless connection to nature. Step outside to discover an intriguing secret garden patio that feels like your own private retreat. A fantastic large upper deck is perfect to enjoy the trees and serene environment of this neighborhood. The fenced backyard provides privacy and space to relax. A rare opportunity to own a truly special Northwest contemporary where architectural character, natural beauty, and timeless style come together in perfect harmony.
Active
Price cut: $24K (9/23)
$725,000
38 Ridgeline Dr, Eugene, OR 97405
3beds
2,496sqft
Residential, Single Family Residence
Built in 1988
7,840 Square Feet Lot
$-- Zestimate®
$290/sqft
$17/mo HOA
What's special
Striking exterior designBeautifully remodeled kitchenWelcoming entryway
- 90 days
- 1,973
- 186
Zillow last checked:
Listing updated:
Listed by:
Jessica Johnston 541-345-8100,
RE/MAX Integrity
Source: RMLS (OR),MLS#: 343396945
Facts & features
Interior
Bedrooms & bathrooms
- Bedrooms: 3
- Bathrooms: 3
- Full bathrooms: 2
- Partial bathrooms: 1
- Main level bathrooms: 1
Rooms
- Room types: Den, Utility Room, Bedroom 2, Bedroom 3, Dining Room, Family Room, Kitchen, Living Room, Primary Bedroom
Primary bedroom
- Features: Hardwood Floors, Suite, Walkin Closet
- Level: Upper
Bedroom 2
- Features: Sliding Doors, Wallto Wall Carpet
- Level: Lower
Bedroom 3
- Features: Wallto Wall Carpet
- Level: Lower
Dining room
- Features: Hardwood Floors, High Ceilings
- Level: Main
Kitchen
- Level: Main
Living room
- Level: Main
Cooling
- None
Appliances
- Included: Built-In Range, Dishwasher, Free-Standing Range, Free-Standing Refrigerator, Microwave, Stainless Steel Appliance(s), Washer/Dryer, Electric Water Heater
- Laundry: Laundry Room
Features
- Vaulted Ceiling(s), High Ceilings, Suite, Walk-In Closet(s), Tile
- Flooring: Hardwood, Tile, Wall to Wall Carpet
- Doors: Sliding Doors
- Basement: Finished
Interior area
- Total structure area: 2,496
- Total interior livable area: 2,496 sqft
Property
Parking
- Total spaces: 2
- Parking features: Driveway, Garage Door Opener, Detached
- Garage spaces: 2
- Has uncovered spaces: Yes
Features
- Stories: 3
- Has view: Yes
- View description: Trees/Woods
Lot
- Size: 7,840 Square Feet
- Features: Gentle Sloping, Trees, SqFt 7000 to 9999
Details
- Parcel number: 1337292
Construction
Type & style
- Home type: SingleFamily
- Architectural style: Contemporary
- Property subtype: Residential, Single Family Residence
Materials
- Wood Siding
- Foundation: Slab
- Roof: Membrane
Condition
- Resale
- New construction: No
- Year built: 1988
Utilities & green energy
- Sewer: Public Sewer
- Water: Public
Community & HOA
Community
- Security: Fire Sprinkler System
- Subdivision: Spencer's Crest
HOA
- Has HOA: Yes
- Amenities included: Road Maintenance
- HOA fee: $200 annually
Location
- Region: Eugene
Financial & listing details
- Price per square foot: $290/sqft
- Tax assessed value: $689,033
- Annual tax amount: $7,403
- Date on market: 7/9/2026
- Listing terms: Cash,Conventional,VA Loan
- Road surface type: Paved
Estimated market value
Not available
Estimated sales range
Not available
Not available
Price history
| Date | Event | Price |
|---|---|---|
| 9/23/2026 | Price change | $725,000-3.2%$290/sqft |
Source:  RMLS (OR) #343396945 Report a problem RMLS (OR) #343396945 Report a problem | ||
| 8/27/2026 | Price change | $749,000-1.3%$300/sqft |
Source: RMLS (OR) #343396945 Report a problem | ||
| 7/28/2026 | Price change | $759,000-2.6%$304/sqft |
Source: RMLS (OR) #343396945 Report a problem | ||
| 7/10/2026 | Listed for sale | $779,000+125.9%$312/sqft |
Source: RMLS (OR) #343396945 Report a problem | ||
| 10/22/2014 | Sold | $344,900$138/sqft |
Source: RMLS (OR) #14344667 Report a problem | ||
| 9/11/2014 | Price change | $344,900-0.2%$138/sqft |
Source: Key Realty Group, Inc #14344667 Report a problem | ||
| 8/24/2014 | Price change | $345,700-0.1%$139/sqft |
Source: Key Realty Group, Inc #14344667 Report a problem | ||
| 8/21/2014 | Price change | $345,950-0.1%$139/sqft |
Source: Key Realty Group, Inc #14344667 Report a problem | ||
| 8/19/2014 | Price change | $346,200-0.1%$139/sqft |
Source: Key Realty Group, Inc #14344667 Report a problem | ||
| 8/16/2014 | Price change | $346,450-0.1%$139/sqft |
Source: Key Realty Group, Inc #14344667 Report a problem | ||
| 8/13/2014 | Price change | $346,700-0.1%$139/sqft |
Source: Key Realty Group, Inc #14344667 Report a problem | ||
| 8/12/2014 | Price change | $346,950-0.1%$139/sqft |
Source: Key Realty Group, Inc #14344667 Report a problem | ||
| 8/9/2014 | Price change | $347,200-0.1%$139/sqft |
Source: Key Realty Group, Inc #14344667 Report a problem | ||
| 8/8/2014 | Price change | $347,450-0.1%$139/sqft |
Source: Key Realty Group, Inc #14344667 Report a problem | ||
| 7/29/2014 | Price change | $347,700-0.7%$139/sqft |
Source: Key Realty Group, Inc #14344667 Report a problem | ||
| 6/14/2014 | Price change | $350,000-4.1%$140/sqft |
Source: Key Realty Group, Inc #14344667 Report a problem | ||
| 5/22/2014 | Price change | $364,900-1.4%$146/sqft |
Source: Key Realty Group, Inc #14344667 Report a problem | ||
| 4/8/2014 | Price change | $369,900-5.1%$148/sqft |
Source: Jodie Smith Real Estate #13463095 Report a problem | ||
| 12/23/2013 | Listed for sale | $389,900+8.3%$156/sqft |
Source: Jodie Smith Real Estate CO. #13463095 Report a problem | ||
| 5/31/2013 | Sold | $360,000+3.2%$144/sqft |
Source: RMLS (OR) #13219955 Report a problem | ||
| 5/7/2013 | Pending sale | $349,000$140/sqft |
Source: Windermere Real Estate/Lane County #13219955 Report a problem | ||
| 5/1/2013 | Listed for sale | $349,000+118.1%$140/sqft |
Source: Windermere Real Estate/Lane County #13219955 Report a problem | ||
| 9/25/2000 | Sold | $160,000$64/sqft |
Source: Public Record Report a problem | ||
Public tax history
| Year | Property taxes | Tax assessment |
|---|---|---|
| 2025 | $7,404 +1.3% | $380,003 +3% |
| 2024 | $7,312 +2.6% | $368,935 +3% |
| 2023 | $7,126 +4% | $358,190 +3% |
| 2022 | $6,850 +6.5% | $347,758 +3% |
| 2021 | $6,434 -0.4% | $337,630 +3% |
| 2020 | $6,456 +3.5% | $327,797 +3% |
| 2019 | $6,236 +6.2% | $318,250 +3% |
| 2018 | $5,870 | $308,981 +3% |
| 2017 | $5,870 +4.7% | $299,982 +3% |
| 2016 | $5,607 +3.3% | $291,245 +3% |
| 2015 | $5,429 +2.9% | $282,762 +3% |
| 2014 | $5,276 +7.2% | $274,526 +3% |
| 2013 | $4,922 +9.4% | $266,530 +3% |
| 2012 | $4,499 | $258,767 +3% |
| 2011 | -- | $251,230 +3% |
| 2010 | -- | $243,913 +3% |
| 2009 | -- | $236,809 +3% |
| 2008 | -- | $229,912 +3% |
| 2007 | -- | $223,216 +3% |
| 2006 | -- | $216,715 +3% |
| 2005 | -- | $210,403 +3% |
| 2004 | -- | $204,275 +3% |
| 2003 | -- | $198,325 +3% |
| 2002 | -- | $192,549 +3% |
| 2001 | -- | $186,941 +3% |
| 2000 | -- | $181,496 |
Find assessor info on the county website
Monthly payment
Est. payment
Payment breakdown
Explore the cost of this home by adjusting the details. Changes won't be saved.Climate risks
Neighborhood: 97405
Nearby schools
Schools provided by the listing agent
- Elementary: Edgewood
- Middle: Spencer Butte
- High: South Eugene
Source: RMLS (OR). This data may not be complete. We recommend contacting the local school district to confirm school assignments for this home.
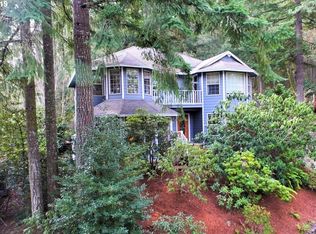
Similar homes
- $735,0004 bd3 ba2.7k sqft721 Brookside Dr, Eugene, OR 97405Active

 MLS ID #253438582, Nicola Calvert, United Real Estate Properties. RMLS (OR)
 - $639,0004 bd3 ba2.2k sqft75 Marlboro Ln, Eugene, OR 97405Active
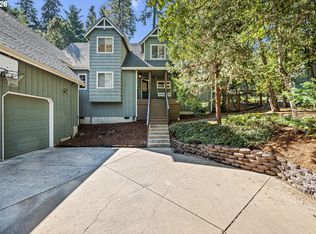 MLS ID #330572703, Mara Gregory, Keller Williams Realty Eugene and Springfield. RMLS (OR)
 - $625,0005 bd3 ba2.4k sqft4765 Brookwood St, Eugene, OR 97405Active
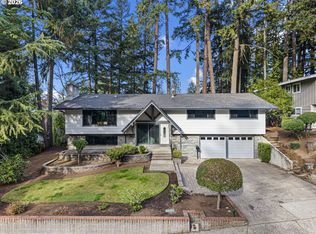 MLS ID #175808269, Amber Combs, John L. Scott Eugene. RMLS (OR)
 - $825,0005 bd3 ba3.4k sqft27 Marlboro Ln, Eugene, OR 97405Active
 MLS ID #447295103, Lori Stenshoel, Hybrid Real Estate. RMLS (OR)
 - $725,0004 bd3 ba3k sqft1894 W 27th Pl, Eugene, OR 97405ActiveMLS ID #551081891, Donna Charko, Berkshire Hathaway HomeServices Real Estate Professionals. RMLS (OR)
- $699,0003 bd3 ba2.7k sqft350 Loma Linda Ln, Eugene, OR 97405ActiveMLS ID #399512913, Julie Sonam, Hearthstone Real Estate. RMLS (OR)
- $739,0004 bd3 ba2.2k sqft2355 Panorama Dr, Eugene, OR 97405ActiveMLS ID #300243634, Brent Cole, Triple Oaks Realty LLC. RMLS (OR)
- $735,0005 bd3 ba2.8k sqft3010 Friendly St, Eugene, OR 97405ActiveMLS ID #768377488, Liz Churchill, Hybrid Real Estate. RMLS (OR)
- $699,9004 bd3 ba2.6k sqft2540 W 22nd Ave, Eugene, OR 97405ActiveMLS ID #731298626, Jill Mestler, Windermere RE Lane County. RMLS (OR)
- $715,0004 bd3 ba2.2k sqft84640 Lorane Hwy, Eugene, OR 97405ActiveMLS ID #612869910, Kristi Blain, Triple Oaks Realty LLC. RMLS (OR)
- $720,0004 bd3 ba2.8k sqft1151 Lorane Hwy, Eugene, OR 97405ActiveMLS ID #423071608, Sean Camblin, Sixel Real Estate. RMLS (OR)
- $575,0003 bd2 ba1.5k sqft3540 Onyx St, Eugene, OR 97405ActiveMLS ID #449649267, Jennie Dillon, Hybrid Real Estate. RMLS (OR)
- $729,0004 bd2 ba2.3k sqft2260 E 15th Ave, Eugene, OR 97403ActiveMLS ID #434109246, Katya Ulmer, ICON Real Estate Group. RMLS (OR)
- $649,0003 bd2 ba1.7k sqft2765 Spring Blvd, Eugene, OR 97403ActiveMLS ID #196427504, Lori Stenshoel, Hybrid Real Estate. RMLS (OR)
- $799,0003 bd3 ba2k sqft2595 W 28th Ave, Eugene, OR 97405ActiveMLS ID #768480364, Renee Kittrell, Camerelle Real Estate, LLC. RMLS (OR)
- $635,0004 bd3 ba2.6k sqft2002 Morning View Dr, Eugene, OR 97405ActiveMLS ID #198174644, Keri Warner, Coldwell Banker Professional Group. RMLS (OR)
- $600,0003 bd2 ba1.7k sqft3827 Vine Maple St, Eugene, OR 97405ActiveMLS ID #417214183, Charlene Placko, Emerald Valley Real Estate. RMLS (OR)
- $599,0004 bd3 ba2.4k sqft784 Brookside Dr, Eugene, OR 97405ActiveMLS ID #501030781, Christi Keating, Hybrid Real Estate. RMLS (OR)
- $675,0004 bd3 ba2.9k sqft2012 Greiner St, Eugene, OR 97405ActiveMLS ID #242518828, Alison Myers, Lux Realty Group. RMLS (OR)
- $800,0004 bd4 ba3.7k sqft3012 Ashley Loop, Eugene, OR 97405ActiveMLS ID #384198151, Rachel Buciarski, Triple Oaks Realty LLC. RMLS (OR)
