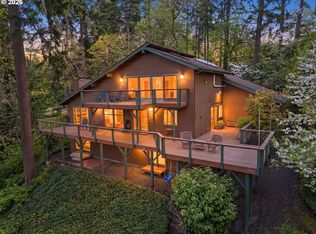
A spacious home with a separate apartment! This Pacific Northwest contemporary offers 5,415 square feet, six bedrooms, and four full baths across the main residence and lower-level apartment. The 1,493-square-foot apartment features two bedrooms, one full bath, a full kitchen, laundry, and storage—providing flexibility for multigenerational living or extended guests.The main residence includes a 2,153-square-foot main floor and a 1,769-square-foot upper level, with all four main-home bedrooms and laundry Upstairs Beautiful natural light, granite countertops, hardwood floors, and wall-to-wall carpet create a warm, inviting atmosphere, while stainless steel appliances and gas cooking add everyday convenience. Beautiful decks extend the living space outdoors, complemented by an easy-to-maintain yard, a two-car garage, and great curb appeal. A wonderful combination of Northwest style, generous space, and the versatility of a separate apartment!
Active
$995,000
785 E 44th Ave, Eugene, OR 97405
6beds
5,415sqft
Multi Family
Built in 1992
-- sqft lot
$-- Zestimate®
$184/sqft
$-- HOA
What's special
Two-car garageEasy-to-maintain yardSeparate apartmentLaundry upstairsGreat curb appealSpacious homeHardwood floors
- 1 day
- 193
- 7
Zillow last checked:
Listing updated:
Listed by:
Anna Chapman 541-513-0174,
Triple Oaks Realty LLC
Source: RMLS (OR),MLS#: 143399732
Facts & features
Interior
Bedrooms & bathrooms
- Bedrooms: 6
- Bathrooms: 4
- Full bathrooms: 4
Heating
- Heat Pump, Fireplace(s)
Cooling
- Heat Pump, Air Conditioning
Appliances
- Included: Washer/Dryer, Dishwasher, Refrigerator, Gas Water Heater
Features
- Flooring: Hardwood
- Basement: Finished
Interior area
- Total structure area: 5,415
- Total interior livable area: 5,415 sqft
Video & virtual tour
Property
Parking
- Total spaces: 2
- Parking features: Driveway, Off Street
- Garage spaces: 2
- Has uncovered spaces: Yes
Features
- Stories: 3
Lot
- Features: Hilly, SqFt 7000 to 9999
Details
- Parcel number: 0672541
- Zoning: R-1
Construction
Type & style
- Home type: MultiFamily
- Property subtype: Multi Family
Materials
- Vinyl Siding
- Foundation: Stem Wall
- Roof: Flat,Membrane
Condition
- Existing
- Year built: 1992
Utilities & green energy
- Gas: Gas
- Sewer: Public Sewer
- Water: Public
Community & HOA
Location
- Region: Eugene
Financial & listing details
- Price per square foot: $184/sqft
- Tax assessed value: $1,063,101
- Annual tax amount: $10,489
- Date on market: 10/11/2026
- Listing terms: Cash,Conventional
- Road surface type: Concrete
Estimated market value
Not available
Estimated sales range
Not available
Not available
Price history
| Date | Event | Price |
|---|---|---|
| 10/11/2026 | Listed for sale | $995,000+87.8%$184/sqft |
Source:  RMLS (OR) #250043176 Report a problem RMLS (OR) #250043176 Report a problem | ||
| 4/9/2007 | Sold | $529,900+112%$98/sqft |
Source: Public Record Report a problem | ||
| 10/10/2003 | Sold | $250,000-10.7%$46/sqft |
Source: Public Record Report a problem | ||
| 3/11/2003 | Sold | $280,000-6.7%$52/sqft |
Source: Public Record Report a problem | ||
| 9/7/2001 | Sold | $300,000$55/sqft |
Source: Public Record Report a problem | ||
Public tax history
| Year | Property taxes | Tax assessment |
|---|---|---|
| 2025 | $10,490 +1.3% | $538,373 +3% |
| 2024 | $10,359 +2.6% | $522,693 +3% |
| 2023 | $10,095 +4% | $507,469 +3% |
| 2022 | $9,705 +6.5% | $492,689 +3% |
| 2021 | $9,115 -0.4% | $478,339 +3% |
| 2020 | $9,147 +3.5% | $464,407 +3% |
| 2019 | $8,834 +6.2% | $450,881 +3% |
| 2018 | $8,316 | $437,749 +3% |
| 2017 | $8,316 +4.7% | $424,999 +3% |
| 2016 | $7,943 +3.8% | $412,620 +3% |
| 2015 | $7,653 +3.1% | $400,602 +3% |
| 2014 | $7,425 +6.9% | $388,934 +3% |
| 2013 | $6,949 +9.7% | $377,606 +3% |
| 2012 | $6,335 | $366,608 +3% |
| 2011 | -- | $355,930 +3% |
| 2010 | -- | $345,563 +3% |
| 2009 | -- | $335,498 +3% |
| 2008 | -- | $325,726 +22.2% |
| 2007 | -- | $266,633 +3% |
| 2006 | -- | $258,867 +1.6% |
| 2005 | -- | $254,813 +3% |
| 2004 | -- | $247,391 +3% |
| 2003 | -- | $240,185 +3% |
| 2002 | -- | $233,189 +3% |
| 2001 | -- | $226,397 +3% |
| 2000 | -- | $219,803 |
Find assessor info on the county website
Monthly payment
Est. payment
Payment breakdown
Explore the cost of this home by adjusting the details. Changes won't be saved.Climate risks
Neighborhood: Southeast
Nearby schools
Schools provided by the listing agent
- Elementary: Edgewood
- Middle: Spencer Butte
- High: South Eugene
Source: RMLS (OR). This data may not be complete. We recommend contacting the local school district to confirm school assignments for this home.

Similar homes
- $999,0006 bd4 ba4k sqft31 Marlboro Ln, Eugene, OR 97405Active

 MLS ID #568182069, Blake Mitchell, United Real Estate Properties. RMLS (OR)
 - $999,9995 bd4 ba3k sqft2804 Arline Way, Eugene, OR 97403Active
 MLS ID #332599742, Isaac Rhoads, ICON Real Estate Group. RMLS (OR)
 - $999,0005 bd4 ba4k sqft2491 Suncrest Ave, Eugene, OR 97405Active
 MLS ID #662682084, Brent Cole, Triple Oaks Realty LLC. RMLS (OR)
 - $899,0005 bd4 ba3.4k sqft1133 Skylark Ln, Eugene, OR 97401Active
 MLS ID #116746845, Deniz Dunson, Hybrid Real Estate. RMLS (OR)
 - $900,0005 bd4 ba3.4k sqft3046 Summit Sky Blvd, Eugene, OR 97405ActiveMLS ID #569260224, Erin Ralston, Windermere RE Lane County. RMLS (OR)
- $825,0005 bd3 ba3.4k sqft27 Marlboro Ln, Eugene, OR 97405ActiveMLS ID #447295103, Lori Stenshoel, Hybrid Real Estate. RMLS (OR)
- $1,150,0005 bd3 ba3k sqft4072 Normandy Way, Eugene, OR 97405ActiveMLS ID #413839636, Shelly Begines, Joi Real Estate. RMLS (OR)
- $895,0005 bd4 ba3.2k sqft3071 Soloman Loop, Eugene, OR 97405ActiveMLS ID #624928732, Melissa Stiltner, Triple Oaks Realty LLC. RMLS (OR)
- $775,0006 bd3 ba2.8k sqft515 Fulvue Dr, Eugene, OR 97405ActiveMLS ID #500810287, Lauren Berg, HomeSmart Realty Group. RMLS (OR)
- $1,045,0004 bd3 ba3.1k sqft2669 Garfield St, Eugene, OR 97405ActiveMLS ID #613947725, Tim Duncan, Tim Duncan Real Estate. RMLS (OR)
- $899,0005 bd3 ba3.2k sqft1610 Cal Young Rd, Eugene, OR 97401ActiveMLS ID #339352862, Tyler Demers, Berkshire Hathaway HomeServices Real Estate Professionals. RMLS (OR)
- $740,0004 bd4 ba3k sqft2574 W 28th Ave, Eugene, OR 97405ActiveMLS ID #411429909, Jodi Cvar, Cascade Hasson Sotheby's International Realty. RMLS (OR)
- $950,0004 bd3 ba3.6k sqft2196 Olive St, Eugene, OR 97405ActiveMLS ID #103308116, Alice Holmes, Windermere RE Lane County. RMLS (OR)
- $879,0004 bd4 ba3.8k sqft27828 Gibralter Loop, Eugene, OR 97405For Sale
 MLS ID #846124, ANGELA BURRELL, Triple Oaks Realty. WVMLS
 - $1,149,0005 bd4 ba3.9k sqft70 Grand View Dr, Eugene, OR 97405ActiveMLS ID #623158380, Teresa Moshofsky, Better Homes and Gardens Real Estate Equinox. RMLS (OR)
- $999,0005 bd4 ba3.9k sqft2230 Turnberry Ct, Eugene, OR 97401ActiveMLS ID #780885005, Katherine Dean, Bennett & Dean Real Estate. RMLS (OR)
- $935,0004 bd3 ba3k sqft88692 Ermi Bee Rd, Springfield, OR 97478ActiveMLS ID #346204221, Joanna Cross, Oregon Real Estate Services. RMLS (OR)
- $757,0006 bd4 ba2.9k sqft2180 W 24th Ave, Eugene, OR 97405ActiveMLS ID #337790578, Renee Swartz, RE/MAX Integrity. RMLS (OR)
- $980,0004 bd3 ba3.7k sqft6188 Fernhill Loop, Springfield, OR 97478ActiveMLS ID #711312272, Bree Sweet, eXp Realty LLC. RMLS (OR)
- $799,0003 bd3 ba3.1k sqft495 W 27th Ave, Eugene, OR 97405ActiveMLS ID #154176869, Freeman Corbin, Altura Real Estate. RMLS (OR)
