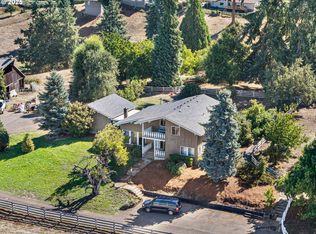
Come home to your own private retreat just 30 minutes from Eugene on over an acre of lush, wooded land. Better than new, this beautifully remodeled home offers the perfect balance of modern comfort and natural beauty. The main level features a bright, open living room with a cozy fireplace, a dining area, and accordion doors that extend your living space to the outdoors. The kitchen is a chef’s delight with granite counters, eat-bar seating, and an easy flow into the family room—complete with a red Vermont Castings wood stove. Step outside to an entertainer’s dream patio with a brick fire pit and tranquil waterfall feature, surrounded by towering fir trees and sweeping views. Thoughtful upgrades include a new membrane roof, all-new bathrooms, windows, Luxury Vinyl Plank flooring, carpet, interior and exterior paint, newer garage doors with openers, an EV charger, and abundant storage. With a double-car garage and endless charm, this home is move-in ready and truly a must-see!
Active
$799,999
381 Talemena Dr, Cottage Grove, OR 97424
5beds
3,510sqft
Residential, Single Family Residence
Built in 1972
1.02 Acres Lot
$-- Zestimate®
$228/sqft
$-- HOA
What's special
Cozy fireplaceModern comfortTranquil waterfall featurePrivate retreatLush wooded landAbundant storageBeautifully remodeled home
- 380 days
- 286
- 13
Zillow last checked:
Listing updated:
Listed by:
Paula Thompson 541-345-8100,
RE/MAX Integrity,
Persia Hejazi 541-285-6467,
RE/MAX Integrity
Source: RMLS (OR),MLS#: 233074651
Facts & features
Interior
Bedrooms & bathrooms
- Bedrooms: 5
- Bathrooms: 4
- Full bathrooms: 3
- Partial bathrooms: 1
- Main level bathrooms: 1
Rooms
- Room types: Bedroom 4, Bedroom 5, Bedroom 2, Bedroom 3, Dining Room, Family Room, Kitchen, Living Room, Primary Bedroom
Primary bedroom
- Features: Balcony, Ceiling Fan, Sliding Doors, Suite, Wallto Wall Carpet
- Level: Upper
- Area: 375
- Dimensions: 25 x 15
Bedroom 2
- Features: Ceiling Fan, Wallto Wall Carpet
- Level: Upper
- Area: 120
- Dimensions: 12 x 10
Bedroom 3
- Features: Ceiling Fan, Wallto Wall Carpet
- Level: Upper
- Area: 120
- Dimensions: 12 x 10
Bedroom 4
- Features: Wallto Wall Carpet
- Level: Upper
- Area: 120
- Dimensions: 12 x 10
Bedroom 5
- Features: Ceiling Fan, Walkin Closet, Wallto Wall Carpet
- Level: Lower
- Area: 198
- Dimensions: 11 x 18
Dining room
- Features: Sliding Doors, Vinyl Floor
- Level: Main
- Area: 171
- Dimensions: 19 x 9
Family room
- Features: Vinyl Floor, Wet Bar
- Level: Lower
- Area: 495
- Dimensions: 33 x 15
Kitchen
- Features: Builtin Range, Dishwasher, Gourmet Kitchen, Free Standing Refrigerator, Granite, Vinyl Floor
- Level: Main
- Area: 100
- Width: 10
Living room
- Features: Fireplace, Sliding Doors, Vinyl Floor
- Level: Main
- Area: 323
- Dimensions: 19 x 17
Heating
- Forced Air, Fireplace(s)
Cooling
- None
Appliances
- Included: Dishwasher, Free-Standing Range, Free-Standing Refrigerator, Microwave, Stainless Steel Appliance(s), Built-In Range, Gas Water Heater
Features
- Ceiling Fan(s), Quartz, Walk-In Closet(s), Wet Bar, Gourmet Kitchen, Granite, Balcony, Suite
- Flooring: Laminate, Luxury Vinyl Plank, Wall to Wall Carpet, Wood, Vinyl
- Doors: Sliding Doors
- Windows: Vinyl Frames
- Basement: Finished
- Number of fireplaces: 1
- Fireplace features: Gas, Stove, Wood Burning
Interior area
- Total structure area: 3,510
- Total interior livable area: 3,510 sqft
Video & virtual tour
Property
Parking
- Total spaces: 2
- Parking features: Driveway, RV Access/Parking, RV Boat Storage, Garage Door Opener, Attached
- Attached garage spaces: 2
- Has uncovered spaces: Yes
Accessibility
- Accessibility features: Garage On Main, Ground Level, Walkin Shower, Accessibility
Features
- Stories: 3
- Patio & porch: Porch
- Exterior features: Water Feature, Yard, Balcony
- Has view: Yes
- View description: Trees/Woods
Lot
- Size: 1.02 Acres
- Features: Gentle Sloping, Level, Trees, Acres 1 to 3
Details
- Additional structures: RVBoatStorage
- Parcel number: 1030384
- Zoning: RR2
Construction
Type & style
- Home type: SingleFamily
- Architectural style: Contemporary
- Property subtype: Residential, Single Family Residence
Materials
- Brick, Wood Siding
- Foundation: Concrete Perimeter
- Roof: Flat,Membrane
Condition
- Updated/Remodeled
- New construction: No
- Year built: 1972
Utilities & green energy
- Gas: Gas
- Sewer: Septic Tank
- Water: Community
Community & HOA
Community
- Security: Unknown
HOA
- Has HOA: No
Location
- Region: Cottage Grove
Financial & listing details
- Price per square foot: $228/sqft
- Tax assessed value: $847,372
- Annual tax amount: $4,555
- Date on market: 9/25/2025
- Listing terms: Cash,Conventional,FHA,VA Loan
- Road surface type: Paved
Estimated market value
Not available
Estimated sales range
Not available
Not available
Price history
| Date | Event | Price |
|---|---|---|
| 6/19/2026 | Price change | $799,999-3.5%$228/sqft |
Source:  RMLS (OR) #233074651 Report a problem RMLS (OR) #233074651 Report a problem | ||
| 4/5/2026 | Price change | $829,000-1.2%$236/sqft |
Source: RMLS (OR) #233074651 Report a problem | ||
| 1/5/2026 | Price change | $839,000-1.9%$239/sqft |
Source: RMLS (OR) #233074651 Report a problem | ||
| 9/25/2025 | Listed for sale | $855,000+62.9%$244/sqft |
Source: RMLS (OR) #233074651 Report a problem | ||
| 6/30/2021 | Sold | $525,000-6.2%$150/sqft |
Source: RMLS (OR) #21339389 Report a problem | ||
| 1/20/2021 | Listing removed | -- |
Source:  RMLS (OR) Report a problem RMLS (OR) Report a problem | ||
| 8/7/2020 | Price change | $559,900-3.4%$160/sqft |
Source: Eugene Realty Group #20121039 Report a problem | ||
| 4/24/2020 | Listed for sale | $579,900+18%$165/sqft |
Source: eXp Realty LLC #20011022 Report a problem | ||
| 2/28/2019 | Listing removed | $491,273$140/sqft |
Source: Eugene Realty Group #19537502 Report a problem | ||
| 2/27/2019 | Listed for sale | $491,273+283.6%$140/sqft |
Source: Eugene Realty Group #19537502 Report a problem | ||
| 4/27/2016 | Sold | $128,059-22.3%$36/sqft |
Source: Public Record Report a problem | ||
| 12/30/2002 | Sold | $164,905-26.1%$47/sqft |
Source: Public Record Report a problem | ||
| 7/5/2002 | Sold | $223,155$64/sqft |
Source: Public Record Report a problem | ||
Public tax history
| Year | Property taxes | Tax assessment |
|---|---|---|
| 2025 | $5,044 +10.7% | $448,858 +11.3% |
| 2024 | $4,555 +1.8% | $403,112 +3% |
| 2023 | $4,477 +4.6% | $391,371 +3% |
| 2022 | $4,279 +2.7% | $379,972 +3% |
| 2021 | $4,168 +1.3% | $368,905 +3% |
| 2020 | $4,113 +7.3% | $358,161 +3% |
| 2019 | $3,833 +0.2% | $347,730 +3% |
| 2018 | $3,827 | $337,602 +3% |
| 2017 | $3,827 +2.7% | $327,769 +3% |
| 2016 | $3,726 +0.5% | $318,222 +3% |
| 2015 | $3,706 +11.2% | $308,953 +3% |
| 2014 | $3,332 +1.6% | $299,954 +3% |
| 2013 | $3,279 +14.8% | $291,217 +3% |
| 2012 | $2,856 | $282,735 +3% |
| 2011 | -- | $274,500 +3% |
| 2010 | -- | $266,505 +3% |
| 2009 | -- | $258,743 +3% |
| 2008 | -- | $251,207 +3% |
| 2007 | -- | $243,890 +3% |
| 2006 | -- | $236,786 +3% |
| 2005 | -- | $229,889 +3% |
| 2004 | -- | $223,193 +3% |
| 2003 | -- | $216,692 +3% |
| 2002 | -- | $210,381 +3% |
| 2001 | -- | $204,253 +3% |
| 2000 | -- | $198,304 |
Find assessor info on the county website
Monthly payment
Est. payment
Payment breakdown
Explore the cost of this home by adjusting the details. Changes won't be saved.Climate risks
Neighborhood: 97424
Nearby schools
Schools provided by the listing agent
- Elementary: Bohemia
- Middle: Lincoln
- High: Cottage Grove
Source: RMLS (OR). This data may not be complete. We recommend contacting the local school district to confirm school assignments for this home.

Similar homes
- $825,0003 bd3 ba2.2k sqft31467 Gowdyville Rd, Cottage Grove, OR 97424Active
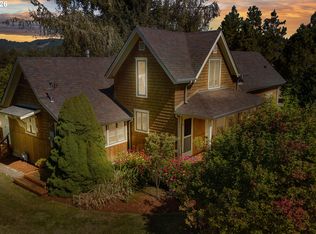
 MLS ID #510959457, Danielle Mitchell, Mitchell and Associates Real Estate LLC. RMLS (OR)
 - $799,0005 bd2 ba2.2k sqft33530 Molitor Ranch Rd, Cottage Grove, OR 97424Active
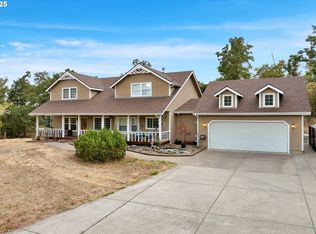 MLS ID #586350424, Jodie Vanderbeck, Hybrid Real Estate. RMLS (OR)
 - $670,0003 bd3 ba2.5k sqft231 Talemena Dr, Cottage Grove, OR 97424Active
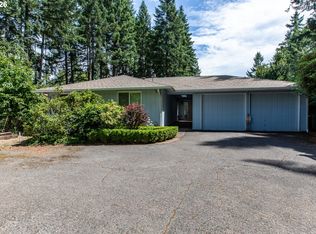 MLS ID #369195930, Heather Tipler, Hybrid Real Estate. RMLS (OR)
 - $650,0005 bd3 ba3.2k sqft32313 Green Acres Loop, Cottage Grove, OR 97424Active
 MLS ID #280382910, Pamela Dietz, Keller Williams Realty Eugene and Springfield. RMLS (OR)
 - $729,0004 bd3 ba2.7k sqft720 Holly Ave, Cottage Grove, OR 97424ActiveMLS ID #152508841, Erin Donahoe, Premiere Property Group LLC. RMLS (OR)
- $699,0004 bd2 ba2.3k sqft79080 N River Rd, Cottage Grove, OR 97424ActiveMLS ID #391190423, Sally Jo Wickham, United Real Estate Properties. RMLS (OR)
- $569,0005 bd4 ba3k sqft947 S R St, Cottage Grove, OR 97424ActiveMLS ID #427565119, Trisha West, United Real Estate Properties. RMLS (OR)
- $825,0003 bd3 ba1.8k sqft71755 London Weyerhaeuser Rd, Cottage Grove, OR 97424ActiveMLS ID #386080209, Danielle Mitchell, Mitchell and Associates Real Estate LLC. RMLS (OR)
- $725,0006 bd3 ba2.6k sqft28208 Cottage Grove Lorane Rd, Cottage Grove, OR 97424ActiveMLS ID #646904863, Kelly Fontaine, Windermere RE Lane County. RMLS (OR)
- $599,9994 bd2 ba1.8k sqft77340 London Rd, Cottage Grove, OR 97424ActiveMLS ID #744617527, Cassie Gates, Oregon Life Homes. RMLS (OR)
- $678,9994 bd4 ba3k sqft1447 Elm Ave, Cottage Grove, OR 97424ActiveMLS ID #468012108, Tristan Britten, United Real Estate Properties. RMLS (OR)
- $535,0004 bd2 ba2.2k sqft409 N 8th St, Cottage Grove, OR 97424ActiveMLS ID #153017660, Julie Sonam, Hearthstone Real Estate. RMLS (OR)
- $798,0005 bd4 ba2.5k sqft32530 Deberry Rd, Creswell, OR 97426ActiveMLS ID #452202293, Maria Chebrova, Smith Realty Group. RMLS (OR)
- $825,0005 bd3 ba3.4k sqft27 Marlboro Ln, Eugene, OR 97405ActiveMLS ID #447295103, Lori Stenshoel, Hybrid Real Estate. RMLS (OR)
- $879,0004 bd4 ba3.8k sqft27828 Gibralter Loop, Eugene, OR 97405For Sale
 MLS ID #846124, ANGELA BURRELL, Triple Oaks Realty. WVMLS
 - $449,9003 bd2 ba1.8k sqft31052 Kenady Ln, Cottage Grove, OR 97424ActiveMLS ID #593805423, Jesse Haffly, eXp Realty LLC. RMLS (OR)
- $985,0003 bd3 ba3.8k sqft2690 Bear Creek Rd, Cottage Grove, OR 97424ActiveMLS ID #428394028, Colleen Ellis, Ellis Real Estate, LLC. RMLS (OR)
- $485,0004 bd2 ba2.4k sqft1141 Thayer Ave, Cottage Grove, OR 97424ActiveMLS ID #119518211, Linda Anderson, Legacy Real Estate Lane County LLC. RMLS (OR)
- $759,0004 bd3 ba2.3k sqft39066 Carr Trail Rd, Dexter, OR 97431ActiveMLS ID #572182162, Ashley Jones, Hearthstone Real Estate. RMLS (OR)
- $796,0003 bd3 ba3.6k sqft4000 E 24th Ave, Eugene, OR 97403ActiveMLS ID #738722702, Kim Arscott, Premiere Property Group LLC. RMLS (OR)
