Welcome to your own private retreat! This beautiful 3-bedroom, 3-bath home sits on nearly 5 acres of gorgeous, level property just a few minutes from downtown Cottage Grove and I-5. Completely reconstructed down to the studs, including but not limited to foundation, electrical, heating and Roof on the main house as well as outbuildings, Plumbing and Electrical as well. This home combines modern luxury with timeless character and incredible outdoor living. Step inside and you'll immediately notice the soaring ceilings, original beautifully refinished wood floors, New Anderson Windows, Custom Cedar Siding, and abundant natural light, all rooms on main floor offer entry & exit. The spacious kitchen features stunning granite countertops and plenty of room to gather, cook, and entertain. The large primary suite is a true retreat, featuring barn doors that open into spacious closets, and a beautiful master bathroom w/walk in shower. Upstairs, you'll find a private suite of its own, complete with a custom bathroom perfect for guests or extended family. Outside this property truly shines. The flat, usable acreage offers endless possibilities w/ a small orchard w/drip system that offers fruit trees and grape arbor. Great for horses, animals, gardening, recreation, or simply enjoying the peace and privacy of country living. Towering redwood trees surround the property, creating a beautiful natural backdrop. For the entertainer, the expansive back porch features a custom outdoor kitchen and custom hood, making year-round outdoor gatherings a breeze. The property also includes three-door barn w/electric and two additional outbuildings with electric and 1 w/concrete floors and a 1 car garage, with newer roofs providing incredible storage, workspace, and flexibility for your hobbies, animals, equipment, or business needs. Newer well with submersible pump, "Septic and leach field installed in 1996". Come see it today, won't last long.
Active
$825,000
31467 Gowdyville Rd, Cottage Grove, OR 97424
3beds
2,200sqft
Residential, Single Family Residence
Built in 1900
4.94 Acres Lot
$-- Zestimate®
$375/sqft
$-- HOA
What's special
Flat usable acreageExpansive back porchCustom cedar sidingSoaring ceilingsLarge primary suiteSpacious kitchenAbundant natural light
- 17 days
- 783
- 71
Zillow last checked:
Listing updated:
Listed by:
Danielle Mitchell donatamitchell@msn.com,
Mitchell and Associates Real Estate LLC,
Donata Mitchell 541-870-9738,
Mitchell and Associates Real Estate LLC
Source: RMLS (OR),MLS#: 510959457
Facts & features
Interior
Bedrooms & bathrooms
- Bedrooms: 3
- Bathrooms: 3
- Full bathrooms: 3
- Main level bathrooms: 2
Rooms
- Room types: Utility Room, Bedroom 2, Bedroom 3, Dining Room, Family Room, Kitchen, Living Room, Primary Bedroom
Primary bedroom
- Features: Bathroom, Ceiling Fan, Deck, Sliding Doors, Double Closet, Double Sinks, Vaulted Ceiling, Walkin Shower
- Level: Main
Bedroom 2
- Features: Deck, French Doors
- Level: Main
Bedroom 3
- Features: Bathroom, Shower
- Level: Upper
Dining room
- Features: Deck, Sliding Doors
- Level: Main
Kitchen
- Features: Cook Island, Dishwasher, Eat Bar, Gas Appliances, Gourmet Kitchen, Pantry, Granite
- Level: Main
Living room
- Features: Bookcases
- Level: Main
Heating
- Forced Air
Cooling
- Heat Pump
Appliances
- Included: Dishwasher, Free-Standing Gas Range, Gas Appliances, Gas Water Heater
- Laundry: Laundry Room
Features
- Granite, High Speed Internet, Hookup Available, Soaking Tub, Vaulted Ceiling(s), Bathtub With Shower, Bathroom, Shower, Cook Island, Eat Bar, Gourmet Kitchen, Pantry, Bookcases, Ceiling Fan(s), Double Closet, Double Vanity, Walkin Shower
- Flooring: Hardwood
- Doors: French Doors, Sliding Doors
- Windows: Vinyl Frames
- Basement: Crawl Space
- Fireplace features: Gas, Stove
Interior area
- Total structure area: 2,200
- Total interior livable area: 2,200 sqft
Video & virtual tour
Property
Parking
- Total spaces: 2
- Parking features: Carport, Covered, RV Access/Parking, RV Boat Storage, Detached
- Garage spaces: 2
- Has carport: Yes
Accessibility
- Accessibility features: Main Floor Bedroom Bath, Utility Room On Main, Walkin Shower, Accessibility
Features
- Levels: Two
- Stories: 2
- Patio & porch: Covered Deck, Covered Patio, Porch, Deck
- Exterior features: Built-in Barbecue, Garden, Gas Hookup, Raised Beds, Exterior Entry
- Fencing: Fenced
- Has view: Yes
- View description: Trees/Woods, Valley
- Waterfront features: Creek, Seasonal
Lot
- Size: 4.94 Acres
- Features: Corner Lot, Orchard(s), Pasture, Private, Trees, Acres 3 to 5
Details
- Additional structures: Barn, GasHookup, RVParking, RVBoatStorage, Workshop, HookupAvailable
- Parcel number: 0905164
- Zoning: RR10
Construction
Type & style
- Home type: SingleFamily
- Architectural style: Custom Style
- Property subtype: Residential, Single Family Residence
Materials
- Wood Siding
- Foundation: Block
- Roof: Shingle
Condition
- Updated/Remodeled
- New construction: No
- Year built: 1900
Utilities & green energy
- Gas: Gas Hookup, Gas
- Sewer: Septic Tank
- Water: Well
Community & HOA
HOA
- Has HOA: No
Location
- Region: Cottage Grove
Financial & listing details
- Price per square foot: $375/sqft
- Tax assessed value: $436,712
- Annual tax amount: $2,465
- Date on market: 9/6/2026
- Listing terms: Cash,Conventional,VA Loan
- Road surface type: Concrete, Gravel
Estimated market value
Not available
Estimated sales range
Not available
Not available
Price history
| Date | Event | Price |
|---|---|---|
| 9/6/2026 | Listed for sale | $825,000+400%$375/sqft |
Source:  RMLS (OR) #510959457 Report a problem RMLS (OR) #510959457 Report a problem | ||
| 6/14/2001 | Sold | $165,000$75/sqft |
Source: Public Record Report a problem | ||
Public tax history
| Year | Property taxes | Tax assessment |
|---|---|---|
| 2025 | $2,466 +2.7% | $215,835 +3% |
| 2024 | $2,400 +1.7% | $209,549 +3% |
| 2023 | $2,359 +4.5% | $203,446 +3% |
| 2022 | $2,256 +2.6% | $197,521 +3% |
| 2021 | $2,199 +1.3% | $191,768 +3% |
| 2020 | $2,170 +7.2% | $186,183 +3% |
| 2019 | $2,024 +0.1% | $180,761 +3% |
| 2018 | $2,021 | $175,497 +3% |
| 2017 | $2,021 +2.7% | $170,385 +3% |
| 2016 | $1,969 +0.5% | $165,422 +3% |
| 2015 | $1,958 +11% | $160,604 +3% |
| 2014 | $1,764 +1.6% | $155,926 +3% |
| 2013 | $1,736 +14.5% | $151,384 +3% |
| 2012 | $1,516 | $146,975 +3% |
| 2011 | -- | $142,694 +3% |
| 2010 | -- | $138,538 +3% |
| 2009 | -- | $134,503 +3% |
| 2008 | -- | $130,585 +12.4% |
| 2007 | -- | $116,223 +3% |
| 2006 | -- | $112,838 +3% |
| 2005 | -- | $109,551 +3% |
| 2004 | -- | $106,360 +3% |
| 2003 | -- | $103,262 +3% |
| 2002 | -- | $100,254 +3% |
| 2001 | -- | $97,334 +3% |
| 2000 | -- | $94,499 |
Find assessor info on the county website
Monthly payment
Est. payment
Payment breakdown
Explore the cost of this home by adjusting the details. Changes won't be saved.Climate risks
Neighborhood: 97424
Nearby schools
Schools provided by the listing agent
- Elementary: Bohemia,Harrison
- Middle: Lincoln
- High: Cottage Grove
Source: RMLS (OR). This data may not be complete. We recommend contacting the local school district to confirm school assignments for this home.
- $305,3002 bd1 ba912 sqft31444 Gowdyville Rd, Cottage Grove, OR 97424Off Market
- $393,3003 bd1 ba1.3k sqft31460 Gowdyville Rd, Cottage Grove, OR 97424Off Market
- $272,4202 bd2 ba1.7k sqft31497 Gowdyville Rd, Cottage Grove, OR 97424Off Market
- $---- bd-- ba-- sqft31497 Gowdyville Rd, Cottage Grove, OR 97424Off Market
Similar homes
- $799,0005 bd2 ba2.2k sqft33530 Molitor Ranch Rd, Cottage Grove, OR 97424Active
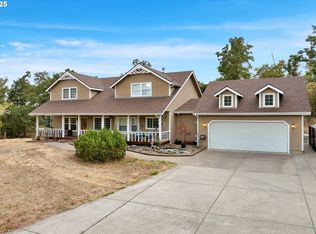
 MLS ID #586350424, Jodie Vanderbeck, Hybrid Real Estate. RMLS (OR)
 - $799,9005 bd3 ba2.8k sqft78659 Sears Rd, Cottage Grove, OR 97424Active
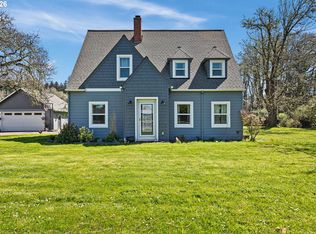 MLS ID #578543692, Felicia Mondragon, Keller Williams Realty Eugene and Springfield. RMLS (OR)
 - $750,0004 bd3 ba2k sqft80235 E Hill Rd, Cottage Grove, OR 97424Active
 MLS ID #464011996, Tralena Whitten, Jim Downing Realty. RMLS (OR)
 - $680,0003 bd3 ba2.5k sqft231 Talemena Dr, Cottage Grove, OR 97424Active
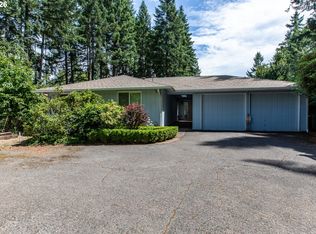 MLS ID #369195930, Heather Tipler, Hybrid Real Estate. RMLS (OR)
 - $849,9004 bd3 ba2.9k sqft78250 Meadow Park Dr, Cottage Grove, OR 97424ActiveMLS ID #636382670, Jesse Haffly, eXp Realty LLC. RMLS (OR)
- $599,9005 bd2 ba2.2k sqft79579 Abbott Ln, Cottage Grove, OR 97424ActiveMLS ID #511901028, Stephanie Ladd Green, Hybrid Real Estate. RMLS (OR)
- $675,0003 bd2 ba1.5k sqft77328 London Rd, Cottage Grove, OR 97424ActiveMLS ID #185546392, William Johnson, William E Johnson. RMLS (OR)
- $699,0004 bd2 ba2.3k sqft79080 N River Rd, Cottage Grove, OR 97424ActiveMLS ID #391190423, Sally Jo Wickham, United Real Estate Properties. RMLS (OR)
- $999,0003 bd3 ba2.6k sqft78341 Snauer Ln, Cottage Grove, OR 97424ActiveMLS ID #244799969, Amy Dean, Amy Dean Real Estate, Inc.. RMLS (OR)
- $599,9994 bd2 ba1.8k sqft77340 London Rd, Cottage Grove, OR 97424ActiveMLS ID #744617527, Cassie Gates, Oregon Life Homes. RMLS (OR)
- $729,0004 bd3 ba2.7k sqft720 Holly Ave, Cottage Grove, OR 97424ActiveMLS ID #152508841, Erin Donahoe, Premiere Property Group LLC. RMLS (OR)
- $725,0005 bd3 ba2.6k sqft28208 Cottage Grove Lorane Rd, Cottage Grove, OR 97424ActiveMLS ID #646904863, Kelly Fontaine, Windermere RE Lane County. RMLS (OR)
- $650,0005 bd3 ba3.2k sqft32313 Green Acres Loop, Cottage Grove, OR 97424ActiveMLS ID #280382910, Pamela Dietz, Keller Williams Realty Eugene and Springfield. RMLS (OR)
- $470,0003 bd3 ba2.1k sqft46 Karen Ct, Cottage Grove, OR 97424ActiveMLS ID #109069214, Freeman Corbin, Altura Real Estate. RMLS (OR)
- $424,9004 bd2 ba2.1k sqft823 Birch Ave, Cottage Grove, OR 97424ActiveMLS ID #438008519, Jesse Haffly, eXp Realty LLC. RMLS (OR)
- $875,0002 bd3 ba2.7k sqft32523 Zarzamora Ln, Eugene, OR 97405ActiveMLS ID #641572049, Michael O'Connell Jr., RE/MAX Integrity. RMLS (OR)
- $940,0003 bd3 ba2.4k sqft33195 Camas Swale Rd, Creswell, OR 97426ActiveMLS ID #739963684, Shawn Hittenberger, Bulldog Real Estate Services INC. RMLS (OR)
- $999,9002 bd1 ba1.3k sqft78544 Rat Creek Rd, Cottage Grove, OR 97424ActiveMLS ID #356964237, Sherry Yoss, Yoss Team RE Professionals. RMLS (OR)
- $585,0005 bd4 ba3k sqft947 S R St, Cottage Grove, OR 97424ActiveMLS ID #427565119, Trisha West, United Real Estate Properties. RMLS (OR)
- $699,0003 bd2 ba1.7k sqft35982 Shoreview Dr, Dorena, OR 97434ActiveMLS ID #396894523, Julie Herren, ICON Real Estate Group. RMLS (OR)
