Welcome to 78250 Meadow Park Dr, an exquisite custom home located in the highly sought-after Riverview Estates, one of Cottage Grove's premier luxury communities. Set on 2.01 acres of flat, usable land just outside Cottage Grove, this property offers the perfect blend of country living and urban convenience, with downtown and I-5 freeway access only minutes away, and Eugene is just a short 20-minute drive. This home has been meticulously updated, featuring significant improvements such as a new roof installed in 2020, complete with a transferable warranty, luxurious vinyl plank flooring, and generator hookups. Inside, you’ll be greeted by a spacious living room adorned with a cozy gas fireplace and oversized windows that flood the space with natural light. The impressive kitchen boasts granite countertops, a large island, modern appliances, a generous pantry, and ample counter / storage space. The formal dining room is perfect for gatherings. The expansive family room featuring a gas fireplace, provides a warm and inviting atmosphere. The office downstairs can serve as a 4th bedroom. Dedicated laundry with built-in storage and a utility sink. Upstairs, you will find two spacious guest bedrooms and a full guest bathroom. The luxurious owner's suite is a true retreat, complete with a generously sized walk-in closet, dual sinks, a jetted tub, a walk-in shower, and a private balcony that offers breathtaking views of the backyard. Step outside to discover a sprawling back patio designed for entertaining, featuring a luxurious hot tub and spa, a large fire pit, raised garden beds, a greenhouse, and plenty of room for a large garden. For sports enthusiasts, there’s even a basketball court situated off to the side of the home. Oversized 3 garage provides ample space for all your toys. This property is truly a gem, offering a unique combination of luxury, comfort, and outdoor enjoyment. Showings are by appointment only, so call your broker today to arrange a private tour.
Active
Price cut: $25K (6/19)
$899,900
78250 Meadow Park Dr, Cottage Grove, OR 97424
4beds
2,982sqft
:
Get pre-qualified$6,095/mo
Residential, Single Family Residence
Built in 2002
2.01 Acres Lot
$886,600 Zestimate®
$302/sqft
$-- HOA
What's special
Modern appliancesCozy gas fireplaceGenerously sized walk-in closetWalk-in showerDual sinksLarge fire pitJetted tub
- 143 days |
- 523 |
- 30 |
Zillow last checked:
Listing updated:
Listed by:
Jesse Haffly 541-514-7583,
eXp Realty LLC
Source: RMLS (OR),MLS#: 636382670
Facts & features
Interior
Bedrooms & bathrooms
- Bedrooms: 4
- Bathrooms: 3
- Full bathrooms: 2
- Partial bathrooms: 1
- Main level bathrooms: 3
Rooms
- Room types: Office, Laundry, Bedroom 4, Bedroom 2, Bedroom 3, Dining Room, Family Room, Kitchen, Living Room, Primary Bedroom
Primary bedroom
- Features: Bathroom, Double Sinks, Ensuite, Walkin Closet, Walkin Shower, Wallto Wall Carpet
- Level: Upper
- Area: 320
- Dimensions: 16 x 20
Bedroom 2
- Features: Wallto Wall Carpet
- Level: Upper
Bedroom 3
- Features: Wallto Wall Carpet
- Level: Upper
Bedroom 4
- Features: Wallto Wall Carpet
- Level: Upper
- Area: 340
- Dimensions: 17 x 20
Dining room
- Level: Main
- Area: 154
- Dimensions: 11 x 14
Family room
- Features: Builtin Features, Fireplace
- Level: Main
- Area: 256
- Dimensions: 16 x 16
Kitchen
- Features: Builtin Range, Dishwasher, Eat Bar, Pantry, Updated Remodeled, Free Standing Refrigerator
- Level: Main
- Area: 320
- Width: 20
Living room
- Features: Fireplace, Vaulted Ceiling
- Level: Main
- Area: 210
- Dimensions: 14 x 15
Office
- Level: Main
- Area: 140
- Dimensions: 10 x 14
Heating
- Forced Air, Fireplace(s)
Cooling
- Central Air
Appliances
- Included: Built-In Range, Dishwasher, Down Draft, Free-Standing Refrigerator, Plumbed For Ice Maker, Stainless Steel Appliance(s), Washer/Dryer, Electric Water Heater
- Laundry: Laundry Room
Features
- Granite, High Speed Internet, Soaking Tub, Vaulted Ceiling(s), Built-in Features, Sink, Eat Bar, Pantry, Updated Remodeled, Bathroom, Double Vanity, Walk-In Closet(s), Walkin Shower, Cook Island, Kitchen Island
- Flooring: Wall to Wall Carpet
- Windows: Double Pane Windows, Vinyl Frames
- Basement: Crawl Space
- Number of fireplaces: 2
- Fireplace features: Gas
Interior area
- Total structure area: 2,982
- Total interior livable area: 2,982 sqft
Video & virtual tour
Property
Parking
- Total spaces: 3
- Parking features: RV Access/Parking, Secured, RV Boat Storage, Garage Door Opener, Attached, Oversized
- Attached garage spaces: 3
Features
- Levels: Two
- Stories: 2
- Exterior features: Fire Pit, Garden, Raised Beds, Yard
- Has spa: Yes
- Spa features: Free Standing Hot Tub, Bath
- Has view: Yes
- View description: Mountain(s), Territorial, Trees/Woods
Lot
- Size: 2.01 Acres
- Features: Level, Private, Acres 1 to 3
Details
- Additional structures: Greenhouse, PoultryCoop, RVParking, RVBoatStorage
- Parcel number: 1640067
- Zoning: RR2
Construction
Type & style
- Home type: SingleFamily
- Architectural style: Craftsman
- Property subtype: Residential, Single Family Residence
Materials
- Cement Siding
- Foundation: Concrete Perimeter, Stem Wall
- Roof: Composition
Condition
- Updated/Remodeled
- New construction: No
- Year built: 2002
Utilities & green energy
- Sewer: Septic Tank, Standard Septic
- Water: Private, Well
- Utilities for property: Cable Connected
Community & HOA
Community
- Security: Entry
HOA
- Has HOA: No
Location
- Region: Cottage Grove
Financial & listing details
- Price per square foot: $302/sqft
- Tax assessed value: $879,363
- Annual tax amount: $5,909
- Date on market: 3/19/2026
- Listing terms: Cash,Conventional,VA Loan
- Road surface type: Paved
Estimated market value
$886,600
$842,000 - $931,000
$3,354/mo
Price history
| Date | Event | Price |
|---|---|---|
| 6/19/2026 | Price change | $899,900-2.7%$302/sqft |
Source:  RMLS (OR) #636382670 Report a problem RMLS (OR) #636382670 Report a problem | ||
| 4/30/2026 | Price change | $924,900-2.6%$310/sqft |
Source: RMLS (OR) #636382670 Report a problem | ||
| 3/19/2026 | Listed for sale | $949,900+21.8%$319/sqft |
Source: RMLS (OR) #636382670 Report a problem | ||
| 9/29/2023 | Sold | $780,000+4%$262/sqft |
Source: RMLS (OR) #23374917 Report a problem | ||
| 8/31/2023 | Pending sale | $749,900$251/sqft |
Source: RMLS (OR) #23374917 Report a problem | ||
| 8/25/2023 | Listed for sale | $749,900+28.2%$251/sqft |
Source: RMLS (OR) #23374917 Report a problem | ||
| 1/5/2021 | Sold | $585,000-3.8%$196/sqft |
Source: RMLS (OR) #20274962 Report a problem | ||
| 10/25/2020 | Pending sale | $608,000$204/sqft |
Source: Keller Williams Realty Eugene and Springfield #20274962 Report a problem | ||
| 9/20/2020 | Price change | $608,000-1%$204/sqft |
Source: Keller Williams Realty Eugene and Springfield #20274962 Report a problem | ||
| 8/29/2020 | Price change | $614,000-0.8%$206/sqft |
Source: Keller Williams Realty Eugene and Springfield #20274962 Report a problem | ||
| 8/7/2020 | Price change | $619,000-1%$208/sqft |
Source: Keller Williams Realty Eugene and Springfield #20274962 Report a problem | ||
| 7/18/2020 | Price change | $625,000-2.3%$210/sqft |
Source: Keller Williams Realty Eugene and Springfield #20274962 Report a problem | ||
| 7/8/2020 | Listed for sale | $640,000+180.7%$215/sqft |
Source: Keller Williams Realty Eugene and Springfield #20274962 Report a problem | ||
| 7/31/2018 | Sold | $228,000-61.8%$76/sqft |
Source: Public Record Report a problem | ||
| 4/11/2018 | Listed for sale | $597,000+819.9%$200/sqft |
Source: Keller Williams /Eugene-Spfld #18372497 Report a problem | ||
| 2/28/2001 | Sold | $64,900$22/sqft |
Source: Public Record Report a problem | ||
Public tax history
| Year | Property taxes | Tax assessment |
|---|---|---|
| 2025 | $5,910 +2.3% | $534,180 +3% |
| 2024 | $5,775 +1.8% | $518,622 +3% |
| 2023 | $5,674 +4.7% | $503,517 +3% |
| 2022 | $5,420 +2.7% | $488,852 +3% |
| 2021 | $5,278 +1.4% | $474,614 +3% |
| 2020 | $5,207 +7.4% | $460,791 +3% |
| 2019 | $4,846 +0.2% | $447,370 +3% |
| 2018 | $4,838 | $434,340 +3% |
| 2017 | $4,838 +2.8% | $421,689 +3% |
| 2016 | $4,708 +0.6% | $409,407 +3% |
| 2015 | $4,682 +11.4% | $397,483 +3% |
| 2014 | $4,202 +3.7% | $385,906 +3% |
| 2013 | $4,052 +14.9% | $374,666 +3% |
| 2012 | $3,527 | $363,753 +3% |
| 2011 | -- | $353,158 +3% |
| 2010 | -- | $342,872 +3% |
| 2009 | -- | $332,885 +3% |
| 2008 | -- | $323,189 +3% |
| 2007 | -- | $313,776 +3% |
| 2006 | -- | $304,637 +3% |
| 2005 | -- | $295,764 +5.9% |
| 2004 | -- | $279,175 +40% |
| 2003 | -- | $199,402 |
Find assessor info on the county website
Monthly payment
Est. payment
Payment breakdown
Explore the cost of this home by adjusting the details. Changes won't be saved.Climate risks
Neighborhood: 97424
Nearby schools
GreatSchools rating
- 5/10Harrison Elementary SchoolGrades: K-5Distance: 2.7 mi
- 5/10Lincoln Middle SchoolGrades: 6-8Distance: 3.1 mi
- 5/10Cottage Grove High SchoolGrades: 9-12Distance: 3.3 mi
Schools provided by the listing agent
- Elementary: Harrison,Bohemia
- Middle: Lincoln
- High: Cottage Grove
Source: RMLS (OR). This data may not be complete. We recommend contacting the local school district to confirm school assignments for this home.
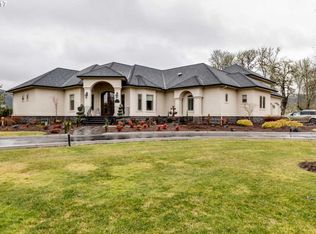
- $1,089,0003 bd3 ba4k sqft78236 Meadow Park Dr, Cottage Grove, OR 97424Off Market
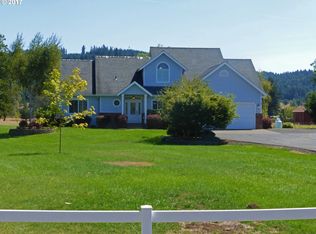
- $848,3003 bd3 ba2.3k sqft78280 Meadow Park Dr, Cottage Grove, OR 97424Off Market
- $767,6003 bd2 ba1.7k sqft78212 Meadow Park Dr, Cottage Grove, OR 97424Off Market

- $1,719,9005 bd6 ba6.3k sqft78295 Meadow Park Dr, Cottage Grove, OR 97424Off Market
- $814,8003 bd2 ba2.5k sqft78302 Meadow Park Dr, Cottage Grove, OR 97424Off Market
- $889,6004 bd4 ba2.8k sqft78259 Meadow Park Dr, Cottage Grove, OR 97424Off Market
- $993,6004 bd5 ba3.2k sqft78202 Meadow Park Dr, Cottage Grove, OR 97424Off Market
- $455,0004 bd2 ba1.6k sqft78188 Layng Rd, Cottage Grove, OR 97424Sold
A local agent can set up tours, give advice and negotiate with sellers.
A local lender can help you make sure your offer is ready when you are.
Similar homes
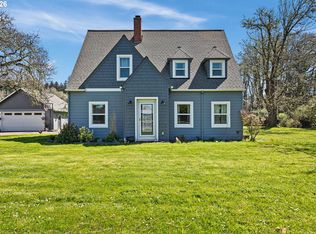
- $824,9995 bd3 ba2.8k sqft78659 Sears Rd, Cottage Grove, OR 97424Active
 MLS ID #578543692, Felicia Mondragon, Keller Williams Realty Eugene and Springfield. RMLS (OR)
 - $725,0004 bd3 ba2.7k sqft653 S River Rd, Cottage Grove, OR 97424Active
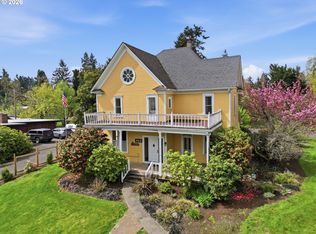 MLS ID #108928916, Jennifer Jardine, RE/MAX Integrity. RMLS (OR)
 - $799,0005 bd2 ba2.2k sqft33530 Molitor Ranch Rd, Cottage Grove, OR 97424Active
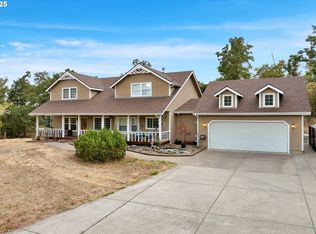 MLS ID #586350424, Jodie Vanderbeck, Hybrid Real Estate. RMLS (OR)
 - $799,9995 bd4 ba3.5k sqft381 Talemena Dr, Cottage Grove, OR 97424Active
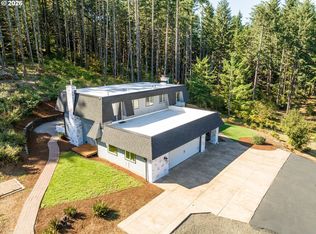 MLS ID #233074651, Paula Thompson, RE/MAX Integrity. RMLS (OR)
 - $720,0004 bd2 ba2.3k sqft79080 N River Rd, Cottage Grove, OR 97424ActiveMLS ID #391190423, Sally Jo Wickham, United Real Estate Properties. RMLS (OR)
- $729,0004 bd3 ba2.7k sqft720 Holly Ave, Cottage Grove, OR 97424ActiveMLS ID #152508841, Erin Donahoe, Premiere Property Group LLC. RMLS (OR)
- $699,0004 bd3 ba2.4k sqft32438 Wilson Creek Rd, Cottage Grove, OR 97424ActiveMLS ID #278984456, Sandra Boyst, ICON Real Estate Group. RMLS (OR)
- $499,0003 bd2 ba1.7k sqft731 S River Rd, Cottage Grove, OR 97424ActiveMLS ID #436664254, Amber Frank, Frankly Real Estate. RMLS (OR)
- $684,9005 bd2 ba2.2k sqft79579 Abbott Ln, Cottage Grove, OR 97424ActiveMLS ID #511901028, Stephanie Ladd Green, Hybrid Real Estate. RMLS (OR)
- $499,0003 bd3 ba2.1k sqft46 Karen Ct, Cottage Grove, OR 97424ActiveMLS ID #109069214, Freeman Corbin, Altura Real Estate. RMLS (OR)
- $899,9953 bd2 ba2.5k sqft82155 Bear Creek Rd, Creswell, OR 97426ActiveMLS ID #522868479, Jay Keller, eXp Realty, LLC. RMLS (OR)
- $660,0005 bd4 ba4.1k sqft610 Holly Ave, Cottage Grove, OR 97424ActiveMLS ID #365732625, Ling Ling Zhu, Martin & Co Realty. RMLS (OR)
- $725,0005 bd3 ba2.6k sqft28208 Cottage Grove Lorane Rd, Cottage Grove, OR 97424ActiveMLS ID #646904863, Kelly Fontaine, Windermere RE Lane County. RMLS (OR)
- $585,0005 bd4 ba3k sqft947 S R St, Cottage Grove, OR 97424ActiveMLS ID #427565119, Trisha West, United Real Estate Properties. RMLS (OR)
- $799,9004 bd3 ba2.5k sqft733 Queens Ave, Creswell, OR 97426ActiveMLS ID #618682108, Stuart Hollander, Windermere RE Lane County. RMLS (OR)
- $900,0003 bd3 ba3.6k sqft4000 E 24th Ave, Eugene, OR 97403ActiveMLS ID #167876402, Kim Arscott, Hybrid Real Estate. RMLS (OR)
- $899,0004 bd3 ba2.8k sqft3375 Bardell Ave, Eugene, OR 97401ActiveMLS ID #797946318, Angela Cherbas, Windermere RE Lane County. RMLS (OR)
- $975,0003 bd2 ba2.6k sqft81482 Lost Creek Rd, Dexter, OR 97431ActiveMLS ID #296805101, RaeAnne Chamberlin, Harcourts West Real Estate. RMLS (OR)
- $485,0004 bd2 ba2.4k sqft1141 Thayer Ave, Cottage Grove, OR 97424ActiveMLS ID #119518211, Linda Anderson, Legacy Real Estate Lane County LLC. RMLS (OR)
- $1,200,0004 bd3 ba3.2k sqft32825 Kestrel Ln, Eugene, OR 97405ActiveMLS ID #377870289, Angela Cherbas, Windermere RE Lane County. RMLS (OR)
