Some homes simply have a feeling about them, and this Pleasant Hill property is one of those places. Set at the end of a quiet dead-end street on approximately 0.8 acres, this spacious and versatile home offers room to gather, room to grow, and beautiful views toward the surrounding hills and Pisgah. Originally built in 1958, the home has been thoughtfully cared for while evolving over the years to offer an abundance of living space and possibilities. With approximately 3,200+ square feet, five bedrooms, 3.5 baths, two kitchens, multiple living areas, and flexible laundry space, the layout can adapt beautifully to a variety of needs. Enjoy the property as one expansive residence, create separation for extended or multigenerational living, or make use of one portion of the home while generating income from another. Few properties offer this much flexibility while still feeling unmistakably like home.Inside, comfortable living spaces are complemented by a fireplace insert and a mix of warm, practical finishes. The home has seen years of care and recent attention both inside and out, leaving a wonderful foundation for its next owners to bring their own vision to life.Outside is where this property truly begins to breathe. The generous acreage offers a peaceful setting for morning coffee, gardening, gatherings, RV parking, or simply enjoying the changing seasons. From summer’s green landscape to the golden colors of autumn, the views and open surroundings create a beautiful backdrop for everyday life.Whether you’re looking for a spacious home with room for family, a flexible arrangement with income potential, or simply a special place to put down roots, this is a property with possibilities that are worth seeing in person.OPEN HOUSE SEPTEMBER 19th 12:00PM-3:00PM
Active
$895,000
85338 Nestle Way, Pleasant Hill, OR 97455
5beds
3,224sqft
Residential, Single Family Residence
Built in 1958
0.8 Acres Lot
$-- Zestimate®
$278/sqft
$-- HOA
What's special
Fireplace insertComfortable living spacesWarm practical finishesGenerous acreageFlexible laundry spaceSpacious and versatile homeTwo kitchens
- 7 days
- 600
- 47
Zillow last checked:
Listing updated:
Listed by:
Spencer Zimmerman 801-631-8621,
eXp Realty LLC
Source: RMLS (OR),MLS#: 110565088
Facts & features
Interior
Bedrooms & bathrooms
- Bedrooms: 5
- Bathrooms: 4
- Full bathrooms: 3
- Partial bathrooms: 1
- Main level bathrooms: 3
Rooms
- Room types: Bedroom 4, Bedroom 5, Bonus Room, Bedroom 2, Bedroom 3, Dining Room, Family Room, Kitchen, Living Room, Primary Bedroom
Primary bedroom
- Features: Deck, French Doors, Skylight, Walkin Closet
- Level: Main
- Area: 169
- Dimensions: 13 x 13
Bedroom 2
- Level: Main
- Area: 100
- Dimensions: 10 x 10
Bedroom 3
- Features: Walkin Closet
- Level: Main
- Area: 156
- Dimensions: 13 x 12
Bedroom 4
- Features: French Doors, Vaulted Ceiling, Walkin Closet
- Level: Upper
- Area: 240
- Dimensions: 16 x 15
Bedroom 5
- Features: French Doors, Vaulted Ceiling, Walkin Closet
- Level: Upper
- Area: 224
- Dimensions: 16 x 14
Dining room
- Features: Reclaimed Material
- Level: Main
- Area: 168
- Dimensions: 12 x 14
Family room
- Features: Bay Window, Beamed Ceilings, Family Room Kitchen Combo, Sunken
- Level: Main
- Area: 260
- Dimensions: 20 x 13
Kitchen
- Features: Gas Appliances
- Level: Main
- Area: 247
- Width: 13
Heating
- Baseboard
Appliances
- Included: Free-Standing Range, Free-Standing Refrigerator, Gas Appliances, Instant Hot Water, Microwave, Stainless Steel Appliance(s), Electric Water Heater
Features
- Ceiling Fan(s), High Ceilings, Vaulted Ceiling(s), Walk-In Closet(s), Beamed Ceilings, Family Room Kitchen Combo, Sunken
- Flooring: Concrete, Hardwood, Laminate, Wall to Wall Carpet, Wood
- Doors: French Doors
- Windows: Vinyl Frames, Wood Frames, Skylight(s), Bay Window(s)
- Basement: Crawl Space
- Number of fireplaces: 1
- Fireplace features: Insert, Wood Burning
Interior area
- Total structure area: 3,224
- Total interior livable area: 3,224 sqft
Video & virtual tour
Property
Parking
- Parking features: Carport, Driveway, RV Access/Parking
- Has carport: Yes
- Has uncovered spaces: Yes
Features
- Levels: Two
- Stories: 2
- Patio & porch: Covered Patio, Deck, Patio, Porch
- Exterior features: Yard
- Has view: Yes
- View description: Mountain(s), Trees/Woods
Lot
- Size: 0.8 Acres
- Features: Gentle Sloping, Trees, SqFt 20000 to Acres1
Details
- Additional structures: RVParking, ToolShed, SeparateLivingQuartersApartmentAuxLivingUnit
- Parcel number: 0575231
Construction
Type & style
- Home type: SingleFamily
- Property subtype: Residential, Single Family Residence
Materials
- T111 Siding
- Foundation: Concrete Perimeter
- Roof: Composition
Condition
- Approximately
- New construction: No
- Year built: 1958
Utilities & green energy
- Sewer: Septic Tank
- Water: Well
Green energy
- Construction elements: Reclaimed Material
Community & HOA
Community
- Security: None
HOA
- Has HOA: No
Location
- Region: Pleasant Hill
Financial & listing details
- Price per square foot: $278/sqft
- Tax assessed value: $723,034
- Annual tax amount: $3,816
- Date on market: 9/18/2026
- Listing terms: Cash,Conventional,VA Loan
- Road surface type: Paved
Estimated market value
Not available
Estimated sales range
Not available
Not available
Price history
| Date | Event | Price |
|---|---|---|
| 9/18/2026 | Listed for sale | $895,000+4.9%$278/sqft |
Source:  RMLS (OR) #110565088 Report a problem RMLS (OR) #110565088 Report a problem | ||
| 5/30/2023 | Sold | $853,125-2.5%$265/sqft |
Source: RMLS (OR) #23134029 Report a problem | ||
| 4/26/2023 | Pending sale | $874,900$271/sqft |
Source: RMLS (OR) #23134029 Report a problem | ||
| 4/20/2023 | Listed for sale | $874,900+464.5%$271/sqft |
Source: RMLS (OR) #23134029 Report a problem | ||
| 6/6/2003 | Sold | $155,000-22.3%$48/sqft |
Source: Public Record Report a problem | ||
| 4/5/2000 | Sold | $199,500$62/sqft |
Source: Public Record Report a problem | ||
Public tax history
| Year | Property taxes | Tax assessment |
|---|---|---|
| 2025 | $3,817 +2.2% | $317,704 +3% |
| 2024 | $3,734 +21.3% | $308,451 +7.6% |
| 2023 | $3,077 +0.8% | $286,538 +3% |
| 2022 | $3,053 +3.1% | $278,193 +3% |
| 2021 | $2,960 +5% | $270,091 +3% |
| 2020 | $2,818 +5.9% | $262,225 +3% |
| 2019 | $2,662 0% | $254,588 +3% |
| 2018 | $2,663 | $247,173 +3% |
| 2017 | $2,663 +6.5% | $239,974 +3% |
| 2016 | $2,500 +3.1% | $232,984 +3% |
| 2015 | $2,425 +2.7% | $226,198 +3% |
| 2014 | $2,361 +6.6% | $219,610 +3% |
| 2013 | $2,216 +8.6% | $213,214 +3% |
| 2012 | $2,041 | $207,004 +3% |
| 2011 | -- | $200,975 +3% |
| 2010 | -- | $195,121 +3% |
| 2009 | -- | $189,438 +3% |
| 2008 | -- | $183,920 +3% |
| 2007 | -- | $178,563 +3% |
| 2006 | -- | $173,362 +3% |
| 2005 | -- | $168,313 +3% |
| 2004 | -- | $163,411 +3% |
| 2003 | -- | $158,651 +3% |
| 2002 | -- | $154,030 +3% |
| 2001 | -- | $149,544 +3% |
| 2000 | -- | $145,188 |
Find assessor info on the county website
Monthly payment
Est. payment
Payment breakdown
Explore the cost of this home by adjusting the details. Changes won't be saved.Climate risks
Neighborhood: 97455
Nearby schools
Schools provided by the listing agent
- Elementary: Pleasant Hill
- Middle: Pleasant Hill
- High: Pleasant Hill
Source: RMLS (OR). This data may not be complete. We recommend contacting the local school district to confirm school assignments for this home.

Similar homes
- $1,075,0005 bd3 ba3.2k sqft37308 Highway 58, Pleasant Hill, OR 97455Active
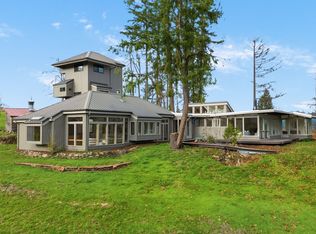
 MLS ID #687332057, Kurt Delahooke, Keller Williams Realty Eugene and Springfield. RMLS (OR)
 - $650,0004 bd3 ba1.7k sqft85950 Edenvale Rd, Pleasant Hill, OR 97455Active
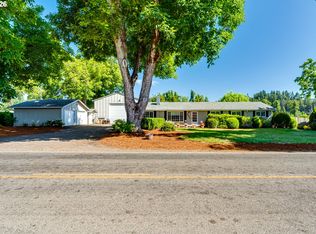 MLS ID #256427965, Larry Alberts, Keller Williams Realty Eugene and Springfield. RMLS (OR)
 - $1,197,0002 bd2 ba3k sqft84115 N Enterprise Rd, Pleasant Hill, OR 97455For Sale

 MLS ID #220220589, Niki Murphy, More Realty. Oregon Datashare
 - $1,100,0004 bd4 ba3.1k sqft3815 Spring Blvd, Eugene, OR 97405Active
 MLS ID #268943689, Kim Heddinger, Golden Realty. RMLS (OR)
 - $899,9953 bd2 ba2.5k sqft82155 Bear Creek Rd, Creswell, OR 97426ActiveMLS ID #522868479, Jay Keller, eXp Realty, LLC. RMLS (OR)
- $919,0003 bd2 ba1.7k sqft37410 Hills Creek Rd, Springfield, OR 97478ActiveMLS ID #563428538, Alex Rosenbaum, eXp Realty LLC. RMLS (OR)
- $875,0002 bd3 ba2.7k sqft32523 Zarzamora Ln, Eugene, OR 97405ActiveMLS ID #641572049, Michael O'Connell Jr., RE/MAX Integrity. RMLS (OR)
- $875,0004 bd3 ba2.5k sqft1675 Fircrest Dr, Eugene, OR 97403ActiveMLS ID #415252232, Aaron Bloom, Windermere RE Lane County. RMLS (OR)
- $849,9004 bd3 ba3.3k sqft638 Saint Andrews Loop, Creswell, OR 97426ActiveMLS ID #161468259, Mark Townsend, Keller Williams Southern Oregon-Umpqua Valley. RMLS (OR)
- $999,9995 bd4 ba3k sqft2804 Arline Way, Eugene, OR 97403ActiveMLS ID #332599742, Isaac Rhoads, ICON Real Estate Group. RMLS (OR)
- $940,0003 bd3 ba2.4k sqft33195 Camas Swale Rd, Creswell, OR 97426ActiveMLS ID #739963684, Shawn Hittenberger, Bulldog Real Estate Services INC. RMLS (OR)
- $950,0004 bd5 ba4.1k sqft6107 Forest Ridge Dr, Springfield, OR 97478ActiveMLS ID #348472997, Rachel Buciarski, Triple Oaks Realty LLC. RMLS (OR)
- $795,0003 bd3 ba3.6k sqft4000 E 24th Ave, Eugene, OR 97403ActiveMLS ID #738722702, Kim Arscott, Premiere Property Group LLC. RMLS (OR)
- $699,0004 bd4 ba2.7k sqft6171 Fernhill Loop, Springfield, OR 97478ActiveMLS ID #740728574, Angela Burrell, Triple Oaks Realty LLC. RMLS (OR)
- $725,0002 bd2 ba1.7k sqft3659 Agate St, Eugene, OR 97405ActiveMLS ID #375199514, Katherine Dean, Bennett & Dean Real Estate. RMLS (OR)
- $475,0004 bd3 ba1.7k sqft992 S 44th St, Springfield, OR 97478ActiveMLS ID #171913119, Beckie Page, Harcourts West Real Estate. RMLS (OR)
- $1,100,0005 bd3 ba3.5k sqft85255 Christensen Rd, Eugene, OR 97405ActiveMLS ID #24548668, Adrienne St Clair, Berkshire Hathaway HomeServices Real Estate Professionals. RMLS (OR)
- $1,099,0004 bd3 ba2.8k sqft441 W D St, Springfield, OR 97477ActiveMLS ID #588055693, Teri Dibos, Keller Williams Realty Eugene and Springfield. RMLS (OR)
- $829,0004 bd3 ba2.3k sqft980 S 66th Pl, Springfield, OR 97478ActiveMLS ID #339723122, Sarah Gonzalez, Bell Real Estate. RMLS (OR)
- $849,0008 bd4 ba3.3k sqft3585 Emerald St, Eugene, OR 97405ActiveMLS ID #795687224, Amy Dean, Amy Dean Real Estate, Inc.. RMLS (OR)
