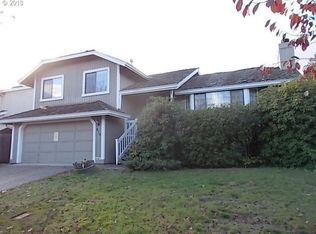
Fresh, updated, and ready to welcome you home! This 4-bedroom, 2.5-bath Springfield home offers 1,793 square feet of comfortable living space with an impressive list of recent improvements. Enjoy the peace of mind of a new roof, siding, windows, and garage door with openers. Inside, new flooring, an updated kitchen and bathrooms, and updated lighting create a fresh and inviting feel throughout. With so many of the important updates already completed, you can move in and enjoy rather than spend your time tackling projects. A wonderful opportunity to make this updated home your own!
Active
$475,000
992 S 44th St, Springfield, OR 97478
4beds
1,763sqft
Residential, Single Family Residence
Built in 1992
6,534 Square Feet Lot
$-- Zestimate®
$269/sqft
$-- HOA
What's special
Updated kitchenUpdated lightingNew flooringNew roof
- 10 hours
- 140
- 17
Zillow last checked:
Listing updated:
Listed by:
Beckie Page 541-337-5285,
Harcourts West Real Estate
Source: RMLS (OR),MLS#: 171913119
Facts & features
Interior
Bedrooms & bathrooms
- Bedrooms: 4
- Bathrooms: 3
- Full bathrooms: 2
- Partial bathrooms: 1
- Main level bathrooms: 1
Rooms
- Room types: Bedroom 4, Bedroom 2, Bedroom 3, Dining Room, Family Room, Kitchen, Living Room, Primary Bedroom
Primary bedroom
- Features: Ceiling Fan, Double Closet, Ensuite
- Level: Upper
- Area: 210
- Dimensions: 15 x 14
Bedroom 2
- Features: Ceiling Fan
- Level: Upper
- Area: 168
- Dimensions: 12 x 14
Bedroom 3
- Level: Upper
- Area: 110
- Dimensions: 10 x 11
Bedroom 4
- Level: Upper
- Area: 132
- Dimensions: 12 x 11
Dining room
- Level: Main
- Area: 120
- Dimensions: 10 x 12
Family room
- Features: Sliding Doors
- Level: Main
- Area: 256
- Dimensions: 16 x 16
Kitchen
- Features: Dishwasher, Disposal, Eat Bar, Free Standing Refrigerator
- Level: Main
- Area: 99
- Width: 9
Living room
- Level: Main
- Area: 252
- Dimensions: 14 x 18
Heating
- Forced Air, Heat Pump
Cooling
- Heat Pump
Appliances
- Included: Dishwasher, Disposal, Free-Standing Range, Free-Standing Refrigerator, Range Hood, Electric Water Heater
Features
- Ceiling Fan(s), Eat Bar, Double Closet, Pantry
- Flooring: Luxury Vinyl Plank
- Doors: Sliding Doors
- Windows: Double Pane Windows, Vinyl Frames
- Basement: Crawl Space
- Number of fireplaces: 1
- Fireplace features: Wood Burning
Interior area
- Total structure area: 1,763
- Total interior livable area: 1,763 sqft
Property
Parking
- Total spaces: 2
- Parking features: Driveway, RV Access/Parking, Garage Door Opener, Attached
- Attached garage spaces: 2
- Has uncovered spaces: Yes
Features
- Levels: Two
- Stories: 2
- Patio & porch: Patio, Porch
- Exterior features: Yard
- Fencing: Fenced
Lot
- Size: 6,534 Square Feet
- Features: Level, SqFt 5000 to 6999
Details
- Additional structures: RVParking
- Parcel number: 1338100
Construction
Type & style
- Home type: SingleFamily
- Property subtype: Residential, Single Family Residence
Materials
- T111 Siding
- Foundation: Concrete Perimeter
- Roof: Composition
Condition
- Resale
- New construction: No
- Year built: 1992
Utilities & green energy
- Sewer: Public Sewer
- Water: Public
- Utilities for property: Cable Connected
Community & HOA
HOA
- Has HOA: No
Location
- Region: Springfield
Financial & listing details
- Price per square foot: $269/sqft
- Tax assessed value: $457,168
- Annual tax amount: $4,357
- Date on market: 9/19/2026
- Listing terms: Cash,Conventional,FHA,State GI Loan,VA Loan
- Road surface type: Paved
Estimated market value
Not available
Estimated sales range
Not available
Not available
Price history
| Date | Event | Price |
|---|---|---|
| 9/19/2026 | Listed for sale | $475,000+114%$269/sqft |
Source:  RMLS (OR) #171913119 Report a problem RMLS (OR) #171913119 Report a problem | ||
| 7/20/2009 | Sold | $222,000-5.5%$126/sqft |
Source: Public Record Report a problem | ||
| 5/19/2008 | Listing removed | $234,900$133/sqft |
Source: Homes & Land #8034446 Report a problem | ||
| 4/25/2008 | Listed for sale | $234,900+52.9%$133/sqft |
Source: Homes & Land #8034446 Report a problem | ||
| 8/23/2000 | Sold | $153,600+10.9%$87/sqft |
Source: Public Record Report a problem | ||
| 6/26/1998 | Sold | $138,500$79/sqft |
Source: Public Record Report a problem | ||
Public tax history
| Year | Property taxes | Tax assessment |
|---|---|---|
| 2025 | $4,357 +1.6% | $237,602 +3% |
| 2024 | $4,286 +4.4% | $230,682 +3% |
| 2023 | $4,104 +3.4% | $223,964 +3% |
| 2022 | $3,970 +1.8% | $217,441 +3% |
| 2021 | $3,899 +3% | $211,108 +3% |
| 2020 | $3,785 +3.1% | $204,960 +3% |
| 2019 | $3,671 +6.1% | $198,991 +3% |
| 2018 | $3,461 | $193,196 +3% |
| 2017 | $3,461 +4% | $187,569 +3% |
| 2016 | $3,328 +2.1% | $182,106 +3% |
| 2015 | $3,258 +2.9% | $176,802 +3% |
| 2014 | $3,165 +5.8% | $171,652 +3% |
| 2013 | $2,991 +10% | $166,652 +3% |
| 2012 | $2,719 | $161,798 +3% |
| 2011 | -- | $157,085 +3% |
| 2010 | -- | $152,510 +3% |
| 2009 | -- | $148,068 +3% |
| 2008 | -- | $143,755 +3% |
| 2007 | -- | $139,568 +3% |
| 2006 | -- | $135,503 +3% |
| 2005 | -- | $131,556 +3% |
| 2004 | -- | $127,724 +3% |
| 2003 | -- | $124,004 +3% |
| 2002 | -- | $120,392 +3% |
| 2001 | -- | $116,885 +3% |
| 2000 | -- | $113,481 |
Find assessor info on the county website
Monthly payment
Est. payment
Payment breakdown
Explore the cost of this home by adjusting the details. Changes won't be saved.Climate risks
Neighborhood: 97478
Nearby schools
Schools provided by the listing agent
- Elementary: Mt Vernon
- Middle: Agnes Stewart
- High: Springfield
Source: RMLS (OR). This data may not be complete. We recommend contacting the local school district to confirm school assignments for this home.
Similar homes
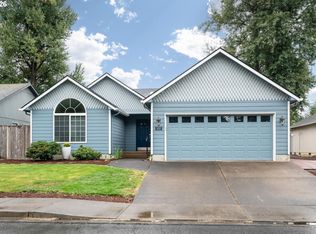
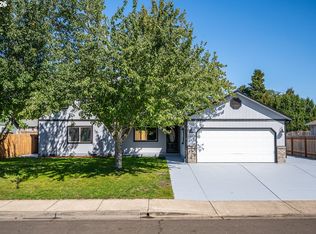
- $489,9003 bd2 ba1.7k sqft4241 Cole Way, Springfield, OR 97478Active
 MLS ID #329949273, Alison Myers, Lux Realty Group. RMLS (OR)
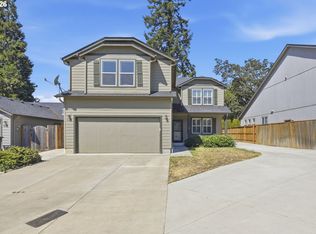
 - $529,0004 bd3 ba2.2k sqft3990 Douglas Dr, Springfield, OR 97478Active
 MLS ID #561021046, Joe Robb, Knipe Realty ERA Powered. RMLS (OR)
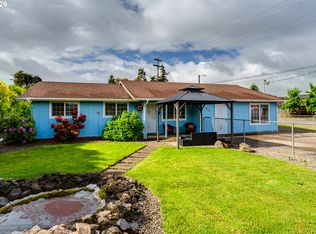
 - $524,0004 bd3 ba2.4k sqft4630 Glacier Meadows Loop, Springfield, OR 97478Active
 MLS ID #246911879, Stephanie Coats, Keller Williams Realty Eugene and Springfield. RMLS (OR)
 - $449,9005 bd1 ba1.6k sqft4205 Daisy St, Springfield, OR 97478Active
 MLS ID #406066257, Alex Rosenbaum, eXp Realty LLC. RMLS (OR)
 - $479,9003 bd3 ba1.5k sqft575 S 70th St, Springfield, OR 97478ActiveMLS ID #271660746, Donna Phibbs, Hybrid Real Estate. RMLS (OR)
- $510,0004 bd3 ba2.5k sqft620 S 67th St, Springfield, OR 97478ActiveMLS ID #555442868, Blake Mitchell, United Real Estate Properties. RMLS (OR)
- $479,0003 bd3 ba1.7k sqft6720 Camellia Ct, Springfield, OR 97478ActiveMLS ID #722295225, Bonnie Ferguson, Real Broker. RMLS (OR)
- $489,9004 bd4 ba1.9k sqft5801 Orchid Ln, Springfield, OR 97478ActiveMLS ID #659695481, Lilia Andrew, Lennar Sales Corp. RMLS (OR)
- $535,0003 bd3 ba2.3k sqft755 S 47th Pl, Springfield, OR 97478ActiveMLS ID #589252394, Caroline Lind, Triple Oaks Realty LLC. RMLS (OR)
- $503,4004 bd4 ba1.9k sqft5738 Basalt Ct, Springfield, OR 97478ActiveMLS ID #670325851, Lilia Andrew, Lennar Sales Corp. RMLS (OR)
- $489,0004 bd3 ba1.9k sqft6731 Thurston Rd, Springfield, OR 97478ActiveMLS ID #700245238, Alison Myers, Lux Realty Group. RMLS (OR)
- $479,0003 bd3 ba2k sqft5286 Squirrel St, Springfield, OR 97478ActiveMLS ID #797277629, Joshua Cooley, Keller Williams The Cooley Real Estate Group. RMLS (OR)
- $465,0003 bd3 ba1.6k sqft740 65th St, Springfield, OR 97478ActiveMLS ID #139821096, Rae Diane Fish, Hybrid Real Estate. RMLS (OR)
- $520,0004 bd3 ba2k sqft5270 Squirrel St, Springfield, OR 97478ActiveMLS ID #319522889, Frank Houser, Premiere Property Group LLC. RMLS (OR)
- $525,0005 bd3 ba2.3k sqft553 S 48th Pl, Springfield, OR 97478ActiveMLS ID #624018135, Debi Svingen, Elite Realty Professionals. RMLS (OR)
- $469,0003 bd3 ba2k sqft5290 Squirrel St, Springfield, OR 97478ActiveMLS ID #711138732, Stephen Bates, United Real Estate Properties. RMLS (OR)
- $399,0003 bd3 ba1.3k sqft327 S 46th St, Springfield, OR 97478For Sale
 MLS ID #843894, KEVIN RILEY, Vantage Point Brokers, Llc. WVMLS
 - $439,0003 bd2 ba1.2k sqft1082 Dondea St, Springfield, OR 97478ActiveMLS ID #570726667, Shana Stull, Redfin. RMLS (OR)
- $489,0003 bd2 ba1.6k sqft2362 Loch Dr, Springfield, OR 97477ActiveMLS ID #559368530, Julie Herren, ICON Real Estate Group. RMLS (OR)
- $470,0003 bd2 ba1.5k sqft5298 Squirrel St, Springfield, OR 97478ActiveMLS ID #279876094, Levi Bedortha, Bedortha Brokerage Inc.. RMLS (OR)
