Nestled on top of a forested setting among a small meadow. Just minutes to SouthLane shops and restaurants, this custom built log home by Highland Log Builders, Ltd. Canada, is in the finest of craftmanship. Handpeeled style imported Canadian Cedar logs completed in old world tradition. Soaring high vaulted grand living room with lodge style rock fireplace.High grade wood cased double paned windows by premier NW Door and Sash. Fine grain, solid wood doors and trim. Hardwood flooring. Central forced air heating. Large main floor bedroom with adjacent bath, entire second floor master suite with balcony deck views. Ready for your finishing touches. Intimate formal dining with french doors leading to large covered deck. Detached, all wood sauna. Constructed on full high ceiling basement with another massive base for fireplace. This would bring an additional 960 sq,ft. if a finished interior is added. This also provides for proven stability rarely found. Excellent, overbuilt second 2+ car garage. Surrounded by beautifully maintained natural style landscape with hand tended Redwoods and other unique trees with total privacy. Shown by appointment with your agent only.
Active
Price cut: $25K (10/7)
$850,000
32523 Zarzamora Ln, Eugene, OR 97405
2beds
2,768sqft
Residential, Single Family Residence
Built in 1992
4 Acres Lot
$-- Zestimate®
$307/sqft
$-- HOA
What's special
Detached all wood saunaLarge covered deckCentral forced air heatingHardwood flooringLodge style rock fireplace
- 165 days
- 615
- 54
Zillow last checked:
Listing updated:
Listed by:
Michael O'Connell Jr. 541-345-8100,
RE/MAX Integrity
Source: RMLS (OR),MLS#: 641572049
Facts & features
Interior
Bedrooms & bathrooms
- Bedrooms: 2
- Bathrooms: 3
- Full bathrooms: 2
- Partial bathrooms: 1
- Main level bathrooms: 2
Rooms
- Room types: Entry, Laundry, Bedroom 2, Dining Room, Family Room, Kitchen, Living Room, Primary Bedroom
Primary bedroom
- Features: Double Closet
- Level: Main
Bedroom 2
- Features: Balcony, Bathroom, Deck, Suite
- Level: Upper
Dining room
- Features: Formal, French Doors, Hardwood Floors
- Level: Main
Kitchen
- Features: Dishwasher, Hardwood Floors, Microwave, Nook, Builtin Oven
- Level: Main
Living room
- Features: Fireplace, High Ceilings, Vaulted Ceiling
- Level: Main
Heating
- Forced Air, Heat Pump, Fireplace(s)
Cooling
- Central Air, Heat Pump
Appliances
- Included: Built In Oven, Dishwasher, Down Draft, Microwave, Electric Water Heater
- Laundry: Laundry Room
Features
- High Ceilings, Vaulted Ceiling(s), Bathroom, Shower, Sink, Balcony, Suite, Formal, Nook, Double Closet
- Flooring: Hardwood, Wood
- Doors: French Doors
- Windows: Double Pane Windows, Wood Frames
- Basement: Full,Unfinished
- Number of fireplaces: 1
- Fireplace features: Wood Burning
Interior area
- Total structure area: 2,768
- Total interior livable area: 2,768 sqft
Property
Parking
- Total spaces: 2
- Parking features: Parking Pad, RV Access/Parking, Attached
- Attached garage spaces: 2
- Has uncovered spaces: Yes
Accessibility
- Accessibility features: Garage On Main, Accessibility
Features
- Levels: Two
- Stories: 2
- Patio & porch: Covered Deck, Deck
- Exterior features: Sauna, Yard, Balcony
- Has view: Yes
- View description: Territorial, Trees/Woods
Lot
- Size: 4 Acres
- Features: Gentle Sloping, Level, Acres 3 to 5
Details
- Additional structures: RVParking, SecondGarage
- Parcel number: 1384047
- Zoning: RR5
Construction
Type & style
- Home type: SingleFamily
- Architectural style: Log
- Property subtype: Residential, Single Family Residence
Materials
- Log
- Foundation: Block, Concrete Perimeter
- Roof: Metal
Condition
- Approximately
- New construction: No
- Year built: 1992
Utilities & green energy
- Sewer: Septic Tank
- Water: Well
Community & HOA
Community
- Security: Entry
HOA
- Has HOA: No
Location
- Region: Eugene
Financial & listing details
- Price per square foot: $307/sqft
- Tax assessed value: $862,633
- Annual tax amount: $6,188
- Date on market: 5/12/2026
- Listing terms: Cash,Conventional
- Road surface type: Gravel, Paved
Estimated market value
Not available
Estimated sales range
Not available
Not available
Price history
| Date | Event | Price |
|---|---|---|
| 10/7/2026 | Price change | $850,000-2.9%$307/sqft |
Source:  RMLS (OR) #641572049 Report a problem RMLS (OR) #641572049 Report a problem | ||
| 5/12/2026 | Listed for sale | $875,000$316/sqft |
Source: RMLS (OR) #641572049 Report a problem | ||
Public tax history
| Year | Property taxes | Tax assessment |
|---|---|---|
| 2025 | $7,086 +39.1% | $485,357 +3% |
| 2024 | $5,095 -9.3% | $471,221 +3% |
| 2023 | $5,616 +4.1% | $457,497 +3% |
| 2022 | $5,394 +3.6% | $444,172 +3% |
| 2021 | $5,208 +3.3% | $431,235 +3% |
| 2020 | $5,042 -2% | $418,675 +3% |
| 2019 | $5,145 +1.3% | $406,481 +3% |
| 2018 | $5,081 | $394,642 +3% |
| 2017 | $5,081 +3.3% | $383,148 +3% |
| 2016 | $4,920 -3.2% | $371,988 +3% |
| 2015 | $5,084 +1.6% | $361,153 +3% |
| 2014 | $5,005 +3.8% | $350,634 +3% |
| 2013 | $4,824 +6.4% | $340,421 +3% |
| 2012 | $4,532 | $330,506 +3% |
| 2011 | -- | $320,880 +3% |
| 2010 | -- | $311,534 +3% |
| 2009 | -- | $302,460 +3% |
| 2008 | -- | $293,650 +3% |
| 2007 | -- | $285,097 +3% |
| 2006 | -- | $276,793 +3% |
| 2005 | -- | $268,731 +3% |
| 2004 | -- | $260,904 +3% |
| 2003 | -- | $253,305 +3% |
| 2002 | -- | $245,927 +3% |
| 2001 | -- | $238,764 +3% |
| 2000 | -- | $231,810 |
Find assessor info on the county website
Monthly payment
Est. payment
Payment breakdown
Explore the cost of this home by adjusting the details. Changes won't be saved.Climate risks
Neighborhood: 97405
Nearby schools
Schools provided by the listing agent
- Elementary: Creslane
- Middle: Creswell
- High: Creswell
Source: RMLS (OR). This data may not be complete. We recommend contacting the local school district to confirm school assignments for this home.
Similar homes
- $769,9004 bd3 ba2.3k sqft1244 Courtney Pl, Eugene, OR 97405Active

 MLS ID #791799622, Susan Heisey, Bailey & Heisey Real Estate. RMLS (OR)
 - $879,0004 bd4 ba3.8k sqft27828 Gibralter Loop, Eugene, OR 97405For Sale
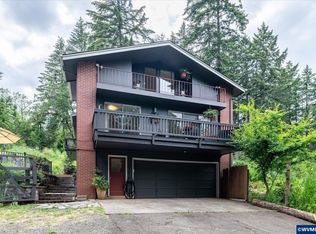
 MLS ID #846124, ANGELA BURRELL, Triple Oaks Realty. WVMLS
 - $825,0004 bd3 ba2.4k sqft28198 Briggs Hill Rd, Eugene, OR 97405Active
 MLS ID #257814259, Jami Myers, Triple Oaks Realty LLC. RMLS (OR)
 - $760,0005 bd2 ba2.6k sqft85183 Chezem Rd, Eugene, OR 97405Active
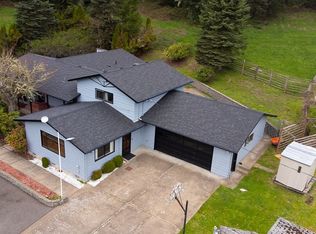 MLS ID #100015804, Adam Furney, Keller Williams Realty Eugene and Springfield. RMLS (OR)
 - $888,5004 bd4 ba2.4k sqft87121 Kellmore St, Eugene, OR 97402ActiveMLS ID #554548986, Amy Thompson, Hybrid Real Estate. RMLS (OR)
- $949,0004 bd3 ba2.5k sqft2310 Douglas Dr, Eugene, OR 97405ActiveMLS ID #652504340, Carly Pederson, eXp Realty LLC. RMLS (OR)
- $695,0004 bd3 ba2.3k sqft84771 Murdock Rd, Eugene, OR 97405ActiveMLS ID #625629723, Aimee Hartwig, Triple Oaks Realty LLC. RMLS (OR)
- $999,9995 bd4 ba3k sqft2804 Arline Way, Eugene, OR 97403ActiveMLS ID #332599742, Isaac Rhoads, ICON Real Estate Group. RMLS (OR)
- $699,0003 bd3 ba2.7k sqft350 Loma Linda Ln, Eugene, OR 97405ActiveMLS ID #399512913, Julie Sonam, Hearthstone Real Estate. RMLS (OR)
- $740,0004 bd4 ba3k sqft2574 W 28th Ave, Eugene, OR 97405ActiveMLS ID #411429909, Jodi Cvar, Cascade Hasson Sotheby's International Realty. RMLS (OR)
- $797,0003 bd3 ba3.6k sqft4000 E 24th Ave, Eugene, OR 97403ActiveMLS ID #738722702, Kim Arscott, Premiere Property Group LLC. RMLS (OR)
- $735,0004 bd3 ba2.7k sqft721 Brookside Dr, Eugene, OR 97405ActiveMLS ID #253438582, Nicola Calvert, United Real Estate Properties. RMLS (OR)
- $799,0004 bd3 ba3.7k sqft3147 Tanner Park Dr, Eugene, OR 97405ActiveMLS ID #216293807, Felicia Mondragon, Keller Williams Realty Eugene and Springfield. RMLS (OR)
- $899,0005 bd3 ba3.2k sqft1610 Cal Young Rd, Eugene, OR 97401ActiveMLS ID #339352862, Tyler Demers, Berkshire Hathaway HomeServices Real Estate Professionals. RMLS (OR)
- $799,0003 bd3 ba2.2k sqft31467 Gowdyville Rd, Cottage Grove, OR 97424ActiveMLS ID #510959457, Danielle Mitchell, Mitchell and Associates Real Estate LLC. RMLS (OR)
- $639,0004 bd3 ba2.2k sqft75 Marlboro Ln, Eugene, OR 97405ActiveMLS ID #330572703, Mara Gregory, Keller Williams Realty Eugene and Springfield. RMLS (OR)
- $774,9004 bd3 ba2.6k sqft29778 Gimpl Hill Rd, Eugene, OR 97402ActiveMLS ID #387089289, Debora Coelho Gordon, ICON Real Estate Group. RMLS (OR)
- $605,9005 bd3 ba2.4k sqft4765 Brookwood St, Eugene, OR 97405ActiveMLS ID #175808269, Amber Combs, John L. Scott Eugene. RMLS (OR)
- $800,0003 bd2 ba2.2k sqft91471 N Coburg Rd, Eugene, OR 97408ActiveMLS ID #277011761, Nicole Ferrell, Triple Oaks Realty LLC. RMLS (OR)
- $1,045,0004 bd3 ba3.1k sqft2669 Garfield St, Eugene, OR 97405ActiveMLS ID #613947725, Tim Duncan, Tim Duncan Real Estate. RMLS (OR)
