
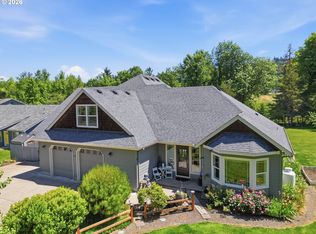
Architectural distinction defines this serene sanctuary on almost 5 acres, framed by expansive valley & oak-savanna vistas and just an easy 8-min drive to town. At the heart of this magical, one-of-a-kind home, a dramatic octagonal cupola & observation tower rise 37 ft, where the sweeping views are truly unforgettable. Exceptional craftsmanship is expressed through a rich collection of materials, including mahogany doors, hemlock cabinetry, vertical-grain clear fir window frames, redwood details, Brazilian cherry stair accents and Southern yellow pine & Douglas fir flooring. The spacious great room features substantial beams, wood-lined ceilings, a cozy woodstove & wall of windows to enjoy the views. The well-appointed kitchen features granite counters, induction range, Fisher & Paykel dual-drawer dishwasher, large pantry & moveable island. The newly added main-level primary suite includes vaulted ceiling, a walk-thru closet & gorgeous new bathroom w/ quartz counters, a dual vanity & tiled shower w/ rain head. A 2nd bedroom & full bath complete the main level. Upstairs, an octagonal open landing leads to a second primary ensuite that captures the remarkable views, along with a study or 4th bedroom w/ a huge storage room. Multiple composite decks overlook freshly landscaped grounds enhanced by stonework, waterfall feature, dry creek bed, drip irrigation, deer-fenced garden & surrounded by over 100 mature white oak trees. A detached pavilion w/ roll-up windows & a pickleball court invite effortless recreation, while a sun deck offers the perfect vantage point for watching the fun. Solar heat & water, heated floors, new ductless HVAC, rain catchment/cistern, passive cooling system, 3 EV charging outlets, metal roof, fresh exterior paint & oversized 3-car garage w/ half bath complete this unique, eco-friendly retreat. Experience the artistry, views & quiet tranquility of this captivating property by arranging your private showing today.
Active
Price cut: $36.5K (10/11)
$888,500
87121 Kellmore St, Eugene, OR 97402
4beds
2,464sqft
Residential, Single Family Residence
Built in 2002
4.97 Acres Lot
$-- Zestimate®
$361/sqft
$42/mo HOA
What's special
Induction rangeMoveable islandWaterfall featureFresh exterior paintMultiple composite decksExceptional craftsmanshipDual vanity
- 26 days
- 2,674
- 277
Zillow last checked:
Listing updated:
Listed by:
Amy Thompson 541-517-1873,
Hybrid Real Estate
Source: RMLS (OR),MLS#: 554548986
Facts & features
Interior
Bedrooms & bathrooms
- Bedrooms: 4
- Bathrooms: 4
- Full bathrooms: 3
- Partial bathrooms: 1
- Main level bathrooms: 2
Rooms
- Room types: Entry, Utility Room, Bedroom 2, Bedroom 3, Dining Room, Family Room, Kitchen, Living Room, Primary Bedroom
Primary bedroom
- Features: Ceiling Fan, Ensuite, Quartz, Tile Floor, Vaulted Ceiling, Walkin Closet, Walkin Shower
- Level: Main
- Area: 204
- Dimensions: 17 x 12
Bedroom 2
- Features: Closet, Tile Floor
- Level: Main
- Area: 121
- Dimensions: 11 x 11
Bedroom 3
- Features: Walkin Closet, Wood Floors
- Level: Upper
- Area: 144
- Dimensions: 12 x 12
Dining room
- Features: Great Room, Tile Floor
- Level: Main
- Area: 120
- Dimensions: 12 x 10
Kitchen
- Features: Dishwasher, Eat Bar, Pantry, Free Standing Range, Free Standing Refrigerator, Granite, Tile Floor
- Level: Main
- Area: 135
- Width: 9
Living room
- Features: Beamed Ceilings, Great Room, Tile Floor
- Level: Main
- Area: 442
- Dimensions: 26 x 17
Heating
- Ductless, Mini Split, Passive Solar, Zoned
Cooling
- Heat Pump
Appliances
- Included: Dishwasher, Free-Standing Range, Free-Standing Refrigerator, Stainless Steel Appliance(s), Washer/Dryer, Solar Hot Water, Tank Water Heater
- Laundry: Laundry Room
Features
- Ceiling Fan(s), Central Vacuum, Granite, High Ceilings, Quartz, Vaulted Ceiling(s), Closet, Built-in Features, Double Vanity, Walk-In Closet(s), Walkin Shower, Sink, Great Room, Eat Bar, Pantry, Beamed Ceilings, Kitchen Island, Tile
- Flooring: Hardwood, Heated Tile, Tile, Wood
- Windows: Double Pane Windows, Vinyl Frames
- Basement: Full
- Number of fireplaces: 1
- Fireplace features: Stove, Wood Burning
Interior area
- Total structure area: 2,464
- Total interior livable area: 2,464 sqft
Video & virtual tour
Property
Parking
- Total spaces: 3
- Parking features: Driveway, RV Access/Parking, RV Boat Storage, Garage Door Opener, Car Charging Station Ready, Attached, Extra Deep Garage, Oversized
- Attached garage spaces: 3
- Has uncovered spaces: Yes
Accessibility
- Accessibility features: Accessible Approachwith Ramp, Accessible Entrance, Main Floor Bedroom Bath, Minimal Steps, Parking, Pathway, Walkin Shower, Accessibility
Features
- Stories: 2
- Patio & porch: Covered Deck, Covered Patio, Deck, Patio, Porch
- Exterior features: Athletic Court, Garden, Rain Barrel/Cistern(s), Raised Beds, Water Feature, Yard
- Has view: Yes
- View description: Mountain(s), Trees/Woods, Valley
Lot
- Size: 4.97 Acres
- Features: Gentle Sloping, Pasture, Secluded, Trees, Sprinkler, Acres 3 to 5
Details
- Additional structures: Outbuilding, RVParking, RVBoatStorage, Workshop
- Parcel number: 1560786
- Zoning: RR5
Construction
Type & style
- Home type: SingleFamily
- Architectural style: Craftsman,Custom Style
- Property subtype: Residential, Single Family Residence
Materials
- Cement Siding, Lap Siding
- Foundation: Concrete Perimeter, Slab
- Roof: Metal
Condition
- Approximately
- New construction: No
- Year built: 2002
Utilities & green energy
- Sewer: Sand Filtered, Septic Tank
- Water: Cistern, Well
- Utilities for property: Satellite Internet Service
Green energy
- Energy generation: Solar
Community & HOA
Community
- Security: Security Lights
- Subdivision: Sw Eugene, Timber Ridge Estate
HOA
- Has HOA: Yes
- Amenities included: Commons, Management, Road Maintenance
- HOA fee: $42 monthly
Location
- Region: Eugene
Financial & listing details
- Price per square foot: $361/sqft
- Tax assessed value: $911,763
- Annual tax amount: $8,094
- Date on market: 9/25/2026
- Listing terms: Cash,Conventional,FHA,VA Loan
- Road surface type: Paved
Estimated market value
Not available
Estimated sales range
Not available
Not available
Price history
| Date | Event | Price |
|---|---|---|
| 10/16/2026 | Listed for sale | $888,500$361/sqft |
Source:  RMLS (OR) #554548986 Report a problem RMLS (OR) #554548986 Report a problem | ||
| 10/12/2026 | Pending sale | $888,500$361/sqft |
Source: RMLS (OR) #554548986 Report a problem | ||
| 10/11/2026 | Price change | $888,500-3.9%$361/sqft |
Source: RMLS (OR) #554548986 Report a problem | ||
| 9/25/2026 | Listed for sale | $925,000+37%$375/sqft |
Source: RMLS (OR) #554548986 Report a problem | ||
| 8/12/2020 | Sold | $675,000+513.6%$274/sqft |
Source: RMLS (OR) #20386995 Report a problem | ||
| 12/19/2000 | Sold | $110,000$45/sqft |
Source: Public Record Report a problem | ||
Public tax history
| Year | Property taxes | Tax assessment |
|---|---|---|
| 2025 | $8,094 +0.8% | $587,440 +3% |
| 2024 | $8,030 +2.3% | $570,331 +3% |
| 2023 | $7,852 +5% | $553,720 +4% |
| 2022 | $7,479 +8.5% | $532,383 +3% |
| 2021 | $6,892 -1.5% | $516,877 +3% |
| 2020 | $6,999 +8.7% | $501,823 +3% |
| 2019 | $6,440 +8.3% | $487,207 +3% |
| 2018 | $5,949 | $473,017 +3% |
| 2017 | $5,949 +8.2% | $459,240 +5.4% |
| 2016 | $5,497 +14.6% | $435,677 +2.2% |
| 2015 | $4,795 +1.4% | $426,425 +7.9% |
| 2014 | $4,728 +11.8% | $395,226 +5.6% |
| 2013 | $4,228 -13.4% | $374,234 -16.1% |
| 2012 | $4,882 | $445,864 +3% |
| 2011 | -- | $432,878 +3% |
| 2010 | -- | $420,270 +3% |
| 2009 | -- | $408,029 +3% |
| 2008 | -- | $396,145 +3% |
| 2007 | -- | $384,607 +3% |
| 2006 | -- | $373,405 +3% |
| 2005 | -- | $362,529 +3% |
| 2004 | -- | $351,970 +32.2% |
| 2003 | -- | $266,157 |
Find assessor info on the county website
Monthly payment
Est. payment
Payment breakdown
Explore the cost of this home by adjusting the details. Changes won't be saved.Climate risks
Neighborhood: 97402
Nearby schools
Schools provided by the listing agent
- Elementary: Twin Oaks
- Middle: Kennedy
- High: Churchill
Source: RMLS (OR). This data may not be complete. We recommend contacting the local school district to confirm school assignments for this home.
Similar homes
- $760,0004 bd4 ba2.9k sqft28974 Gimpl Hill Rd, Eugene, OR 97402Active

 MLS ID #502626151, Arica Mitchell, Song Real Estate. RMLS (OR)
 - $774,9004 bd3 ba2.6k sqft29778 Gimpl Hill Rd, Eugene, OR 97402Active
 MLS ID #387089289, Debora Coelho Gordon, ICON Real Estate Group. RMLS (OR)
 - $650,0003 bd3 ba2.3k sqft86104 Sells View Ln, Eugene, OR 97402Active
 MLS ID #352402007, Ashley Brown, Triple Oaks Realty LLC. RMLS (OR)
 - $842,0004 bd4 ba2.7k sqft1930 Hawkins Ln, Eugene, OR 97405Active
 MLS ID #642601932, Shawn Jon Young, United Real Estate Properties. RMLS (OR)
 - $949,0004 bd3 ba2.5k sqft2310 Douglas Dr, Eugene, OR 97405ActiveMLS ID #652504340, Carly Pederson, eXp Realty LLC. RMLS (OR)
- $825,0004 bd3 ba2.4k sqft28198 Briggs Hill Rd, Eugene, OR 97405ActiveMLS ID #257814259, Jami Myers, Triple Oaks Realty LLC. RMLS (OR)
- $850,0002 bd3 ba2.7k sqft32523 Zarzamora Ln, Eugene, OR 97405ActiveMLS ID #641572049, Michael O'Connell Jr., RE/MAX Integrity. RMLS (OR)
- $999,9995 bd4 ba3k sqft2804 Arline Way, Eugene, OR 97403ActiveMLS ID #332599742, Isaac Rhoads, ICON Real Estate Group. RMLS (OR)
- $925,0005 bd4 ba2.7k sqft25128 Lawrence Rd, Junction City, OR 97448ActiveMLS ID #659788959, Joseph Callis, United Real Estate Properties. RMLS (OR)
- $725,0004 bd3 ba3k sqft1894 W 27th Pl, Eugene, OR 97405ActiveMLS ID #551081891, Donna Charko, Berkshire Hathaway HomeServices Real Estate Professionals. RMLS (OR)
- $995,0005 bd4 ba2.8k sqft24466 Bolton Hill Rd, Veneta, OR 97487ActiveMLS ID #747381335, Tosh Dickenson, Willamette Properties Group. RMLS (OR)
- $740,0004 bd3 ba2.4k sqft2022 Floral Hill Dr, Eugene, OR 97403ActiveMLS ID #733197793, Ericka Tatum, Redfin. RMLS (OR)
- $935,0004 bd3 ba3k sqft88692 Ermi Bee Rd, Springfield, OR 97478ActiveMLS ID #346204221, Joanna Cross, Oregon Real Estate Services. RMLS (OR)
- $599,0004 bd2 ba2.4k sqft85061 Territorial Hwy, Eugene, OR 97402ActiveMLS ID #138076124, Kendra Lewis, Harcourts West Real Estate. RMLS (OR)
- $797,0003 bd3 ba3.6k sqft4000 E 24th Ave, Eugene, OR 97403ActiveMLS ID #738722702, Kim Arscott, Premiere Property Group LLC. RMLS (OR)
- $1,125,0003 bd3 ba2.6k sqft2089 Graham Dr, Eugene, OR 97405ActiveMLS ID #120037653, Shae Donnelly, Frankly Real Estate. RMLS (OR)
- $735,0004 bd3 ba2.7k sqft721 Brookside Dr, Eugene, OR 97405ActiveMLS ID #253438582, Nicola Calvert, United Real Estate Properties. RMLS (OR)
- $749,0006 bd4 ba3.5k sqft3362 Bentley Ave, Eugene, OR 97405ActiveMLS ID #432889833, Amy Jackson, Premiere Property Group LLC. RMLS (OR)
- $800,0003 bd2 ba2.2k sqft91471 N Coburg Rd, Eugene, OR 97408ActiveMLS ID #277011761, Nicole Ferrell, Triple Oaks Realty LLC. RMLS (OR)
- $825,0005 bd3 ba3.4k sqft27 Marlboro Ln, Eugene, OR 97405ActiveMLS ID #447295103, Lori Stenshoel, Hybrid Real Estate. RMLS (OR)
