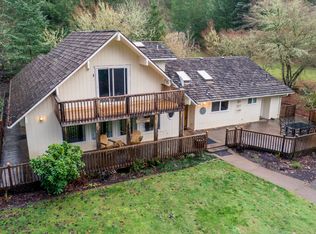

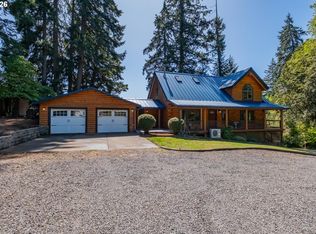
Perfect hobby farm! Five bedroom, 3.5 bath home on five fully fenced acres with mature timber, open pasture and woods. 1.5 miles to Veneta and 10 miles to Eugene. Gated asphalt circular drive and abundant parking.The 48x36 shop is finished and heated with a concrete floor and includes an attached 46x20 covered RV bays. Also on the property: a large barn with stalls, a chicken coop and an oversized detached two-car garage that fits a crew cab truck!Lovely home is 2,868 square feet with a main-level primary suite featuring an ensuite bath with both walk-in shower and tub, making one-level living possible. Four additional bedrooms, separate living room and family room and abundant built in storage throughout. Upstairs bedrooms carry a warm cabin character and a balcony with great views.Recent improvements include newer roof, complete new HVAC system, newer water heater, newer septic system, fresh interior paint, and new carpet. Kitchen has newer quartz countertops and appliances. New Trex front deck and expansive covered patio.Room for animals, equipment and year-round projects in the shop. Located minutes from Fern Ridge Reservoir, Veneta and ten minute drive to Eugene.
Active
$995,000
24466 Bolton Hill Rd, Veneta, OR 97487
5beds
2,868sqft
Residential, Single Family Residence
Built in 1971
5 Acres Lot
$-- Zestimate®
$347/sqft
$-- HOA
What's special
Large barn with stallsOne-level living possibleChicken coopNew trex front deckExpansive covered patioFive fully fenced acresAbundant parking
- 51 days
- 427
- 33
Zillow last checked:
Listing updated:
Listed by:
Tosh Dickenson 541-998-3378,
Willamette Properties Group
Source: RMLS (OR),MLS#: 747381335
Facts & features
Interior
Bedrooms & bathrooms
- Bedrooms: 5
- Bathrooms: 4
- Full bathrooms: 3
- Partial bathrooms: 1
- Main level bathrooms: 3
Rooms
- Room types: Bedroom 4, Bedroom 5, Utility Room, Bedroom 2, Bedroom 3, Dining Room, Family Room, Kitchen, Living Room, Primary Bedroom
Primary bedroom
- Features: Bathtub, Double Closet, Double Sinks, Ensuite, Walkin Shower
- Level: Main
- Area: 260
- Dimensions: 20 x 13
Bedroom 2
- Features: Closet, Wallto Wall Carpet
- Level: Main
- Area: 110
- Dimensions: 11 x 10
Bedroom 3
- Features: Ceiling Fan, Deck, Closet, Wallto Wall Carpet
- Level: Upper
- Area: 196
- Dimensions: 14 x 14
Bedroom 4
- Features: Closet
- Level: Upper
- Area: 130
- Dimensions: 13 x 10
Bedroom 5
- Features: Closet
- Level: Upper
- Area: 135
- Dimensions: 15 x 9
Dining room
- Level: Main
- Area: 130
- Dimensions: 13 x 10
Family room
- Features: Builtin Features, Ceiling Fan, Patio, Pellet Stove, Skylight, Wallto Wall Carpet
- Level: Main
- Area: 493
- Dimensions: 29 x 17
Kitchen
- Features: Ceiling Fan, Cook Island, Dishwasher, Trash Compactor, Builtin Oven, Free Standing Refrigerator
- Level: Main
- Area: 238
- Width: 14
Living room
- Features: Exterior Entry, Wallto Wall Carpet
- Level: Main
- Area: 285
- Dimensions: 15 x 19
Heating
- Forced Air, Heat Pump
Cooling
- Heat Pump
Appliances
- Included: Built In Oven, Cooktop, Dishwasher, Free-Standing Refrigerator, Plumbed For Ice Maker, Stainless Steel Appliance(s), Trash Compactor, Electric Water Heater
- Laundry: Laundry Room
Features
- Ceiling Fan(s), Quartz, Closet, Sink, Built-in Features, Cook Island, Bathtub, Double Closet, Double Vanity, Walkin Shower, Loft, Kitchen Island
- Flooring: Engineered Hardwood, Wall to Wall Carpet, Wood, Concrete, Dirt
- Windows: Double Pane Windows, Vinyl Frames, Skylight(s)
- Basement: Crawl Space
- Fireplace features: Pellet Stove, Wood Burning Stove
Interior area
- Total structure area: 2,868
- Total interior livable area: 2,868 sqft
Property
Parking
- Total spaces: 2
- Parking features: Driveway, RV Access/Parking, RV Boat Storage, Garage Door Opener, Detached, Extra Deep Garage, Oversized
- Garage spaces: 2
- Has uncovered spaces: Yes
Accessibility
- Accessibility features: Garage On Main, Main Floor Bedroom Bath, Minimal Steps, Natural Lighting, Utility Room On Main, Walkin Shower, Accessibility
Features
- Levels: Two
- Stories: 2
- Patio & porch: Covered Patio, Deck, Porch, Patio
- Exterior features: Fire Pit, Yard, Exterior Entry
- Fencing: Fenced
- Has view: Yes
- View description: Seasonal, Trees/Woods, Valley
Lot
- Size: 5 Acres
- Features: Gentle Sloping, Level, Pasture, Private, Sloped, Wooded, Acres 5 to 7
Details
- Additional structures: Barn, Outbuilding, PoultryCoop, RVBoatStorage, WorkshopRVBoatStorage, RVParking, HayStorage
- Parcel number: 1090669
- Zoning: RR5
Construction
Type & style
- Home type: SingleFamily
- Property subtype: Residential, Single Family Residence
Materials
- Metal Siding, Pole, Wood Siding, T111 Siding
- Foundation: Pillar/Post/Pier, None
- Roof: Composition
Condition
- Resale
- New construction: No
- Year built: 1971
Utilities & green energy
- Electric: 220 Volts
- Sewer: Standard Septic
- Water: Well
- Utilities for property: DSL
Community & HOA
HOA
- Has HOA: No
Location
- Region: Veneta
Financial & listing details
- Price per square foot: $347/sqft
- Tax assessed value: $839,682
- Annual tax amount: $7,546
- Date on market: 8/12/2026
- Listing terms: Cash,Conventional
- Road surface type: Paved
Estimated market value
Not available
Estimated sales range
Not available
Not available
Price history
| Date | Event | Price |
|---|---|---|
| 8/12/2026 | Listed for sale | $995,000+104.7%$347/sqft |
Source:  RMLS (OR) #747381335 Report a problem RMLS (OR) #747381335 Report a problem | ||
| 2/23/2018 | Sold | $486,000+18.5%$169/sqft |
Source: Public Record Report a problem | ||
| 7/3/2008 | Sold | $410,000$143/sqft |
Source: Public Record Report a problem | ||
Public tax history
| Year | Property taxes | Tax assessment |
|---|---|---|
| 2025 | $7,547 +3% | $563,695 +3% |
| 2024 | $7,324 +2.6% | $547,277 +3% |
| 2023 | $7,137 +4.2% | $531,337 +3% |
| 2022 | $6,849 +8.6% | $515,862 +3% |
| 2021 | $6,304 +2.6% | $500,837 +3% |
| 2020 | $6,145 +2.5% | $486,250 +3% |
| 2019 | $5,994 | $472,088 |
Find assessor info on the county website
Monthly payment
Est. payment
Payment breakdown
Explore the cost of this home by adjusting the details. Changes won't be saved.Climate risks
Neighborhood: 97487
Nearby schools
Schools provided by the listing agent
- Elementary: Veneta
- Middle: Fern Ridge
- High: Elmira
Source: RMLS (OR). This data may not be complete. We recommend contacting the local school district to confirm school assignments for this home.
Similar homes
- $879,0004 bd4 ba3.8k sqft27828 Gibralter Loop, Eugene, OR 97405For Sale
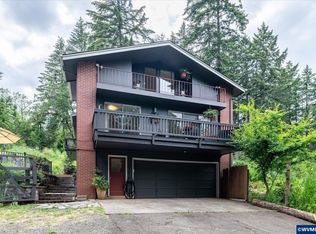
 MLS ID #846124, ANGELA BURRELL, Triple Oaks Realty. WVMLS
 - $999,9995 bd4 ba3k sqft2804 Arline Way, Eugene, OR 97403Active
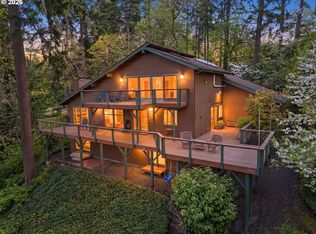
 MLS ID #332599742, Isaac Rhoads, ICON Real Estate Group. RMLS (OR)
 - $925,0005 bd4 ba2.7k sqft25128 Lawrence Rd, Junction City, OR 97448Active
 MLS ID #659788959, Joseph Callis, United Real Estate Properties. RMLS (OR)
 - $1,099,0003 bd5 ba3.9k sqft87188 Green Hill Rd, Eugene, OR 97402Active
 MLS ID #550065883, Joshua Cooley, Keller Williams The Cooley Real Estate Group. RMLS (OR)
 - $975,0004 bd3 ba2.5k sqft2310 Douglas Dr, Eugene, OR 97405ActiveMLS ID #652504340, Carly Pederson, eXp Realty LLC. RMLS (OR)
- $1,049,0003 bd3 ba2.4k sqft85574 Svarverud Rd, Eugene, OR 97405ActiveMLS ID #537319768, Tamara Angier, Keller Williams Realty Eugene and Springfield. RMLS (OR)
- $760,0004 bd4 ba2.9k sqft28974 Gimpl Hill Rd, Eugene, OR 97402ActiveMLS ID #502626151, Arica Mitchell, Song Real Estate. RMLS (OR)
- $835,0004 bd3 ba2.4k sqft28198 Briggs Hill Rd, Eugene, OR 97405ActiveMLS ID #257814259, Jami Myers, Triple Oaks Realty LLC. RMLS (OR)
- $595,0002 bd2 ba1.7k sqft88293 Lake Side Dr, Veneta, OR 97487ActiveMLS ID #543377833, Lindsay Sholian, Keller Williams Realty Eugene and Springfield. RMLS (OR)
- $999,0004 bd3 ba3.6k sqft2196 Olive St, Eugene, OR 97405ActiveMLS ID #103308116, Alice Holmes, Windermere RE Lane County. RMLS (OR)
- $759,9003 bd3 ba2.2k sqft85059 Territorial Hwy, Eugene, OR 97402ActiveMLS ID #104783873, Gloria Edwards, United Real Estate Properties. RMLS (OR)
- $842,0004 bd4 ba2.7k sqft1930 Hawkins Ln, Eugene, OR 97405ActiveMLS ID #642601932, Shawn Jon Young, United Real Estate Properties. RMLS (OR)
- $779,5005 bd2 ba2.6k sqft85183 Chezem Rd, Eugene, OR 97405ActiveMLS ID #100015804, Adam Furney, Keller Williams Realty Eugene and Springfield. RMLS (OR)
- $1,059,0005 bd3 ba3.4k sqft2798 Firwood Way, Eugene, OR 97401ActiveMLS ID #528509252, Christopher Solares, Triple Oaks Realty LLC. RMLS (OR)
- $1,099,0004 bd3 ba2.8k sqft441 W D St, Springfield, OR 97477ActiveMLS ID #588055693, Teri Dibos, Keller Williams Realty Eugene and Springfield. RMLS (OR)
- $840,0005 bd3 ba3.4k sqft27 Marlboro Ln, Eugene, OR 97405ActiveMLS ID #447295103, Lori Stenshoel, Hybrid Real Estate. RMLS (OR)
- $999,0005 bd4 ba3.9k sqft2230 Turnberry Ct, Eugene, OR 97401ActiveMLS ID #780885005, Katherine Dean, Bennett & Dean Real Estate. RMLS (OR)
- $889,0005 bd3 ba2.8k sqft1624 Walnut St, Eugene, OR 97403ActiveMLS ID #607014194, Bonnie Buchanan, Altura Real Estate. RMLS (OR)
- $725,0006 bd3 ba2.6k sqft28208 Cottage Grove Lorane Rd, Cottage Grove, OR 97424ActiveMLS ID #646904863, Kelly Fontaine, Windermere RE Lane County. RMLS (OR)
