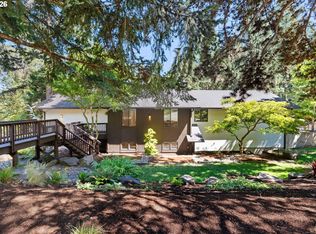
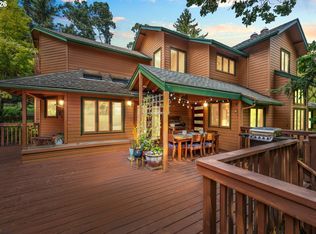
New opportunity! This property is available again after the previous buyer's home didn't sell within the contingency period. The home itself was not the reason the transaction ended, and it's now ready for its next owner. Experience exceptional privacy and natural beauty on 12.59 acres with this well-maintained 1979 Mid-Century Modern-inspired split-level home overlooking open pasture, timber, and mountain views. A long, gated driveway leads to a peaceful setting with a circular drive and excellent access to the home, shop, and outbuildings. The upper level features a welcoming living room with a propane fireplace, large windows, and clean architectural lines. The updated kitchen offers granite countertops, custom pull-out cabinetry, and newer stainless steel appliances. Three bedrooms and two bathrooms complete the upper level. Downstairs features a spacious family room with a pellet stove, a fourth bedroom ideal for guests or a home office, a third full bath, and an oversized utility room perfect for hobbies, storage, a game room, or additional living space. Recent improvements include composite decks (approx. 4 years), vinyl double-pane windows and updated bathrooms (approx. 9 years), and a new roof in 2023. Additional features include a generator transfer switch with generator and underground sprinklers in the front and back flower beds. Outbuildings include a 24x35 two-bay barn with water, a 30x24 shop with two bay doors and a 30-amp RV plug, an insulated 11x9 shed, a detached carport, and an RV carport. All outbuildings have metal roofs and power. Enjoy the enclosed outdoor room with a hot tub overlooking the trees, plus a mix of pasture and timber under a forest tax deferral. Timber value has not been assessed but is believed to be significant. Offering room for equipment, recreation, and a variety of land uses, this peaceful retreat is just minutes from town and close to popular wineries.
Active
Price cut: $15K (8/11)
$835,000
28198 Briggs Hill Rd, Eugene, OR 97405
4beds
2,480sqft
Residential, Single Family Residence
Built in 1979
12.59 Acres Lot
$-- Zestimate®
$337/sqft
$-- HOA
What's special
Detached carportClean architectural linesRv carportLarge windowsVinyl double-pane windowsNewer stainless steel appliancesLong gated driveway
- 297 days
- 503
- 47
Zillow last checked:
Listing updated:
Listed by:
Jami Myers 541-505-0291,
Triple Oaks Realty LLC
Source: RMLS (OR),MLS#: 257814259
Facts & features
Interior
Bedrooms & bathrooms
- Bedrooms: 4
- Bathrooms: 3
- Full bathrooms: 3
Rooms
- Room types: Bedroom 4, Laundry, Utility Room, Bedroom 2, Bedroom 3, Dining Room, Family Room, Kitchen, Living Room, Primary Bedroom
Primary bedroom
- Features: Bathroom, Builtin Features, Deck, Exterior Entry, Closet, Walkin Shower, Wallto Wall Carpet
- Level: Upper
- Area: 168
- Dimensions: 14 x 12
Bedroom 2
- Features: Closet, Wallto Wall Carpet
- Level: Upper
- Area: 90
- Dimensions: 9 x 10
Bedroom 3
- Features: Builtin Features, Closet, Wallto Wall Carpet
- Level: Upper
- Area: 168
- Dimensions: 14 x 12
Bedroom 4
- Features: Builtin Features, Closet, Wallto Wall Carpet
- Level: Lower
- Area: 100
- Dimensions: 10 x 10
Dining room
- Features: Bay Window, Exterior Entry, Wood Floors
- Level: Upper
- Area: 100
- Dimensions: 10 x 10
Family room
- Features: Bay Window, Builtin Features, Pellet Stove, Sound System, Wallto Wall Carpet
- Level: Lower
- Area: 345
- Dimensions: 15 x 23
Kitchen
- Features: Appliance Garage, Granite, Wood Floors
- Level: Upper
- Area: 120
- Width: 10
Living room
- Features: Balcony, Dishwasher, Fireplace, Microwave, Skylight, Free Standing Range, Free Standing Refrigerator, Wallto Wall Carpet
- Level: Upper
- Area: 169
- Dimensions: 13 x 13
Heating
- Forced Air, Heat Pump, Fireplace(s)
Cooling
- Heat Pump
Appliances
- Included: Appliance Garage, Dishwasher, Free-Standing Range, Free-Standing Refrigerator, Microwave, Plumbed For Ice Maker, Stainless Steel Appliance(s), Water Purifier, Washer/Dryer, Water Softener, Electric Water Heater
- Laundry: Laundry Room
Features
- Ceiling Fan(s), Granite, Built-in Features, Closet, Sound System, Balcony, Bathroom, Walkin Shower, Loft, Pantry
- Flooring: Hardwood, Tile, Vinyl, Wall to Wall Carpet, Wood, Concrete, Dirt
- Windows: Double Pane Windows, Vinyl Frames, Bay Window(s), Skylight(s)
- Basement: Full
- Number of fireplaces: 2
- Fireplace features: Pellet Stove, Propane
Interior area
- Total structure area: 2,480
- Total interior livable area: 2,480 sqft
Property
Parking
- Total spaces: 3
- Parking features: Covered, Driveway, RV Access/Parking, RV Boat Storage, Carport
- Garage spaces: 3
- Has carport: Yes
- Has uncovered spaces: Yes
Features
- Levels: Multi/Split
- Stories: 2
- Patio & porch: Covered Deck, Deck
- Exterior features: Dog Run, RV Hookup, Yard, Exterior Entry, Balcony
- Has spa: Yes
- Spa features: Free Standing Hot Tub
- Fencing: Fenced
- Has view: Yes
- View description: Mountain(s), Trees/Woods
Lot
- Size: 12.59 Acres
- Features: Gentle Sloping, Sloped, Trees, Sprinkler, Acres 10 to 20
Details
- Additional structures: Barn, Outbuilding, RVParking, RVBoatStorage, ToolShed, WorkshopBarn, RVHookup
- Parcel number: 1128295
- Zoning: RR10
Construction
Type & style
- Home type: SingleFamily
- Architectural style: Mid Century Modern
- Property subtype: Residential, Single Family Residence
Materials
- Metal Siding, T111 Siding
- Foundation: Concrete Perimeter
- Roof: Composition
Condition
- Resale
- New construction: No
- Year built: 1979
Utilities & green energy
- Electric: 220 Volts
- Gas: Propane
- Sewer: Standard Septic
- Water: Well
- Utilities for property: Satellite Internet Service
Community & HOA
HOA
- Has HOA: No
Location
- Region: Eugene
Financial & listing details
- Price per square foot: $337/sqft
- Tax assessed value: $272,803
- Annual tax amount: $3,120
- Date on market: 12/8/2025
- Listing terms: Cash,Conventional,VA Loan
- Road surface type: Gravel, Paved
Estimated market value
Not available
Estimated sales range
Not available
Not available
Price history
| Date | Event | Price |
|---|---|---|
| 8/11/2026 | Price change | $835,000-1.8%$337/sqft |
Source:  RMLS (OR) #257814259 Report a problem RMLS (OR) #257814259 Report a problem | ||
| 2/25/2026 | Listed for sale | $850,000$343/sqft |
Source: RMLS (OR) #257814259 Report a problem | ||
| 2/9/2026 | Pending sale | $850,000$343/sqft |
Source: RMLS (OR) #257814259 Report a problem | ||
| 12/8/2025 | Listed for sale | $850,000$343/sqft |
Source: RMLS (OR) #257814259 Report a problem | ||
Public tax history
| Year | Property taxes | Tax assessment |
|---|---|---|
| 2018 | $2,110 | $174,963 |
| 2017 | $2,110 +18.1% | $174,963 +3% |
| 2016 | $1,786 | $169,868 +3% |
| 2015 | $1,786 +1.2% | $164,920 +3% |
| 2014 | $1,765 +8% | $160,111 +5.5% |
| 2013 | $1,635 +15.2% | $151,810 +4.3% |
| 2012 | $1,419 | $145,501 -4.4% |
| 2011 | -- | $152,250 -4.5% |
| 2010 | -- | $159,471 +3% |
| 2009 | -- | $154,826 +3% |
| 2008 | -- | $150,317 +3% |
| 2007 | -- | $145,938 +3% |
| 2006 | -- | $141,688 +3% |
| 2005 | -- | $137,561 +3% |
| 2004 | -- | $133,554 +3.5% |
| 2003 | -- | $129,004 -0.5% |
| 2002 | -- | $129,686 +3% |
| 2001 | -- | $125,908 +3% |
| 2000 | -- | $122,241 |
Find assessor info on the county website
Monthly payment
Est. payment
Payment breakdown
Explore the cost of this home by adjusting the details. Changes won't be saved.Climate risks
Neighborhood: 97405
Nearby schools
Schools provided by the listing agent
- Elementary: Twin Oaks
- Middle: Kennedy
- High: Churchill
Source: RMLS (OR). This data may not be complete. We recommend contacting the local school district to confirm school assignments for this home.
Similar homes
- $--3 bd2 ba2.7k sqft2090 Graham Dr, Eugene, OR 97405Auction
 Auction.com 2
 - $840,0005 bd3 ba3.4k sqft27 Marlboro Ln, Eugene, OR 97405Active
 MLS ID #447295103, Lori Stenshoel, Hybrid Real Estate. RMLS (OR)
 - $975,0004 bd3 ba2.5k sqft2310 Douglas Dr, Eugene, OR 97405Active
 MLS ID #652504340, Carly Pederson, eXp Realty LLC. RMLS (OR)
 - $1,049,0003 bd3 ba2.4k sqft85574 Svarverud Rd, Eugene, OR 97405Active
 MLS ID #537319768, Tamara Angier, Keller Williams Realty Eugene and Springfield. RMLS (OR)
 - $740,0004 bd3 ba2.7k sqft721 Brookside Dr, Eugene, OR 97405ActiveMLS ID #253438582, Nicola Calvert, United Real Estate Properties. RMLS (OR)
- $725,0004 bd3 ba3k sqft1894 W 27th Pl, Eugene, OR 97405ActiveMLS ID #551081891, Donna Charko, Berkshire Hathaway HomeServices Real Estate Professionals. RMLS (OR)
- $675,0004 bd3 ba2.9k sqft2012 Greiner St, Eugene, OR 97405ActiveMLS ID #242518828, Alison Myers, Lux Realty Group. RMLS (OR)
- $999,9995 bd4 ba3k sqft2804 Arline Way, Eugene, OR 97403ActiveMLS ID #332599742, Isaac Rhoads, ICON Real Estate Group. RMLS (OR)
- $749,0006 bd4 ba3.5k sqft3362 Bentley Ave, Eugene, OR 97405ActiveMLS ID #432889833, Amy Jackson, Premiere Property Group LLC. RMLS (OR)
- $639,0004 bd3 ba2.2k sqft75 Marlboro Ln, Eugene, OR 97405ActiveMLS ID #330572703, Mara Gregory, Keller Williams Realty Eugene and Springfield. RMLS (OR)
- $620,0004 bd3 ba2.4k sqft2696 Terrace View Dr, Eugene, OR 97405ActiveMLS ID #326493495, Brent Cole, Triple Oaks Realty LLC. RMLS (OR)
- $599,0004 bd2 ba2.4k sqft85061 Territorial Hwy, Eugene, OR 97402ActiveMLS ID #138076124, Kendra Lewis, Harcourts West Real Estate. RMLS (OR)
- $575,0003 bd2 ba1.5k sqft3540 Onyx St, Eugene, OR 97405ActiveMLS ID #449649267, Jennie Dillon, Hybrid Real Estate. RMLS (OR)
- $699,0003 bd3 ba2.7k sqft350 Loma Linda Ln, Eugene, OR 97405ActiveMLS ID #399512913, Julie Sonam, Hearthstone Real Estate. RMLS (OR)
- $668,5004 bd3 ba2.4k sqft3368 Bentley Ave, Eugene, OR 97405ActiveMLS ID #642378186, Felicia Mondragon, Keller Williams Realty Eugene and Springfield. RMLS (OR)
- $549,9004 bd3 ba2.3k sqft551 Brookside Dr, Eugene, OR 97405ActiveMLS ID #358148973, Naseem Hamide, Works Real Estate. RMLS (OR)
- $675,0006 bd4 ba3.5k sqft2262 Todd St, Eugene, OR 97405ActiveMLS ID #359863460, Amy Thompson, Hybrid Real Estate. RMLS (OR)
- $599,0004 bd3 ba2.4k sqft784 Brookside Dr, Eugene, OR 97405ActiveMLS ID #501030781, Christi Keating, Hybrid Real Estate. RMLS (OR)
- $1,250,0005 bd3 ba3k sqft4072 Normandy Way, Eugene, OR 97405ActiveMLS ID #413839636, Shelly Begines, Joi Real Estate. RMLS (OR)
