Step into this sophisticated, meticulously maintained single-level home, where walls of windows frame terraced gardens and valley views. With 2 bedrooms, 2 baths, minimal steps, and just the right amount of space, this inviting home combines comfort, elegance, and effortless indoor-outdoor living. The beautifully updated kitchen offers generous counter space and opens to a dining area with French doors leading to a charming, vine-covered deck. The expansive living room features soaring ceilings, a fireplace, and unobstructed views that bring the beauty of the surrounding landscape indoors. A spacious foyer extends into a cozy office, complete with a glass door opening to a private patio and tranquil fountain. The primary suite offers an ensuite bath, double closets, custom shutters, and an abundance of thoughtful built-ins—truly, a place for everything. The generous second bedroom features an oversized window with tranquil views.Outside, a gated front courtyard and terraced rear gardens create a private, resort-like setting. With palms and red-tiled roofing below, lush plantings, and hillside views, the property evokes the timeless charm of a Mediterranean villa. All of this in one of Eugene’s most sought-after areas. A truly special home!
Pending
$725,000
3659 Agate St, Eugene, OR 97405
2beds
1,754sqft
Residential, Single Family Residence
Built in 1969
7,840 Square Feet Lot
$-- Zestimate®
$413/sqft
$-- HOA
What's special
Hillside viewsBeautifully updated kitchenDouble closetsGenerous counter spaceAbundance of thoughtful built-insCustom shuttersGated front courtyard
- 29 days
- 1,238
- 103
Likely to sell faster than
Zillow last checked:
Listing updated:
Listed by:
Katherine Dean 541-343-0648,
Bennett & Dean Real Estate
Source: RMLS (OR),MLS#: 375199514
Facts & features
Interior
Bedrooms & bathrooms
- Bedrooms: 2
- Bathrooms: 2
- Full bathrooms: 2
- Main level bathrooms: 2
Rooms
- Room types: Office, Bedroom 2, Dining Room, Family Room, Kitchen, Living Room, Primary Bedroom
Primary bedroom
- Features: Bathroom, Builtin Features
- Level: Main
- Area: 288
- Dimensions: 18 x 16
Bedroom 2
- Features: Wallto Wall Carpet
- Level: Main
- Area: 224
- Dimensions: 16 x 14
Dining room
- Features: French Doors, Wallto Wall Carpet
- Level: Main
- Area: 130
- Dimensions: 13 x 10
Kitchen
- Features: Eat Bar, Gas Appliances, Hardwood Floors, Granite
- Level: Main
- Area: 210
- Width: 14
Living room
- Features: Fireplace, High Ceilings
- Level: Main
- Area: 285
- Dimensions: 19 x 15
Office
- Features: Builtin Features, French Doors
- Level: Main
- Area: 110
- Dimensions: 11 x 10
Heating
- Forced Air, Heat Pump, Fireplace(s)
Cooling
- Heat Pump
Appliances
- Included: Built-In Range, Dishwasher, Disposal, Double Oven, Gas Appliances, Microwave, Electric Water Heater
- Laundry: Laundry Room
Features
- High Ceilings, Built-in Features, Eat Bar, Granite, Bathroom
- Flooring: Hardwood, Wall to Wall Carpet
- Doors: French Doors
- Number of fireplaces: 1
- Fireplace features: Gas
Interior area
- Total structure area: 1,754
- Total interior livable area: 1,754 sqft
Video & virtual tour
Property
Parking
- Total spaces: 2
- Parking features: On Street, Attached
- Attached garage spaces: 2
- Has uncovered spaces: Yes
Accessibility
- Accessibility features: Garage On Main, Minimal Steps, One Level, Walkin Shower, Accessibility
Features
- Stories: 1
- Patio & porch: Deck, Patio
- Exterior features: Raised Beds, Water Feature
- Fencing: Fenced
- Has view: Yes
- View description: Valley
Lot
- Size: 7,840 Square Feet
- Features: Sloped, Sprinkler, SqFt 7000 to 9999
Details
- Parcel number: 0661122
Construction
Type & style
- Home type: SingleFamily
- Architectural style: Contemporary
- Property subtype: Residential, Single Family Residence
Materials
- Wood Siding
Condition
- Resale
- New construction: No
- Year built: 1969
Utilities & green energy
- Sewer: Public Sewer
- Water: Public
- Utilities for property: Cable Connected
Community & HOA
HOA
- Has HOA: No
Location
- Region: Eugene
Financial & listing details
- Price per square foot: $413/sqft
- Tax assessed value: $585,104
- Annual tax amount: $6,936
- Date on market: 9/21/2026
- Cumulative days on market: 29 days
- Listing terms: Cash,Conventional,FHA,VA Loan
- Road surface type: Paved
Estimated market value
Not available
Estimated sales range
Not available
Not available
Price history
| Date | Event | Price |
|---|---|---|
| 9/28/2026 | Pending sale | $725,000$413/sqft |
Source:  RMLS (OR) #375199514 Report a problem | ||
| 9/21/2026 | Listed for sale | $725,000+59.3%$413/sqft |
Source: RMLS (OR) #375199514 Report a problem | ||
| 8/8/2017 | Sold | $455,000+2.2%$259/sqft |
Source: RMLS (OR) #17210144 Report a problem | ||
| 6/21/2017 | Pending sale | $445,000$254/sqft |
Source: Real Estate Professionals Oakmont #17210144 Report a problem | ||
| 6/16/2017 | Listed for sale | $445,000+18.7%$254/sqft |
Source: Real Estate Professionals Oakmont #17210144 Report a problem | ||
| 8/1/2013 | Sold | $375,000+27.1%$214/sqft |
Source: RMLS (OR) #13108498 Report a problem | ||
| 1/28/2003 | Sold | $295,000$168/sqft |
Source: Public Record Report a problem | ||
Public tax history
| Year | Property taxes | Tax assessment |
|---|---|---|
| 2025 | $6,936 +1.3% | $356,000 +3% |
| 2024 | $6,850 +2.6% | $345,632 +3% |
| 2023 | $6,675 +4% | $335,566 +3% |
| 2022 | $6,417 +6.5% | $325,793 +3% |
| 2021 | $6,027 +1.4% | $316,304 +3% |
| 2020 | $5,943 +2.6% | $307,092 +3% |
| 2019 | $5,792 +7.3% | $298,148 +3% |
| 2018 | $5,398 | $289,465 +3% |
| 2017 | $5,398 +6.8% | $281,034 +3% |
| 2016 | $5,054 +3.6% | $272,849 +3% |
| 2015 | $4,880 +3% | $264,902 +3% |
| 2014 | $4,741 +9% | $257,186 +3% |
| 2013 | $4,348 +3.2% | $249,695 +3% |
| 2012 | $4,213 | $242,422 +3% |
| 2011 | -- | $235,361 +3% |
| 2010 | -- | $228,506 +3% |
| 2009 | -- | $221,850 +3% |
| 2008 | -- | $215,388 +3% |
| 2007 | -- | $209,115 +3% |
| 2006 | -- | $203,024 +3% |
| 2005 | -- | $197,111 +3% |
| 2004 | -- | $191,370 +3% |
| 2003 | -- | $185,796 +3% |
| 2002 | -- | $180,384 +3% |
| 2001 | -- | $175,130 +3% |
| 2000 | -- | $170,029 |
Find assessor info on the county website
Monthly payment
Est. payment
Payment breakdown
Explore the cost of this home by adjusting the details. Changes won't be saved.Climate risks
Neighborhood: Southeast
Nearby schools
Schools provided by the listing agent
- Elementary: Camas Ridge
- Middle: Roosevelt
- High: South Eugene
Source: RMLS (OR). This data may not be complete. We recommend contacting the local school district to confirm school assignments for this home.

Similar homes
- $739,0004 bd2 ba2.5k sqft260 W 20th Ave, Eugene, OR 97405Active

 MLS ID #573886920, Molly Mair, Rise Realty NW. RMLS (OR)
- $629,0003 bd3 ba1.7k sqft3182 Beech St, Eugene, OR 97405Active
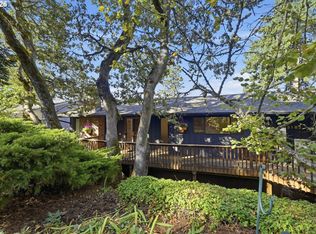 MLS ID #544763032, Adrienne St Clair, Berkshire Hathaway HomeServices Real Estate Professionals. RMLS (OR)
- $600,0003 bd2 ba1.7k sqft3827 Vine Maple St, Eugene, OR 97405Active
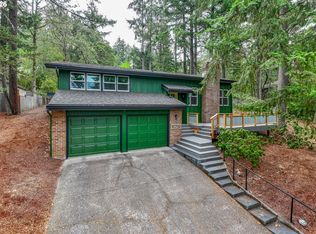 MLS ID #417214183, Charlene Placko, Emerald Valley Real Estate. RMLS (OR)
- $769,9004 bd3 ba2.3k sqft1244 Courtney Pl, Eugene, OR 97405Active
 MLS ID #791799622, Susan Heisey, Bailey & Heisey Real Estate. RMLS (OR)
- $625,0003 bd2 ba1.7k sqft2644 Potter St, Eugene, OR 97405ActiveMLS ID #641673540, Julie Sonam, Hearthstone Real Estate. RMLS (OR)
- $769,0004 bd2 ba1.9k sqft2683 Alder St, Eugene, OR 97405ActiveMLS ID #161870316, Olivia Schmidt, Elevate Real Estate Group. RMLS (OR)
- $600,0003 bd2 ba1.6k sqft3142 Onyx Pl, Eugene, OR 97405ActiveMLS ID #665923525, Danielle Philpott, DC Real Estate Inc. RMLS (OR)
- $575,0003 bd2 ba1.5k sqft3540 Onyx St, Eugene, OR 97405ActiveMLS ID #449649267, Jennie Dillon, Hybrid Real Estate. RMLS (OR)
- $749,0003 bd2 ba2.2k sqft2650 Bowmont Dr, Eugene, OR 97405ActiveMLS ID #507532104, Stacy Haugen, Triple Oaks Realty LLC. RMLS (OR)
- $740,0004 bd3 ba2.4k sqft2022 Floral Hill Dr, Eugene, OR 97403ActiveMLS ID #733197793, Ericka Tatum, Redfin. RMLS (OR)
- $739,0004 bd3 ba2.2k sqft2355 Panorama Dr, Eugene, OR 97405ActiveMLS ID #300243634, Brent Cole, Triple Oaks Realty LLC. RMLS (OR)
- $725,0004 bd3 ba2.4k sqft2460 W 21st Ave, Eugene, OR 97405ActiveMLS ID #286308027, Sylwia Szymkowiak, Hybrid Real Estate. RMLS (OR)
- $710,0002 bd1 ba932 sqft3031 Willamette St, Eugene, OR 97405ActiveMLS ID #266327861, Julie Pollock, Triple Oaks Realty LLC. RMLS (OR)
- $725,0003 bd3 ba2.4k sqft38 Ridgeline Dr, Eugene, OR 97405ActiveMLS ID #343396945, Jessica Johnston, RE/MAX Integrity. RMLS (OR)
- $649,0003 bd2 ba1.7k sqft2765 Spring Blvd, Eugene, OR 97403ActiveMLS ID #196427504, Lori Stenshoel, Hybrid Real Estate. RMLS (OR)
- $625,0005 bd3 ba2.4k sqft4765 Brookwood St, Eugene, OR 97405ActiveMLS ID #175808269, Amber Combs, John L. Scott Eugene. RMLS (OR)
- $599,0004 bd3 ba1.9k sqft4791 Larkwood St, Eugene, OR 97405ActiveMLS ID #384147947, Eric Smith, Heart and Home Real Estate. RMLS (OR)
- $710,0002 bd1 ba936 sqft3015 Willamette St, Eugene, OR 97405ActiveMLS ID #569030281, Julie Pollock, Triple Oaks Realty LLC. RMLS (OR)
- $632,0002 bd3 ba1.8k sqft1125 W 28th Ave, Eugene, OR 97405ActiveMLS ID #365378642, Sharon Parmenter, Opendoor Brokerage LLC. RMLS (OR)
- $610,0005 bd2 ba1.9k sqft3398 Olive St, Eugene, OR 97405ActiveMLS ID #227835782, John Davis, InEugene Real Estate, LLC. RMLS (OR)
