Fully updated Mid-Century Modern home set back off the street on a rare, fully fenced and irrigated acre in a private, parklike setting with beautiful views. This exceptional 4-bedroom, 3 1/2 bathroom home features thoughtful modern updates throughout, including a tankless water heater, newer roof, Timber Tech decking, clear maple cabinetry with soft close drawers and pullouts. Entering the home you are met with soaring, light filled entry, bamboo flooring, and an extensively updated kitchen with quartz countertops, stainless steel appliances, breakfast bar, multiple skylights that fill the space with natural light, and informal and formal dinning. The inviting living room features dramatic vaulted beam ceilings, a fireplace, and beautiful built-in features, creating a warm and distinctive gathering space. The private primary suite offers an attached office with built-in bookshelves, along with a luxurious en suite featuring a walk-in closet with solar tube, large soaking tub, walk-in shower, heated marble flooring, dual vanity, and abundant natural light. The lower level with a separate entrance, adds exceptional versatility, featuring a small kitchen and flexible space ideal for separate living quarters, guests, a home office, rental potential, or family room. One of the 3 downstairs bedrooms includes its own attached bathroom.
Active
$1,100,000
3815 Spring Blvd, Eugene, OR 97405
4beds
3,130sqft
Residential, Single Family Residence
Built in 1978
1.01 Acres Lot
$1,055,300 Zestimate®
$351/sqft
$-- HOA
What's special
Extensively updated kitchenTimber tech deckingTankless water heaterWalk-in showerDual vanityDramatic vaulted beam ceilingsPrivate primary suite
- 9 days
- 878
- 103
Likely to sell faster than
Zillow last checked:
Listing updated:
Listed by:
Kim Heddinger kim@goldensold.com,
Golden Realty
Source: RMLS (OR),MLS#: 268943689
Facts & features
Interior
Bedrooms & bathrooms
- Bedrooms: 4
- Bathrooms: 4
- Full bathrooms: 3
- Partial bathrooms: 1
- Main level bathrooms: 2
Rooms
- Room types: Den, Utility Room, Bedroom 4, Bedroom 2, Bedroom 3, Dining Room, Family Room, Kitchen, Living Room, Primary Bedroom
Primary bedroom
- Features: Balcony, Marble, Soaking Tub, Suite, Tile Floor, Walkin Closet, Walkin Shower
- Level: Main
Bedroom 2
- Level: Lower
Bedroom 3
- Features: Bathroom
- Level: Lower
Bedroom 4
- Level: Lower
Dining room
- Features: Deck, Garden Window, Bamboo Floor, Vaulted Ceiling
- Level: Main
Family room
- Features: Deck, Family Room Kitchen Combo, Fireplace, Flex Room
- Level: Lower
Kitchen
- Features: Dishwasher, Disposal, Island, Pantry, Skylight, Bamboo Floor, Convection Oven, Free Standing Range, Quartz, Solid Surface Countertop, Vaulted Ceiling
- Level: Main
Living room
- Features: Beamed Ceilings, Builtin Features, Deck, Fireplace
- Level: Main
Heating
- Forced Air, Heat Pump, Fireplace(s)
Cooling
- Heat Pump
Appliances
- Included: Convection Oven, Dishwasher, Disposal, Free-Standing Gas Range, Gas Appliances, Plumbed For Ice Maker, Range Hood, Stainless Steel Appliance(s), Washer/Dryer, Free-Standing Range, Tankless Water Heater
- Laundry: Laundry Room
Features
- High Ceilings, High Speed Internet, Marble, Quartz, Soaking Tub, Solar Tube(s), Vaulted Ceiling(s), Bookcases, Built-in Features, Sink, Bathroom, Family Room Kitchen Combo, Kitchen Island, Pantry, Beamed Ceilings, Balcony, Suite, Walk-In Closet(s), Walkin Shower, Tile
- Flooring: Bamboo, Tile
- Windows: Aluminum Frames, Double Pane Windows, Vinyl Frames, Garden Window(s), Skylight(s)
- Basement: Finished
- Number of fireplaces: 2
- Fireplace features: Wood Burning
Interior area
- Total structure area: 3,130
- Total interior livable area: 3,130 sqft
Property
Parking
- Total spaces: 2
- Parking features: Driveway, On Street, Garage Door Opener, Attached, Extra Deep Garage
- Attached garage spaces: 2
- Has uncovered spaces: Yes
Features
- Levels: Two
- Stories: 2
- Patio & porch: Covered Deck, Deck, Patio, Porch
- Exterior features: Yard, Balcony
- Fencing: Fenced
- Has view: Yes
- View description: Mountain(s), Trees/Woods
Lot
- Size: 1.01 Acres
- Features: Gentle Sloping, Private, Trees, Wooded, Acres 1 to 3
Details
- Additional structures: GuestQuarters, SeparateLivingQuartersApartmentAuxLivingUnit
- Parcel number: 1142775
- Zoning: Res
Construction
Type & style
- Home type: SingleFamily
- Architectural style: Mid Century Modern
- Property subtype: Residential, Single Family Residence
Materials
- Lap Siding
- Foundation: Concrete Perimeter
- Roof: Composition
Condition
- Restored
- New construction: No
- Year built: 1978
Utilities & green energy
- Sewer: Public Sewer
- Water: Public
- Utilities for property: Cable Connected
Green energy
- Water conservation: Water-Smart Landscaping
Community & HOA
HOA
- Has HOA: No
Location
- Region: Eugene
Financial & listing details
- Price per square foot: $351/sqft
- Tax assessed value: $1,145,777
- Annual tax amount: $13,553
- Date on market: 9/18/2026
- Listing terms: Cash,Conventional
- Road surface type: Paved
Estimated market value
$1,055,300
$1.00M - $1.11M
$4,213/mo
Price history
| Date | Event | Price |
|---|---|---|
| 9/18/2026 | Listed for sale | $1,100,000+64.2%$351/sqft |
Source:  RMLS (OR) #268943689 Report a problem RMLS (OR) #268943689 Report a problem | ||
| 2/22/2019 | Sold | $670,000-9.5%$214/sqft |
Source: RMLS (OR) #18453930 Report a problem | ||
| 1/8/2019 | Pending sale | $740,000$236/sqft |
Source: Real Estate Professionals Oakmont #18453930 Report a problem | ||
| 11/2/2018 | Listed for sale | $740,000+68.2%$236/sqft |
Source: Berkshire Hathaway HomeServices Real Estate Professionals #18453930 Report a problem | ||
| 4/19/2001 | Sold | $440,000$141/sqft |
Source: Public Record Report a problem | ||
Public tax history
| Year | Property taxes | Tax assessment |
|---|---|---|
| 2025 | $13,554 +1.3% | $691,638 +3% |
| 2024 | $13,374 +2.6% | $671,494 +3% |
| 2023 | $13,035 +4% | $651,936 +3% |
| 2022 | $12,534 +13.8% | $632,948 +10.2% |
| 2021 | $11,015 +2.1% | $574,553 +4.4% |
| 2020 | $10,783 +2.4% | $550,343 +3% |
| 2019 | $10,535 +6.9% | $534,314 +3% |
| 2018 | $9,854 | $518,752 +3% |
| 2017 | $9,854 +4.7% | $503,643 +3% |
| 2016 | $9,413 +6.2% | $488,974 +3% |
| 2015 | $8,864 +2.9% | $474,732 +3% |
| 2014 | $8,614 +6.5% | $460,905 +3% |
| 2013 | $8,092 +11.5% | $447,481 +3% |
| 2012 | $7,254 | $434,448 +3% |
| 2011 | -- | $421,794 +3% |
| 2010 | -- | $409,509 +3% |
| 2009 | -- | $397,582 +3% |
| 2008 | -- | $386,002 +3% |
| 2007 | -- | $374,759 +3% |
| 2006 | -- | $363,844 +3% |
| 2005 | -- | $353,247 +3% |
| 2004 | -- | $342,958 +3% |
| 2003 | -- | $332,969 +3% |
| 2002 | -- | $323,271 +3% |
| 2001 | -- | $313,855 +3% |
| 2000 | -- | $304,714 |
Find assessor info on the county website
Monthly payment
Est. payment
Payment breakdown
Explore the cost of this home by adjusting the details. Changes won't be saved.Climate risks
Neighborhood: Southeast
Nearby schools
Schools provided by the listing agent
- Elementary: Camas Ridge
- Middle: Roosevelt
- High: South Eugene
Source: RMLS (OR). This data may not be complete. We recommend contacting the local school district to confirm school assignments for this home.
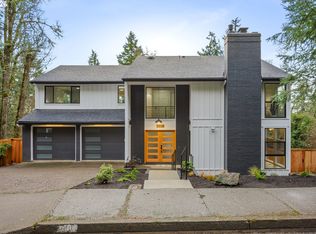
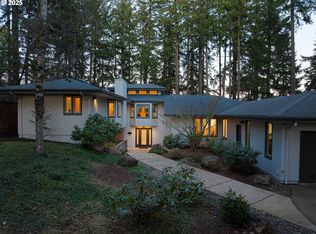
Similar homes
- $1,050,0003 bd3 ba3k sqft2294 McLean Blvd, Eugene, OR 97405Active
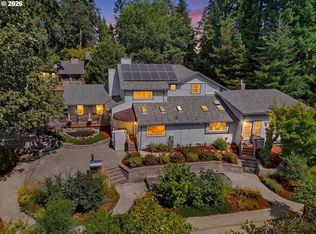
 MLS ID #640733468, Tyler Demers, Berkshire Hathaway HomeServices Real Estate Professionals. RMLS (OR)
 - $1,125,0004 bd3 ba3k sqft2645 Emerald St, Eugene, OR 97403Active
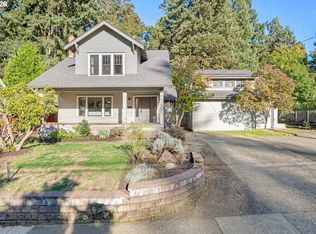 MLS ID #149545065, Teresa Moshofsky, Better Homes and Gardens Real Estate Equinox. RMLS (OR)
 - $1,149,0004 bd3 ba2.5k sqft1820 E 28th Ave, Eugene, OR 97403For Sale

 MLS ID #845272, RACHEL BALL, Triple Oaks Realty. WVMLS
 - $1,045,0004 bd3 ba3.1k sqft2669 Garfield St, Eugene, OR 97405Active
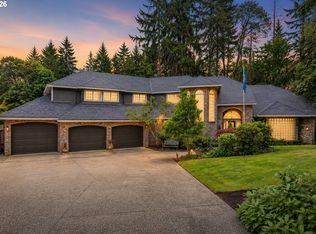 MLS ID #613947725, Tim Duncan, Tim Duncan Real Estate. RMLS (OR)
 - $699,0004 bd2 ba2.9k sqft1090 E 28th Ave, Eugene, OR 97405ActiveMLS ID #306458037, Connor Matthews, Home Realty Group. RMLS (OR)
- $1,100,0005 bd4 ba4k sqft2491 Suncrest Ave, Eugene, OR 97405ActiveMLS ID #662682084, Brent Cole, Triple Oaks Realty LLC. RMLS (OR)
- $1,250,0005 bd3 ba3k sqft4072 Normandy Way, Eugene, OR 97405ActiveMLS ID #413839636, Shelly Begines, Joi Real Estate. RMLS (OR)
- $975,0004 bd3 ba2.5k sqft2310 Douglas Dr, Eugene, OR 97405ActiveMLS ID #652504340, Carly Pederson, eXp Realty LLC. RMLS (OR)
- $1,100,0005 bd3 ba3.5k sqft85255 Christensen Rd, Eugene, OR 97405ActiveMLS ID #24548668, Adrienne St Clair, Berkshire Hathaway HomeServices Real Estate Professionals. RMLS (OR)
- $725,0002 bd2 ba1.7k sqft3659 Agate St, Eugene, OR 97405ActiveMLS ID #375199514, Katherine Dean, Bennett & Dean Real Estate. RMLS (OR)
- $1,350,0004 bd3 ba3.4k sqft2606 Spring Blvd, Eugene, OR 97403ActiveMLS ID #232593622, Tiffany Matthews, Home Realty Group. RMLS (OR)
- $999,9995 bd4 ba3k sqft2804 Arline Way, Eugene, OR 97403ActiveMLS ID #332599742, Isaac Rhoads, ICON Real Estate Group. RMLS (OR)
- $1,199,0005 bd4 ba3.9k sqft70 Grand View Dr, Eugene, OR 97405ActiveMLS ID #623158380, Teresa Moshofsky, Better Homes and Gardens Real Estate Equinox. RMLS (OR)
- $999,0004 bd3 ba3.6k sqft2196 Olive St, Eugene, OR 97405ActiveMLS ID #103308116, Alice Holmes, Windermere RE Lane County. RMLS (OR)
- $1,125,0003 bd3 ba2.6k sqft2089 Graham Dr, Eugene, OR 97405ActiveMLS ID #120037653, Shae Donnelly, Frankly Real Estate. RMLS (OR)
- $699,0004 bd3 ba2.7k sqft2195 W 28th Ave, Eugene, OR 97405ActiveMLS ID #209902194, Steven G Duncan, Keller Williams The Cooley Real Estate Group. RMLS (OR)
- $899,0004 bd3 ba3k sqft158 W 21st Ave, Eugene, OR 97405ActiveMLS ID #338503829, Kevin J. Brown, ICON Real Estate Group. RMLS (OR)
- $600,0003 bd2 ba1.7k sqft3827 Vine Maple St, Eugene, OR 97405ActiveMLS ID #417214183, Charlene Placko, Emerald Valley Real Estate. RMLS (OR)
- $895,0005 bd4 ba3.2k sqft3071 Soloman Loop, Eugene, OR 97405ActiveMLS ID #624928732, Melissa Stiltner, Triple Oaks Realty LLC. RMLS (OR)
