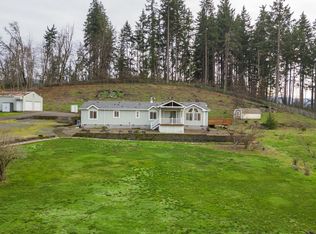
Nearly 3000 SQFT, 3-bedroom with office or 4th bedroom, 2.5-bath home offering versatile living spaces in a private setting with convenient access to town. The home features tall ceilings, abundant natural light, and a functional floor plan that includes both living and family rooms, a kitchen with a peninsula counter for casual seating, and a dedicated dining area. The upstairs primary suite overlooks the property and is accompanied by a second living space with a built-in bar, providing flexibility for entertaining, recreation, or additional lounge space. Exterior improvements include a detached studio suitable for guest quarters, home office, or creative use, a 24x30 shop, stalls, two fenced pastures, and an outdoor arena area with potential for restoration. Additional features include RV parking, ample storage, garden space, mountain views, and a peaceful setting well suited for those seeking space, usability, and lifestyle-oriented living.
For sale
Listed by: Triple Oaks Realty • KYLA EGGE • Contact: Cell: 541-913-0072
Price cut: $15K (7/9)
$599,999
82537 Greenwood St, Creswell, OR 97426
3beds
2,996sqft
:
Get pre-qualified$4,108/mo
Single Family Residence
Built in 1946
2.38 Acres Lot
$585,300 Zestimate®
$200/sqft
$-- HOA
What's special
Living and family roomsMountain viewsOutdoor arena areaGarden spaceTwo fenced pasturesFunctional floor planRv parking
- 22 days |
- 1,544 |
- 89 |
Zillow last checked:
Listing updated:
Listed by:
KYLA EGGE Cell:541-913-0072,
Triple Oaks Realty
Source: WVMLS,MLS#: 843203
Facts & features
Interior
Bedrooms & bathrooms
- Bedrooms: 3
- Bathrooms: 3
- Full bathrooms: 2
- 1/2 bathrooms: 1
Primary bedroom
- Level: Upper
- Area: 210
- Dimensions: 15 x 14
Bedroom 2
- Level: Main
- Area: 168
- Dimensions: 14 x 12
Bedroom 3
- Level: Main
- Area: 120
- Dimensions: 12 x 10
Bedroom 4
- Level: Main
- Area: 154
- Dimensions: 14 x 11
Dining room
- Features: Area (Combination)
- Level: Main
- Area: 121
- Dimensions: 11 x 11
Family room
- Level: Upper
- Area: 675
- Dimensions: 25 x 27
Kitchen
- Level: Main
- Area: 130
- Dimensions: 10 x 13
Living room
- Level: Main
- Area: 315
- Dimensions: 21 x 15
Heating
- Forced Air, Zoned, Ductless/Mini-Split
Appliances
- Included: Electric Water Heater
- Laundry: Lower Level
Features
- Flooring: Tile, Wood
- Has fireplace: Yes
- Fireplace features: Wood Burning
Interior area
- Total structure area: 2,996
- Total interior livable area: 2,996 sqft
Video & virtual tour
Property
Parking
- Total spaces: 2
- Parking features: Detached
- Garage spaces: 2
Features
- Levels: Two
- Stories: 2
- Fencing: Fenced
- Has view: Yes
- View description: Territorial
Lot
- Size: 2.38 Acres
Details
- Additional structures: Barn(s), See Remarks, Workshop, RV/Boat Storage
- Parcel number: 0841856
- Zoning: RR5
Construction
Type & style
- Home type: SingleFamily
- Property subtype: Single Family Residence
Materials
- T111
- Roof: Composition
Condition
- New construction: No
- Year built: 1946
Utilities & green energy
- Electric: Lower/Basement
- Sewer: Septic Tank
- Water: Well
Community & HOA
HOA
- Has HOA: No
Location
- Region: Creswell
Financial & listing details
- Price per square foot: $200/sqft
- Tax assessed value: $623,356
- Annual tax amount: $4,022
- Price range: $600K - $600K
- Date on market: 7/9/2026
- Listing agreement: Exclusive Agency
- Listing terms: Cash,Conventional,VA Loan,USDA Loan
Estimated market value
$585,300
$556,000 - $615,000
$3,521/mo
Price history
| Date | Event | Price |
|---|---|---|
| 7/9/2026 | Price change | $599,999-2.4%$200/sqft |
Source:  RMLS (OR) #654293115 Report a problem RMLS (OR) #654293115 Report a problem | ||
| 4/26/2026 | Price change | $615,000-8.9%$205/sqft |
Source: RMLS (OR) #654293115 Report a problem | ||
| 3/31/2026 | Price change | $675,000-3.6%$225/sqft |
Source: RMLS (OR) #654293115 Report a problem | ||
| 2/28/2026 | Listed for sale | $700,000+17.6%$234/sqft |
Source: RMLS (OR) #654293115 Report a problem | ||
| 7/19/2024 | Sold | $595,000+2.8%$199/sqft |
Source: RMLS (OR) #24198912 Report a problem | ||
| 6/8/2024 | Pending sale | $579,000$193/sqft |
Source: RMLS (OR) #24198912 Report a problem | ||
| 6/7/2024 | Listed for sale | $579,000+41.2%$193/sqft |
Source: RMLS (OR) #24198912 Report a problem | ||
| 5/18/2016 | Sold | $410,000-3.5%$137/sqft |
Source: RMLS (OR) #15490977 Report a problem | ||
| 2/15/2016 | Pending sale | $424,900$142/sqft |
Source: Keller Williams - Eugene #15490977 Report a problem | ||
| 1/5/2016 | Price change | $424,900-3.4%$142/sqft |
Source: Keller Williams - Eugene #15490977 Report a problem | ||
| 11/18/2015 | Price change | $439,9900%$147/sqft |
Source: Keller Williams - Eugene #15490977 Report a problem | ||
| 9/11/2015 | Price change | $439,999-5.2%$147/sqft |
Source: Keller Williams - Eugene #15490977 Report a problem | ||
| 8/20/2015 | Listed for sale | $464,000$155/sqft |
Source: Visual Tour #15490977 Report a problem | ||
Public tax history
| Year | Property taxes | Tax assessment |
|---|---|---|
| 2025 | $3,985 +49.7% | $284,510 +6.6% |
| 2024 | $2,662 -13.8% | $266,928 +3% |
| 2023 | $3,087 +4.2% | $259,154 +3% |
| 2022 | $2,963 +3.6% | $251,606 +3% |
| 2021 | $2,860 +1.1% | $244,278 +3% |
| 2020 | $2,829 +2.1% | $237,164 +3% |
| 2019 | $2,772 +1.1% | $230,257 +3% |
| 2018 | $2,742 | $223,551 +3% |
| 2017 | $2,742 +3.1% | $217,040 +3% |
| 2016 | $2,659 -3.5% | $210,718 +3% |
| 2015 | $2,754 +3.9% | $204,581 +3% |
| 2014 | $2,651 +3.7% | $198,622 +3% |
| 2013 | $2,557 +10.8% | $192,837 +3% |
| 2012 | $2,307 | $187,220 +3% |
| 2011 | -- | $181,767 +3% |
| 2010 | -- | $176,473 +3% |
| 2009 | -- | $171,333 +3% |
| 2008 | -- | $166,343 +3% |
| 2007 | -- | $161,498 +3% |
| 2006 | -- | $156,794 +3% |
| 2005 | -- | $152,227 +3% |
| 2004 | -- | $147,793 +3% |
| 2003 | -- | $143,488 +3% |
| 2002 | -- | $139,309 +3% |
| 2001 | -- | $135,251 +3% |
| 2000 | -- | $131,312 |
Find assessor info on the county website
Monthly payment
Est. payment
Payment breakdown
Explore the cost of this home by adjusting the details. Changes won't be saved.Climate risks
Neighborhood: 97426
Nearby schools
GreatSchools rating
- 7/10Creslane Elementary SchoolGrades: K-5Distance: 1.6 mi
- 8/10Creswell Middle SchoolGrades: 6-8Distance: 1.4 mi
- 7/10Creswell High SchoolGrades: 9-12Distance: 1.8 mi
Schools provided by the listing agent
- Middle: Creswell
- High: Creswell
Source: WVMLS. This data may not be complete. We recommend contacting the local school district to confirm school assignments for this home.
- $260,7853 bd1 ba1.2k sqft82517 Greenwood St, Creswell, OR 97426Off Market
- $482,0002 bd2 ba1.6k sqft82545 Greenwood St, Creswell, OR 97426Off Market
- $302,5843 bd1 ba1.2k sqft82517 Greenwood St, Creswell, OR 97426Off Market
- $585,0003 bd1 ba1.2k sqft82517 Greenwood St, Creswell, OR 97426Sold
- $146,300-- bd1 ba767 sqft82517 Greenwood St, Creswell, OR 97426Off Market
- $585,0003 bd2 ba1.2k sqft82517 Greenwood St, Creswell, OR 97426Sold
- $473,2003 bd1 ba1.3k sqft82559 Greenwood St, Creswell, OR 97426Off Market
- $597,2003 bd3 ba2k sqft82532 Greenwood St, Creswell, OR 97426Off Market
A local agent can set up tours, give advice and negotiate with sellers.
A local lender can help you make sure your offer is ready when you are.
Similar homes
- $799,9004 bd3 ba2.5k sqft733 Queens Ave, Creswell, OR 97426Active

 MLS ID #618682108, Stuart Hollander, Windermere RE Lane County. RMLS (OR)
 - $650,0003 bd2 ba2.6k sqft35986 Enterprise Rd, Creswell, OR 97426Active
 MLS ID #106121770, Luke Puskedra, Triple Oaks Realty LLC. RMLS (OR)
 - $595,0003 bd2 ba2.8k sqft55 Q St, Cottage Grove, OR 97424For Sale
 MLS ID #220207657, Paul J Terjeson, Keller Williams Realty Mid-Willamette. Oregon Datashare
 - $675,0004 bd3 ba2.2k sqft32739 Taylor Butte Rd, Cottage Grove, OR 97424Active
 MLS ID #781454018, Kyla Egge, Triple Oaks Realty LLC. RMLS (OR)
 - $799,9003 bd2 ba1.5k sqft82044 Mahr Ln, Creswell, OR 97426ActiveMLS ID #501075136, Lindsay Laycock, MORE Realty, Inc.. RMLS (OR)
- $649,0003 bd2 ba2.1k sqft87167 Dukhobar Rd, Eugene, OR 97402ActiveMLS ID #373606985, D'arcy Martin, Martin & Co Realty. RMLS (OR)
- $750,0003 bd2 ba1.8k sqft35296 Highway 58, Pleasant Hill, OR 97455ActiveMLS ID #149280480, Arica Mitchell, Song Real Estate. RMLS (OR)
- $550,0003 bd2 ba1.9k sqft1147 Park Ave, Eugene, OR 97404ActiveMLS ID #456806260, Christopher Dean, Bennett & Dean Real Estate. RMLS (OR)
- $665,0003 bd4 ba3k sqft75500 Wicks Rd, Dorena, OR 97434ActiveMLS ID #541309196, Jo Ann Zebrowski, RE/MAX Integrity. RMLS (OR)
- $629,0004 bd2 ba2.4k sqft85061 Territorial Hwy, Eugene, OR 97402ActiveMLS ID #138076124, Kendra Lewis, Harcourts West Real Estate. RMLS (OR)
- $614,9004 bd3 ba1.9k sqft88108 Tiki Ln, Springfield, OR 97478ActiveMLS ID #726500766, Madeline Duncan, Heart and Home Real Estate. RMLS (OR)
- $649,0003 bd3 ba1.5k sqft59 Adams St, Eugene, OR 97402ActiveMLS ID #772713394, Brooke Elder, eXp Realty LLC. RMLS (OR)
- $575,0003 bd3 ba2.5k sqft233 Howard Ave, Eugene, OR 97404ActiveMLS ID #353644830, Wendy Thomas, Triple Oaks Realty LLC. RMLS (OR)
- $580,0004 bd4 ba2.5k sqft2225 W 28th Ave, Eugene, OR 97405For Sale
 MLS ID #841250, NICK SHIVERS, Exp Realty, Llc. WVMLS
 - $575,0003 bd2 ba1.8k sqft88119 Tiki Ln, Springfield, OR 97478ActiveMLS ID #289913556, Laura Diethelm, Windermere RE Lane County. RMLS (OR)
- $599,5004 bd2 ba1.8k sqft1696 Larkspur Loop, Eugene, OR 97401ActiveMLS ID #767602687, Daniel Gandee, Real Broker. RMLS (OR)
- $824,9995 bd3 ba2.8k sqft78659 Sears Rd, Cottage Grove, OR 97424ActiveMLS ID #578543692, Felicia Mondragon, Keller Williams Realty Eugene and Springfield. RMLS (OR)
- $689,8884 bd3 ba2.8k sqft759 S 71st St, Springfield, OR 97478ActiveMLS ID #632635124, Greg Messick, RealtyNET, LLC. RMLS (OR)
- $599,0004 bd3 ba2.4k sqft784 Brookside Dr, Eugene, OR 97405ActiveMLS ID #501030781, Christi Keating, Hybrid Real Estate. RMLS (OR)
- $660,0005 bd4 ba4.1k sqft610 Holly Ave, Cottage Grove, OR 97424ActiveMLS ID #365732625, Ling Ling Zhu, Martin & Co Realty. RMLS (OR)
