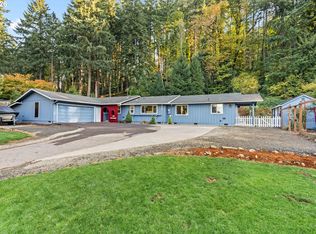
This extensively updated, 3-bedroom, 3-bathroom residence is nestled within the picturesque Thurston Hills. A potential fourth ensuite has been elegantly transformed for either a family room or living quarters. A rare opportunity for homebuyers presents itself for all lifestyles. Situated on approximately 0.45 acres, 2 tax lots, this split-level gem boasts contractors features throughout, such as crown molding, accent walls, granite and gorgeous manufactured hardwoods, new doors with stunning hardware, extensive tile and new deck. The spacious kitchen is equipped with modern granite counters, an automatic faucet, a newer sink, smart-stainless steel appliances, a large cook island with a downdraft exhaust fan, and an eat bar designed for effortless entertaining. The newly installed living room picture-window with amazing views ensures ample natural light a long with a sliding glass door that leads out to the backyard and new deck area from the formal dining area. The primary ensuite offers another breathtaking view from its window, and includes a walk-in closet, a separate vanity with duel sinks, and features such as illuminated mirrors, new tile, and bathroom fixtures. What sets this property apart? The wonderful family room/ensuite living, extra building lot, plenty of parking, views and tranquil living areas, oversized garage, fenced in yard, and newer appliances. Snuggle up to the fire and enjoy the holidays in this beautiful home. The fenced backyard comprises 2 tax lots, providing additional space or potential development opportunities. The home also features an indoor laundry room, ample storage, and an oversized two-car garage, including a driveway that accommodates your RV. Conveniently located to schools and within minutes of Jesse Maine Memorial Park, Thurston Hills Natural Area, and The Thurston Hills Nature Center, this home offers the ideal combination of comfort, convenience and natural beauty.
Active
$665,000
759 S 71st St, Springfield, OR 97478
3beds
2,891sqft
Residential, Single Family Residence
Built in 1978
-- sqft lot
$-- Zestimate®
$230/sqft
$-- HOA
What's special
Formal dining areaExtensively updatedNew deckNewer appliancesNewer sinkWalk-in closetAmple storage
- 14 days
- 297
- 13
Likely to sell faster than
Zillow last checked:
Listing updated:
Listed by:
Diane Tardie 541-221-8672,
Berkshire Hathaway HomeServices NW Real Estate
Source: RMLS (OR),MLS#: 430434331
Facts & features
Interior
Bedrooms & bathrooms
- Bedrooms: 3
- Bathrooms: 3
- Full bathrooms: 3
- Main level bathrooms: 2
Rooms
- Room types: Laundry, Bedroom 2, Bedroom 3, Dining Room, Family Room, Kitchen, Living Room, Primary Bedroom
Primary bedroom
- Features: Bathroom, Hardwood Floors, Granite, Walkin Closet
- Level: Main
- Area: 192
- Dimensions: 12 x 16
Bedroom 2
- Features: Hardwood Floors
- Level: Main
- Area: 120
- Dimensions: 12 x 10
Bedroom 3
- Features: Hardwood Floors
- Level: Main
- Area: 120
- Dimensions: 12 x 10
Dining room
- Features: Hardwood Floors, Sliding Doors
- Level: Main
- Area: 120
- Dimensions: 10 x 12
Family room
- Features: Bathroom, Pellet Stove, Tile Floor, Wet Bar
- Level: Lower
Kitchen
- Features: Cook Island, Dishwasher, Eat Bar, Free Standing Range, Free Standing Refrigerator, Granite
- Level: Main
Living room
- Features: Hardwood Floors, Wood Stove
- Level: Main
- Area: 210
- Dimensions: 21 x 10
Heating
- Heat Pump, Mini Split
Cooling
- Has cooling: Yes
Appliances
- Included: Cooktop, Dishwasher, Disposal, Down Draft, Free-Standing Refrigerator, Free-Standing Range, Electric Water Heater
- Laundry: Laundry Room
Features
- Granite, Bathroom, Wet Bar, Cook Island, Eat Bar, Walk-In Closet(s)
- Flooring: Wood, Hardwood, Tile
- Doors: Sliding Doors
- Windows: Vinyl Frames
- Basement: Crawl Space
- Number of fireplaces: 2
- Fireplace features: Pellet Stove, Wood Burning, Wood Burning Stove
Interior area
- Total structure area: 2,891
- Total interior livable area: 2,891 sqft
Property
Parking
- Total spaces: 2
- Parking features: Driveway, Garage Door Opener, Attached
- Attached garage spaces: 2
- Has uncovered spaces: Yes
Features
- Levels: Two,Multi/Split
- Stories: 2
- Has view: Yes
- View description: Trees/Woods, Valley
Lot
- Features: Gentle Sloping, SqFt 20000 to Acres1
Details
- Additional parcels included: 0559763
- Parcel number: 1230570
- Zoning: Residen
Construction
Type & style
- Home type: SingleFamily
- Property subtype: Residential, Single Family Residence
Materials
- T111 Siding
- Foundation: Concrete Perimeter, Stem Wall
- Roof: Composition
Condition
- Updated/Remodeled
- New construction: No
- Year built: 1978
Utilities & green energy
- Sewer: Public Sewer
- Water: Public
- Utilities for property: Other Internet Service
Community & HOA
Community
- Subdivision: Thurston
HOA
- Has HOA: No
Location
- Region: Springfield
Financial & listing details
- Price per square foot: $230/sqft
- Tax assessed value: $457,905
- Annual tax amount: $5,807
- Date on market: 10/20/2026
- Listing terms: Call Listing Agent,Cash,Conventional,FHA,VA Loan
- Road surface type: Paved
Estimated market value
Not available
Estimated sales range
Not available
Not available
Price history
| Date | Event | Price |
|---|---|---|
| 10/20/2026 | Listed for sale | $665,000+38.5%$230/sqft |
Source:  RMLS (OR) #430434331 Report a problem | ||
| 11/4/2024 | Sold | $480,000-4%$166/sqft |
Source: RMLS (OR) #24410380 Report a problem | ||
| 10/17/2024 | Pending sale | $500,000$173/sqft |
Source: RMLS (OR) #24410380 Report a problem | ||
| 9/17/2024 | Listed for sale | $500,000$173/sqft |
Source: RMLS (OR) #24410380 Report a problem | ||
Public tax history
| Year | Property taxes | Tax assessment |
|---|---|---|
| 2025 | $5,316 +1.6% | $289,917 +3% |
| 2024 | $5,230 +4.4% | $281,473 +3% |
| 2023 | $5,008 +3.4% | $273,275 +3% |
| 2022 | $4,844 +1.8% | $265,316 +3% |
| 2021 | $4,757 +3% | $257,589 +3% |
| 2020 | $4,618 +3.1% | $250,087 +3% |
| 2019 | $4,479 +6.1% | $242,803 +3% |
| 2018 | $4,223 | $235,732 +3% |
| 2017 | $4,223 +4% | $228,866 +3% |
| 2016 | $4,060 +2.1% | $222,200 +3% |
| 2015 | $3,975 +2.9% | $215,728 +3% |
| 2014 | $3,862 +5.3% | $209,445 +3% |
| 2013 | $3,667 +10.3% | $203,345 +3% |
| 2012 | $3,324 | $197,422 +3% |
| 2011 | -- | $191,672 +3% |
| 2010 | -- | $186,089 +3% |
| 2009 | -- | $180,669 +3% |
| 2008 | -- | $175,407 +3% |
| 2007 | -- | $170,298 +3% |
| 2006 | -- | $165,338 +3% |
| 2005 | -- | $160,522 +3% |
| 2004 | -- | $155,847 +3% |
| 2003 | -- | $151,308 +3% |
| 2002 | -- | $146,901 +3% |
| 2001 | -- | $142,622 +3% |
| 2000 | -- | $138,468 |
Find assessor info on the county website
Monthly payment
Est. payment
Payment breakdown
Explore the cost of this home by adjusting the details. Changes won't be saved.Climate risks
Neighborhood: 97478
Nearby schools
Schools provided by the listing agent
- Elementary: Thurston
- Middle: Thurston
- High: Thurston
Source: RMLS (OR). This data may not be complete. We recommend contacting the local school district to confirm school assignments for this home.

Similar homes
- $645,0003 bd3 ba2.1k sqft88193 Tiki Ln, Springfield, OR 97478Active
 MLS ID #708727510, Sarah Cavanagh, Triple Oaks Realty LLC. RMLS (OR)
- $699,0004 bd3 ba2.8k sqft37340 Camp Creek Rd, Springfield, OR 97478Active
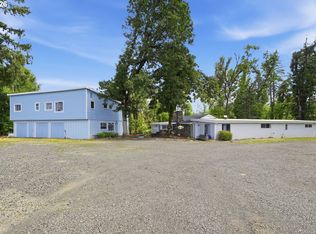 MLS ID #460226261, Felicia Mondragon, Keller Williams Realty Eugene and Springfield. RMLS (OR)
- $493,0003 bd2 ba2k sqft537 S 71st St, Springfield, OR 97478Active
 MLS ID #512528091, Shelly Miller, Willamette Properties Group. RMLS (OR)
- $779,0004 bd3 ba2.4k sqft37600 Upper Camp Creek Rd, Springfield, OR 97478Active
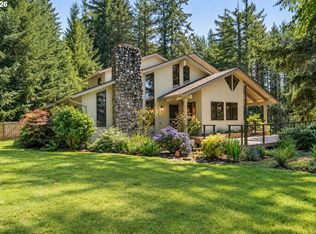 MLS ID #254207642, Ling Ling Zhu, Martin & Co Realty. RMLS (OR)
- $645,0003 bd2 ba2.1k sqft39200 Camp Creek Rd, Springfield, OR 97478ActiveMLS ID #123558149, Daniel Gandee, Real Broker. RMLS (OR)
- $645,9003 bd2 ba1.5k sqft40211 Deerhorn Rd, Springfield, OR 97478ActiveMLS ID #582093031, Macenzie Gately, John L. Scott Eugene. RMLS (OR)
- $439,0003 bd2 ba1.5k sqft421 S 70th Pl, Springfield, OR 97478ActiveMLS ID #219884025, Brian Casey, Pioneer Properties Oregon Real Estate. RMLS (OR)
- $645,0004 bd3 ba2k sqft2536 15th St, Springfield, OR 97477ActiveMLS ID #318817069, Danielle Philpott, DC Real Estate Inc. RMLS (OR)
- $550,0003 bd2 ba1.8k sqft88119 Tiki Ln, Springfield, OR 97478ActiveMLS ID #289913556, Laura Diethelm, Windermere RE Lane County. RMLS (OR)
- $579,0003 bd2 ba1.8k sqft1152 S 46th St, Springfield, OR 97478ActiveMLS ID #735525051, Caroline Lind, Triple Oaks Realty LLC. RMLS (OR)
- $438,0003 bd3 ba1.6k sqft4493 Glacier St, Springfield, OR 97478ActiveMLS ID #224085040, Rollie Keeney, Tri County Real Estate. RMLS (OR)
- $699,0004 bd4 ba3.3k sqft3466 Ambleside Dr, Springfield, OR 97477ActiveMLS ID #780614600, Nicole Ferrell, Triple Oaks Realty LLC. RMLS (OR)
- $674,0005 bd3 ba2.7k sqft2615 3rd St, Springfield, OR 97477ActiveMLS ID #398271185, Teri Dibos, Keller Williams Realty Eugene and Springfield. RMLS (OR)
- $925,0004 bd5 ba4.1k sqft6107 Forest Ridge Dr, Springfield, OR 97478ActiveMLS ID #348472997, Rachel Buciarski, Triple Oaks Realty LLC. RMLS (OR)
- $499,9993 bd2 ba1.5k sqft88175 Tiki Ln, Springfield, OR 97478ActiveMLS ID #588766290, Daniel Gandee, Real Broker. RMLS (OR)
- $499,0004 bd2 ba2.1k sqft435 Riverview Blvd, Springfield, OR 97477ActiveMLS ID #643198795, Shannon Reilly, Redfin. RMLS (OR)
- $675,0004 bd3 ba2.9k sqft2012 Greiner St, Eugene, OR 97405ActiveMLS ID #242518828, Alison Myers, Lux Realty Group. RMLS (OR)
- $639,0006 bd3 ba2.8k sqft827 Nantucket Ave, Eugene, OR 97404ActiveMLS ID #437512298, Amanda Parker, Parker Heights Realty. RMLS (OR)
- $875,0003 bd2 ba2k sqft92296 Cascade Woods Dr, Springfield, OR 97478ActiveMLS ID #131852286, Christopher Mackey, Windermere RE Lane County. RMLS (OR)
- $740,0004 bd3 ba2.4k sqft2022 Floral Hill Dr, Eugene, OR 97403ActiveMLS ID #733197793, Ericka Tatum, Redfin. RMLS (OR)
