Skip main navigation
Active
  • $1,100,000

    42092 Holden Creek Ln, Springfield, OR 97478

    3beds
    4,032sqft
    : 
    Loading
    Get pre-qualified
    Residential, Single Family Residence
    Built in 1996
    1.93 Acres Lot
    $-- Zestimate®
    $273/sqft
    $-- HOA

    What's special

    Second lower shopGarden oasisDedicated wood shopTwo distinct workshop spacesFeature turretFresh exterior paintPlenty of storage space
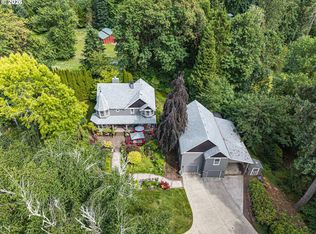
    Stunning custom built victorian style home set in a garden oasis. This home offers a unique blend of classic elegance and robust functionality. 3 bedrooms, 2.5 bathrooms, 2782 square feet of living space plus ~ 1,200 sq ft above the garage on just under 2 acres! The property features a new roof and fresh exterior paint, highlighting its distinct architectural charm which includes a covered front porch and a feature turret, all set within beautifully landscaped, manicured gardens complete with a greenhouse and raised garden beds. More features include; A reliable 130' well, underground sprinkler system & backup generator. For hobbyists, car enthusiasts, and those needing substantial storage, this estate is a dream come true featuring a massive, extra deep 4 car garage and large, dedicated covered RV parking area. There are two distinct workshop spaces. A dedicated wood shop & a second lower shop along with a vast recreation room located above the garage. The house itself is designed for comfort and efficiency, utilizing 2 HVAC units for zoned heating and cooling & 2 water heaters. The entryway features a stunning and intricate leaded glass door to greet you. Large living space suitable for all of your needs. Hardwood floors in the dining room and kitchen. a 1/2 bath downstairs for convenience. Granite counters in the kitchen with plenty of storage space and a large island. Other interior highlights include custom wood blinds throughout, a nice office space conveniently located upstairs near the guest bedrooms and a split staircase design giving the primary suite a private feel. The primary suite has a generous walk-in closet and the en-suite bathroom features dual sinks, a soaking tub & large walk-in shower with dual shower heads. First time on the market since the home has been built!
    20 days
    |
    991
    |
    30
    |

    Zillow last checked:

    Listing updated:

    Listed by:

    Hillary Baker 541-285-3339,

    Triple Oaks Realty LLC

    Source: RMLS (OR),MLS#: 566956106MLS Logo

    Loading...

      Facts & features

      Interior

      Bedrooms & bathrooms
      • Bedrooms: 3
      • Bathrooms: 3
      • Full bathrooms: 2
      • Partial bathrooms: 1
      • Main level bathrooms: 1
      Rooms
      • Room types: Utility Room, Bedroom 2, Bedroom 3, Dining Room, Family Room, Kitchen, Living Room, Primary Bedroom
      Primary bedroom
      • Features: Bay Window, Suite, Walkin Closet, Walkin Shower, Wallto Wall Carpet
      • Level: Upper
      Bedroom 2
      • Features: Wallto Wall Carpet
      • Level: Upper
      Bedroom 3
      • Features: Wallto Wall Carpet
      • Level: Upper
      Dining room
      • Features: French Doors, Hardwood Floors
      • Level: Main
      Kitchen
      • Features: Hardwood Floors, Granite
      • Level: Main
      Living room
      • Features: Wallto Wall Carpet
      • Level: Main
      Heating
      • Forced Air
      Cooling
      • Central Air
      Appliances
      • Included: Dishwasher, Free-Standing Range, Free-Standing Refrigerator, Electric Water Heater
      • Laundry: Laundry Room
      Features
      • High Ceilings, Soaking Tub, Granite, Suite, Walk-In Closet(s), Walkin Shower, Kitchen Island
      • Flooring: Hardwood, Wall to Wall Carpet
      • Doors: French Doors
      • Windows: Vinyl Frames, Bay Window(s)
      • Basement: Crawl Space
      Interior area
      • Total structure area: 4,032
      • Total interior livable area: 4,032 sqft

      Property

      Parking
      • Total spaces: 4
      • Parking features: Driveway, RV Access/Parking, RV Boat Storage, Detached, Extra Deep Garage
      • Garage spaces: 4
      • Has uncovered spaces: Yes
      Features
      • Levels: Two
      • Stories: 2
      • Exterior features: Raised Beds, Yard
      • Has view: Yes
      • View description: Seasonal, Trees/Woods
      Lot
      • Size: 1.93 Acres
      • Features: Level, Private, Acres 1 to 3
      Details
      • Additional structures: Gazebo, Outbuilding, RVParking, RVBoatStorage
      • Parcel number: 1133287
      • Zoning: RR5

      Construction

      Type & style
      • Home type: SingleFamily
      • Architectural style: Victorian
      • Property subtype: Residential, Single Family Residence
      Materials
      • Cement Siding
      • Roof: Composition
      Condition
      • Resale
      • New construction: No
      • Year built: 1996

      Utilities & green energy

      • Sewer: Standard Septic
      • Water: Well

      Community & HOA

      Community
      • Security: Fire Sprinkler System
      HOA
      • Has HOA: No
      Location
      • Region: Springfield

      Financial & listing details

      • Price per square foot: $273/sqft
      • Tax assessed value: $524,167
      • Annual tax amount: $5,948
      • Date on market: 6/20/2026
      • Listing terms: Cash,Conventional
      • Road surface type: Paved

        Estimated market value

        Not available

        Estimated sales range

        Not available

        Not available

        Price history

        DateEventPrice
        6/21/2026Listed for sale$1,100,000$273/sqft
        Source: RMLS (OR) #566956106 Report a problem

        Public tax history

        YearProperty taxesTax assessment
        2018$4,823 $441,389 +3%
        2017$4,823 +3.8%$428,533 +3%
        2016$4,647 +2.8%$416,051 +3%
        2015$4,522 +2.6%$403,933 +3%
        2014$4,406 +11.1%$392,168 +3%
        2013$3,964 +8.1%$380,746 +2.6%
        2012$3,667 $371,146 +5%
        2011-- $353,555 -5.2%
        2010-- $372,851 +3%
        2009-- $361,991 +3%
        2008-- $351,448 +3%
        2007-- $341,212 +3%
        2006-- $331,274 +3%
        2005-- $321,625 +3%
        2004-- $312,257 +3%
        2003-- $303,162 +3%
        2002-- $294,332 +3%
        2001-- $285,759 +3%
        2000-- $277,436

        Find assessor info on the county website

        Monthly payment

        Est. payment

        Payment breakdown

        Explore the cost of this home by adjusting the details. Changes won't be saved.
        All calculations are estimates and provided by Zillow, Inc. for informational purposes only. Actual amounts may vary.
        HOA fees may include property taxes on listings classified as Co-Ops. Contact the listing agent and/or owner for fee details.
        Mortgage interest rates are dependent on a number of factors, including credit score, down payment, and repayment length. Interest rate data provided by Zillow Group Marketplace, Inc. as of 1/1/1970 from various mortgage lenders with which we have lead or other similar arrangements; the Estimated Payment is an average of those rates.
        See how much you could borrow to make a competitive offer.

        Climate risks

        Neighborhood: 97478

        Getting around

        4 / 100
        Car-Dependent
        11 / 100
        Minimal Transit
        4 / 100
        Somewhat Bikeable

        Nearby schools

        GreatSchools rating
        Schools provided by the listing agent
        • Elementary: Walterville
        • Middle: Thurston
        • High: Thurston

        Source: RMLS (OR). This data may not be complete. We recommend contacting the local school district to confirm school assignments for this home.

        A local agent can set up tours, give advice and negotiate with sellers.

        A local lender can help you make sure your offer is ready when you are.

        Browse local experts

        Similar homes

        Skip to the end of the carouselSkip to the beginning of the carousel