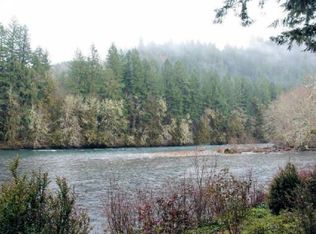
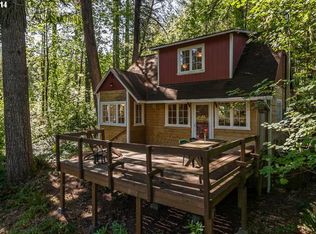
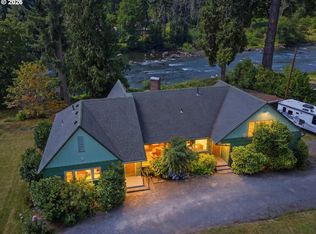
A truly rare McKenzie River property offering two separate legal lots, two residences, privacy, river access and exceptional flexibility. Set well back from the road in a peaceful, treed riverfront setting, 49482 McKenzie Hwy is the main log-style home with the warmth and character buyers hope to find on the river. The home features a beautiful river rock fireplace, inviting living and dining areas, a bedroom on the main level, two bedrooms upstairs, and wonderful spaces for gathering, relaxing and enjoying the river. A separate guest suite connected by a breezeway adds even more flexibility, with its own fireplace and beautiful riverfront views. 49480 McKenzie Hwy includes an 820 sq ft cottage/cabin on 2.51 acres with one bedroom plus a loft, wood stove and full kitchen, offering excellent space for guests, extended family, caretaker use, studio space, office, or a peaceful getaway. In its current configuration, the 49480 parcel may also offer future riverfront building potential closer to the river, subject to buyer due diligence and applicable land-use requirements. With amazing fishing, river access, privacy, and room for multiple uses, this is a special opportunity to create a lasting McKenzie River retreat, family compound, or legacy property in one of Oregon’s most treasured recreational areas. Approximate square footage listed reflects the combined square footage of both residences: 2,768 sq ft for 49482 and 820 sq ft for 49480.
Active
$1,250,000
49482 McKenzie Hwy, Vida, OR 97488
4beds
3,588sqft
:
Get pre-qualified$8,309/mo
Residential, Single Family Residence
Built in 1946
3.26 Acres Lot
$-- Zestimate®
$348/sqft
$-- HOA
What's special
Peaceful treed riverfront settingMain log-style homeRiver accessBeautiful riverfront viewsWood stoveBeautiful river rock fireplaceFull kitchen
- 23 days |
- 596 |
- 29 |
Zillow last checked:
Listing updated:
Listed by:
Deborah Willhite WillhiteRE@gmail.com,
Willhite Real Estate,
Austin Willhite 541-954-8202,
Willhite Real Estate
Source: RMLS (OR),MLS#: 167670775
Facts & features
Interior
Bedrooms & bathrooms
- Bedrooms: 4
- Bathrooms: 3
- Full bathrooms: 3
- Main level bathrooms: 2
Rooms
- Room types: Bedroom 2, Bedroom 3, Dining Room, Family Room, Kitchen, Living Room, Primary Bedroom
Primary bedroom
- Level: Main
Bedroom 2
- Level: Upper
Bedroom 3
- Level: Upper
Heating
- Baseboard
Appliances
- Included: Dishwasher, Free-Standing Range, Free-Standing Refrigerator, Washer/Dryer, Electric Water Heater
Features
- High Ceilings
- Flooring: Laminate, Wall to Wall Carpet
- Windows: Double Pane Windows
- Basement: Crawl Space
- Number of fireplaces: 2
- Fireplace features: Wood Burning, Wood Burning Stove
Interior area
- Total structure area: 3,588
- Total interior livable area: 3,588 sqft
Video & virtual tour
Property
Parking
- Parking features: Driveway, RV Access/Parking
- Has uncovered spaces: Yes
Features
- Levels: Two
- Stories: 2
- Patio & porch: Deck
- Has spa: Yes
- Spa features: Free Standing Hot Tub
- Has view: Yes
- View description: River, Trees/Woods
- Has water view: Yes
- Water view: River
- Waterfront features: River Front
- Body of water: Mckenzie River
Lot
- Size: 3.26 Acres
- Features: Level, Private, Trees, Acres 1 to 3
Details
- Additional structures: Other Structures Bedrooms Total (1), Other Structures Bathrooms Total (1), RVParking, SecondResidence, SecondResidencenull
- Additional parcels included: 0554525
- Parcel number: 1410586
- Zoning: RR2
Construction
Type & style
- Home type: SingleFamily
- Architectural style: Log
- Property subtype: Residential, Single Family Residence
Materials
- Log
- Roof: Metal
Condition
- Resale
- New construction: No
- Year built: 1946
Utilities & green energy
- Sewer: Septic Tank
- Water: Shared Well
- Utilities for property: DSL
Community & HOA
Community
- Security: Security System Owned
HOA
- Has HOA: No
Location
- Region: Vida
Financial & listing details
- Price per square foot: $348/sqft
- Tax assessed value: $774,881
- Annual tax amount: $4,969
- Date on market: 7/2/2026
- Listing terms: Cash,Conventional
- Road surface type: Gravel, Paved
Estimated market value
Not available
Estimated sales range
Not available
Not available
Price history
| Date | Event | Price |
|---|---|---|
| 7/2/2026 | Listed for sale | $1,250,000+265.2%$348/sqft |
Source:  RMLS (OR) #167670775 Report a problem RMLS (OR) #167670775 Report a problem | ||
| 3/2/2026 | Sold | $342,325-34.2%$95/sqft |
Source: Public Record Report a problem | ||
| 10/5/2007 | Sold | $520,000+48.6%$145/sqft |
Source: Public Record Report a problem | ||
| 8/22/2002 | Sold | $350,000$98/sqft |
Source: Public Record Report a problem | ||
Public tax history
| Year | Property taxes | Tax assessment |
|---|---|---|
| 2025 | $4,970 +7.7% | $462,028 +3% |
| 2024 | $4,615 +2.8% | $448,571 +3% |
| 2023 | $4,491 +4.6% | $435,506 +3% |
| 2022 | $4,295 +2.9% | $422,822 +3% |
| 2021 | $4,175 +3.7% | $410,507 +3% |
| 2020 | $4,025 +5.8% | $398,551 +3% |
| 2019 | $3,804 +3.3% | $386,943 +3% |
| 2018 | $3,684 | $375,673 +3% |
| 2017 | $3,684 +4.4% | $364,731 +3% |
| 2016 | $3,530 -14.8% | $354,108 +3% |
| 2015 | $4,144 +1.9% | $343,794 +3% |
| 2014 | $4,067 +6.7% | $333,781 +3% |
| 2013 | $3,812 +5.5% | $324,059 +3% |
| 2012 | $3,613 | $314,620 +3% |
| 2011 | -- | $305,456 +3% |
| 2010 | -- | $296,559 +3% |
| 2009 | -- | $287,921 +3% |
| 2008 | -- | $279,535 +3% |
| 2007 | -- | $271,393 +3% |
| 2006 | -- | $263,488 +3% |
| 2005 | -- | $255,814 +3% |
| 2004 | -- | $248,363 +3% |
| 2003 | -- | $241,129 +3% |
| 2002 | -- | $234,106 +3% |
| 2001 | -- | $227,287 +3% |
| 2000 | -- | $220,667 |
Find assessor info on the county website
Monthly payment
Est. payment
Payment breakdown
Explore the cost of this home by adjusting the details. Changes won't be saved.Climate risks
Neighborhood: 97488
Nearby schools
GreatSchools rating
- NAMckenzie Elementary SchoolGrades: K-8Distance: 4.2 mi
- 6/10Mckenzie High SchoolGrades: K-12Distance: 4.2 mi
Schools provided by the listing agent
- Elementary: Mckenzie River
- Middle: Mckenzie
- High: Mckenzie
Source: RMLS (OR). This data may not be complete. We recommend contacting the local school district to confirm school assignments for this home.
- $550,0001 bd1 ba820 sqft49480 McKenzie Hwy, Vida, OR 97488Sold
- $586,9003 bd2 ba1.4k sqft49460 McKenzie Hwy, Vida, OR 97488Off Market
- $346,4001 bd1 ba928 sqft49498 McKenzie Hwy, Vida, OR 97488Off Market
- $1,018,6005 bd3 ba3k sqft49498 McKenzie Hwy, Vida, OR 97488Off Market
- $248,668-- bd2 ba1.9k sqft49504 McKenzie Hwy, Vida, OR 97488Off Market
- $434,200-- bd-- ba1.9k sqft49504 McKenzie Hwy, Vida, OR 97488Off Market
- $---- bd-- ba-- sqft49488 McKenzie Hwy, Vida, OR 97488Off Market
- $757,2004 bd3 ba2.6k sqft49448 McKenzie Hwy, Vida, OR 97488Off Market
A local agent can set up tours, give advice and negotiate with sellers.
Similar homes
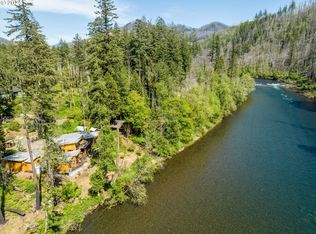
- $1,200,0004 bd4 ba2.7k sqft49348 McKenzie Hwy, Vida, OR 97488Active
 MLS ID #656613126, Deborah Willhite, Willhite Real Estate. RMLS (OR)
 - $1,425,0004 bd3 ba3.7k sqft49985 McKenzie Hwy, Vida, OR 97488Active
 MLS ID #242244103, Larry Alberts, Keller Williams Realty Eugene and Springfield. RMLS (OR)
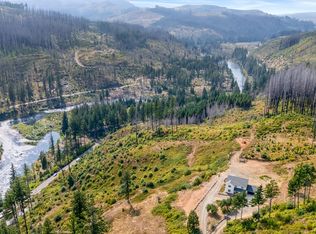
 - $1,250,0004 bd4 ba3k sqft47555 McKenzie Hwy, Vida, OR 97488Active
 MLS ID #468805748, Rachel Ball, Triple Oaks Realty LLC. RMLS (OR)
 - $799,0003 bd2 ba2k sqft90357 Thomson Ln, Vida, OR 97488Active
 MLS ID #703580163, Kelly Gustafson, Berkshire Hathaway HomeServices Real Estate Professionals. RMLS (OR)
 - $925,0004 bd2 ba2.2k sqft45542 S Gate Creek Rd, Vida, OR 97488ActiveMLS ID #213128384, Deborah Willhite, Willhite Real Estate. RMLS (OR)
- $690,0003 bd2 ba2k sqft45947 N Gate Creek Rd, Vida, OR 97488ActiveMLS ID #494043244, Deborah Willhite, Willhite Real Estate. RMLS (OR)
- $995,0003 bd3 ba4k sqft42092 Holden Creek Ln, Springfield, OR 97478ActiveMLS ID #566956106, Hillary Baker, Triple Oaks Realty LLC. RMLS (OR)
- $740,0003 bd3 ba1.9k sqft91050 Leashore Dr, Vida, OR 97488ActiveMLS ID #357607734, Judy Casad, Windermere RE Lane County. RMLS (OR)
- $950,0003 bd2 ba2.1k sqft41743 Deerhorn Rd, Springfield, OR 97478ActiveMLS ID #441157221, Daren Roberts, Windermere RE Lane County. RMLS (OR)
- $1,195,0004 bd3 ba2.9k sqft57255 N Bank Rd, McKenzie Bridge, OR 97413ActiveMLS ID #351948525, Deb Kemp, Vetiver Street Real Estate. RMLS (OR)
- $665,0003 bd2 ba1.9k sqft44518 McKenzie Hwy, Walterville, OR 97489ActiveMLS ID #179247445, Deireck Ritter, United Real Estate Properties. RMLS (OR)
- $724,9003 bd3 ba2.2k sqft91082 Leashore Dr, Vida, OR 97488ActiveMLS ID #630985125, Katie Wilson, Windermere RE Lane County. RMLS (OR)
- $935,0003 bd3 ba2.4k sqft41577 Deerhorn Rd, Springfield, OR 97478ActiveMLS ID #656646743, Nadine Scott, Windermere RE Lane County. RMLS (OR)
- $639,0003 bd2 ba1.9k sqft91793 Horse Creek Rd, Blue River, OR 97413ActiveMLS ID #211399616, Roxanne Wergeland, ICON Real Estate Group. RMLS (OR)
- $625,0004 bd2 ba1.9k sqft41886 Deerhorn Rd, Springfield, OR 97478For Sale
 MLS ID #831947, ERIC WELLARD and BRIAN BEMIS, Re/Max Integrity - Salem. WVMLS
