Private full-time residence, vacation retreat, or investment opportunity with stairway to 120’ of McKenzie Riverfront! Launch your kayak from your own shoreline and paddle downstream to Leaburg Lake, or enjoy wade fishing, rafting, and the beauty of the McKenzie River right outside your door. Renovated in 2011, featuring engineered bamboo flooring, river-view primary suite with private deck, attached 795 sf 3-car garage/shopRelax on the deck with view of the vibrant riverside landscape, where the ever-changing McKenzie River comes alive with kayakers, paddle boarders, drift boats, and anglers wade fishing one of Oregon's premier trout, salmon & steelhead river. Watch playful wildlife, feel the cool river breeze - this is more than a home—it's a lifestyle immersed in the natural beauty and year-round recreation on the McKenzie River. The easy-maintenance yard leaves more time to enjoy the outdoors, and most furnishings are negotiable for a turnkey opportunity. Successfully operated as a short-term rental for the past several years. Call today for additional details and schedule your private showing.
Active
Price cut: $15.1K (8/8)
$724,900
91050 Leashore Dr, Vida, OR 97488
3beds
1,963sqft
Residential, Single Family Residence
Built in 1975
0.29 Acres Lot
$-- Zestimate®
$369/sqft
$-- HOA
What's special
Easy-maintenance yardEngineered bamboo flooring
- 82 days
- 393
- 39
Zillow last checked:
Listing updated:
Listed by:
Judy Casad 541-968-2400,
Windermere RE Lane County
Source: RMLS (OR),MLS#: 357607734
Facts & features
Interior
Bedrooms & bathrooms
- Bedrooms: 3
- Bathrooms: 3
- Full bathrooms: 3
- Main level bathrooms: 1
Rooms
- Room types: Utility Room, Bedroom 2, Bedroom 3, Dining Room, Family Room, Kitchen, Living Room, Primary Bedroom
Primary bedroom
- Features: Builtin Features, Ceiling Fan, Fireplace, Bamboo Floor, Double Sinks, Marble, Tile Floor, Walkin Shower
- Level: Upper
- Area: 252
- Dimensions: 14 x 18
Bedroom 2
- Features: Builtin Features
- Level: Upper
- Area: 182
- Dimensions: 13 x 14
Bedroom 3
- Features: Builtin Features, Deck, Sliding Doors
- Level: Main
- Area: 154
- Dimensions: 11 x 14
Dining room
- Features: Builtin Features, Deck, Tile Floor
- Level: Main
- Area: 165
- Dimensions: 11 x 15
Kitchen
- Features: Deck, Tile Floor
- Level: Main
- Area: 198
- Width: 22
Living room
- Features: Fireplace
- Level: Main
- Area: 330
- Dimensions: 15 x 22
Heating
- Heat Pump, Wood Stove, Fireplace(s)
Cooling
- Heat Pump
Appliances
- Included: Built In Oven, Built-In Range, Dishwasher, Disposal, Free-Standing Refrigerator, Microwave, Washer/Dryer, Electric Water Heater
- Laundry: Laundry Room
Features
- Ceiling Fan(s), Bathroom, Built-in Features, Double Vanity, Marble, Walkin Shower, Butlers Pantry, Kitchen Island
- Flooring: Tile, Bamboo
- Doors: Sliding Doors
- Windows: Double Pane Windows, Vinyl Frames
- Basement: Crawl Space
- Number of fireplaces: 1
- Fireplace features: Insert, Wood Burning
Interior area
- Total structure area: 1,963
- Total interior livable area: 1,963 sqft
Video & virtual tour
Property
Parking
- Total spaces: 3
- Parking features: Off Street, RV Access/Parking, Garage Door Opener, Attached, Oversized
- Attached garage spaces: 3
Features
- Levels: Two
- Stories: 2
- Patio & porch: Deck
- Has view: Yes
- View description: Mountain(s), River, Seasonal
- Has water view: Yes
- Water view: River
- Waterfront features: River Front
- Body of water: Mckenzie River
Lot
- Size: 0.29 Acres
- Dimensions: 12,632 SF
- Features: Level, Sloped, SqFt 10000 to 14999
Details
- Additional structures: Workshop
- Parcel number: 0079853
- Zoning: RR1
Construction
Type & style
- Home type: SingleFamily
- Architectural style: Craftsman
- Property subtype: Residential, Single Family Residence
Materials
- T111 Siding
- Roof: Composition
Condition
- Updated/Remodeled
- New construction: No
- Year built: 1975
Utilities & green energy
- Sewer: Septic Tank, Standard Septic
- Water: Community, Shared Well
- Utilities for property: Cable Connected, DSL
Community & HOA
HOA
- Has HOA: No
- Amenities included: Water
Location
- Region: Vida
Financial & listing details
- Price per square foot: $369/sqft
- Tax assessed value: $731,183
- Annual tax amount: $4,920
- Date on market: 7/17/2026
- Listing terms: Cash,Conventional,FHA,VA Loan
- Road surface type: Paved
Estimated market value
Not available
Estimated sales range
Not available
Not available
Price history
| Date | Event | Price |
|---|---|---|
| 8/8/2026 | Price change | $724,900-2%$369/sqft |
Source:  RMLS (OR) #357607734 Report a problem RMLS (OR) #357607734 Report a problem | ||
| 7/17/2026 | Listed for sale | $740,000+74.2%$377/sqft |
Source: RMLS (OR) #357607734 Report a problem | ||
| 6/26/2025 | Listing removed | $2,695$1/sqft |
Source: Zillow Rentals Report a problem | ||
| 4/21/2025 | Price change | $2,695-6.9%$1/sqft |
Source: Zillow Rentals Report a problem | ||
| 4/11/2025 | Price change | $2,895-3.3%$1/sqft |
Source: Zillow Rentals Report a problem | ||
| 1/10/2025 | Listed for rent | $2,995$2/sqft |
Source: Zillow Rentals Report a problem | ||
| 7/30/2010 | Listing removed | $424,900$216/sqft |
Source: Remax Integrity #10050508 Report a problem | ||
| 6/23/2010 | Listed for sale | $424,900-14.8%$216/sqft |
Source: Remax Integrity #10050508 Report a problem | ||
| 10/23/2009 | Listing removed | $499,000$254/sqft |
Source: Windermere Real Estate/Lane County #9033987 Report a problem | ||
| 9/24/2009 | Listed for sale | $499,000-15.3%$254/sqft |
Source: Windermere Real Estate/Lane County #9033987 Report a problem | ||
| 11/14/2008 | Listing removed | $589,000$300/sqft |
Source: Postlets #8054971 Report a problem | ||
| 9/23/2008 | Listed for sale | $589,000+99.7%$300/sqft |
Source: Postlets #8054971 Report a problem | ||
| 7/2/2002 | Sold | $295,000-1.6%$150/sqft |
Source: Public Record Report a problem | ||
| 7/27/2001 | Sold | $299,900$153/sqft |
Source: Public Record Report a problem | ||
Public tax history
| Year | Property taxes | Tax assessment |
|---|---|---|
| 2025 | $4,921 +7.7% | $430,027 +3% |
| 2024 | $4,568 +2.6% | $417,502 +3% |
| 2023 | $4,453 +4.3% | $405,342 +3% |
| 2022 | $4,270 +2.7% | $393,536 +3% |
| 2021 | $4,157 +3.7% | $382,074 +3% |
| 2020 | $4,009 +5.8% | $370,946 +3% |
| 2019 | $3,790 +3.1% | $360,142 +3% |
| 2018 | $3,677 | $349,653 +3% |
| 2017 | $3,677 +4.3% | $339,469 +3% |
| 2016 | $3,526 -13.8% | $329,582 +3% |
| 2015 | $4,092 +2% | $319,983 +3% |
| 2014 | $4,010 +9.9% | $310,663 +3% |
| 2013 | $3,649 +5% | $301,615 +3% |
| 2012 | $3,474 | $292,830 +3% |
| 2011 | -- | $284,301 +3% |
| 2010 | -- | $276,020 +3% |
| 2009 | -- | $267,981 +3% |
| 2008 | -- | $260,176 +3% |
| 2007 | -- | $252,598 +3% |
| 2006 | -- | $245,241 +3% |
| 2005 | -- | $238,098 +3% |
| 2004 | -- | $231,163 +3% |
| 2003 | -- | $224,430 +3% |
| 2002 | -- | $217,893 +3% |
| 2001 | -- | $211,547 +3% |
| 2000 | -- | $205,385 |
Find assessor info on the county website
Monthly payment
Est. payment
Payment breakdown
Explore the cost of this home by adjusting the details. Changes won't be saved.Climate risks
Neighborhood: 97488
Nearby schools


Similar homes
- $715,0003 bd3 ba2.2k sqft91082 Leashore Dr, Vida, OR 97488Active
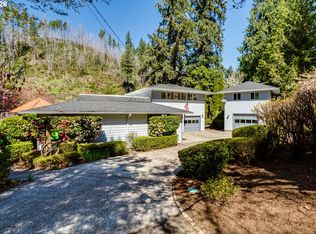
 MLS ID #630985125, Katie Wilson, Windermere RE Lane County. RMLS (OR)
 - $665,0003 bd2 ba2k sqft45947 N Gate Creek Rd, Vida, OR 97488Active
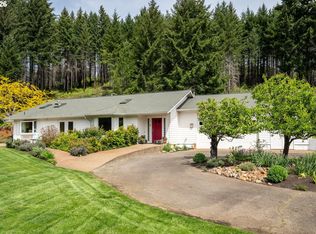 MLS ID #494043244, Deborah Willhite, Willhite Real Estate. RMLS (OR)
 - $697,0003 bd2 ba1.6k sqft90514 Lure Ln, Walterville, OR 97489Active
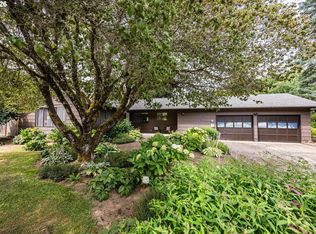 MLS ID #392852988, Rachel Paakaula, HORSEPOWER REAL ESTATE. RMLS (OR)
 - $599,0004 bd3 ba2k sqft45060 McKenzie Hwy, Walterville, OR 97489Active
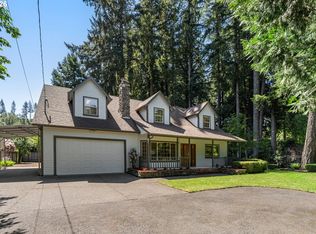 MLS ID #691530179, Nadine Scott, Windermere RE Lane County. RMLS (OR)
 - $799,0003 bd2 ba2k sqft90357 Thomson Ln, Vida, OR 97488ActiveMLS ID #703580163, Kelly Gustafson, Berkshire Hathaway HomeServices Real Estate Professionals. RMLS (OR)
- $695,0002 bd2 ba1.6k sqft45955 Goodpasture Rd, Vida, OR 97488ActiveMLS ID #565308497, Aaron Bloom, Windermere RE Lane County. RMLS (OR)
- $650,0003 bd2 ba1.9k sqft44518 McKenzie Hwy, Walterville, OR 97489ActiveMLS ID #179247445, Deireck Ritter, United Real Estate Properties. RMLS (OR)
- $750,0003 bd3 ba2.2k sqft41947 McKenzie Hwy, Springfield, OR 97478ActiveMLS ID #774776686, Linda Anderson, Legacy Real Estate Lane County LLC. RMLS (OR)
- $699,9004 bd2 ba2.1k sqft88313 Millican Rd, Springfield, OR 97478ActiveMLS ID #443535050, Rachel Ball, Triple Oaks Realty LLC. RMLS (OR)
- $450,0003 bd2 ba1.6k sqft89713 Upper Johnson Creek Rd, Walterville, OR 97489ActiveMLS ID #621734123, Jim Gibbons, RE/MAX Integrity. RMLS (OR)
- $649,0004 bd2 ba2.3k sqft94995 Marcola Rd, Marcola, OR 97454ActiveMLS ID #135285163, Lona Murphy, Dania Real Estate. RMLS (OR)
- $749,5004 bd3 ba2.8k sqft37340 Camp Creek Rd, Springfield, OR 97478ActiveMLS ID #460226261, Felicia Mondragon, Keller Williams Realty Eugene and Springfield. RMLS (OR)
- $499,9003 bd2 ba1.4k sqft49838 McKenzie Hwy, Vida, OR 97488ActiveMLS ID #476710895, Mark Charlesworth, Keller Williams PDX Central. RMLS (OR)
- $649,0003 bd2 ba1.7k sqft93127 Marcola Rd, Marcola, OR 97454For Sale
 MLS ID #844547, T.J. GARBER, Premiere Property Group, Llc Albany. WVMLS
 - $650,0004 bd2 ba1.7k sqft94671 Johnson Rd, Marcola, OR 97454ActiveMLS ID #109114736, Amy Dean, Amy Dean Real Estate, Inc.. RMLS (OR)
- $654,9003 bd2 ba2.1k sqft39200 Camp Creek Rd, Springfield, OR 97478ActiveMLS ID #123558149, Daniel Gandee, Real Broker. RMLS (OR)
- $899,9993 bd2 ba2.1k sqft41743 Deerhorn Rd, Springfield, OR 97478ActiveMLS ID #441157221, Daren Roberts, Windermere RE Lane County. RMLS (OR)
- $747,9012 bd3 ba1.7k sqft39428 Jasper Lowell Rd, Lowell, OR 97452ActiveMLS ID #654383951, Pamela Dietz, Keller Williams Realty Eugene and Springfield. RMLS (OR)
- $570,0003 bd2 ba1.8k sqft88119 Tiki Ln, Springfield, OR 97478ActiveMLS ID #289913556, Laura Diethelm, Windermere RE Lane County. RMLS (OR)
- $645,9003 bd2 ba1.5k sqft40211 Deerhorn Rd, Springfield, OR 97478ActiveMLS ID #582093031, Macenzie Gately, John L. Scott Eugene. RMLS (OR)
