Own a piece of McKenzie River history at 90357 Thomson Lane in Vida, a special riverfront property built by longtime local residents Dayton and Vi Thomson. Set along a gently flowing stretch of the McKenzie River with easily accessible river frontage, this thoughtfully updated home offers the perfect blend of history, comfort, and outdoor living.The main level features two bedrooms and two bathrooms, including a beautifully remodeled bath with a step-in shower and dual sinks. Upstairs, the third-bedroom loft offers a private entrance and kitchenette, creating flexible space for guests, a home office, or creative pursuits. A partially finished basement provides additional space for storage, hobbies, or future expansion.Step outside to enjoy a thriving orchard with apple, pear, and plum trees, along with established blueberry bushes. RV parking, an attached garage, covered parking, and abundant outdoor space make it easy to embrace the McKenzie River lifestyle. Whether you're fishing from your own accessible river frontage, kayaking on the gentle waters, harvesting fresh fruit, or simply relaxing in the peaceful surroundings, this property offers an exceptional opportunity to enjoy one of Oregon's most scenic river valleys.A rare offering where local history, modern updates, and the beauty of the McKenzie River come together.
Active
$799,000
90357 Thomson Ln, Vida, OR 97488
3beds
2,068sqft
Residential, Single Family Residence
Built in 1948
1.61 Acres Lot
$-- Zestimate®
$386/sqft
$-- HOA
What's special
Riverfront propertyRv parkingThoughtfully updated homeEasily accessible river frontageEstablished blueberry bushesTwo bathroomsAttached garage
- 70 days
- 850
- 62
Zillow last checked:
Listing updated:
Listed by:
Kelly Gustafson 541-485-1400,
Berkshire Hathaway HomeServices Real Estate Professionals,
Jeremy Starr 541-915-5602,
Berkshire Hathaway HomeServices Real Estate Professionals
Source: RMLS (OR),MLS#: 703580163
Facts & features
Interior
Bedrooms & bathrooms
- Bedrooms: 3
- Bathrooms: 2
- Full bathrooms: 2
- Main level bathrooms: 2
Rooms
- Room types: Laundry, Bedroom 2, Bedroom 3, Dining Room, Family Room, Kitchen, Living Room, Primary Bedroom
Primary bedroom
- Features: Deck
- Level: Main
Bedroom 2
- Level: Main
Bedroom 3
- Features: Kitchen, Loft
- Level: Upper
Dining room
- Features: Hardwood Floors
- Level: Main
Kitchen
- Features: Dishwasher, Eating Area, Free Standing Range, Free Standing Refrigerator
- Level: Main
Living room
- Features: Fireplace, Vaulted Ceiling, Wood Floors
- Level: Main
Heating
- Forced Air 95 Plus, Heat Pump, Fireplace(s)
Cooling
- Heat Pump
Appliances
- Included: Dishwasher, Free-Standing Range, Free-Standing Refrigerator, Washer/Dryer, Electric Water Heater
Features
- High Ceilings, Vaulted Ceiling(s), Kitchen, Loft, Eat-in Kitchen, Pantry
- Flooring: Hardwood, Wood
- Windows: Wood Frames
- Basement: Partially Finished
- Number of fireplaces: 1
- Fireplace features: Wood Burning
Interior area
- Total structure area: 2,068
- Total interior livable area: 2,068 sqft
Video & virtual tour
Property
Parking
- Total spaces: 2
- Parking features: Carport, RV Access/Parking, RV Boat Storage, Attached, Garage Partially Converted to Living Space
- Attached garage spaces: 2
- Has carport: Yes
Accessibility
- Accessibility features: Accessible Entrance, Caregiver Quarters, One Level, Walkin Shower, Accessibility
Features
- Stories: 3
- Patio & porch: Deck
- Exterior features: Fire Pit, Yard, Exterior Entry
- Fencing: Fenced
- Has view: Yes
- View description: River
- Has water view: Yes
- Water view: River
- Waterfront features: River Front
- Body of water: Mckenzie River
Lot
- Size: 1.61 Acres
- Features: Corner Lot, Gated, Gentle Sloping, Orchard(s), Acres 1 to 3
Details
- Additional structures: GuestQuarters, RVBoatStorage, SecondGarage, Workshop
- Parcel number: 0082048
- Zoning: RR5
- Other equipment: Irrigation Equipment
Construction
Type & style
- Home type: SingleFamily
- Architectural style: Cabin,Traditional
- Property subtype: Residential, Single Family Residence
Materials
- Shake Siding
- Foundation: Block, Stem Wall
- Roof: Composition
Condition
- Resale
- New construction: No
- Year built: 1948
Utilities & green energy
- Gas: Propane
- Sewer: Standard Septic
- Water: Well
- Utilities for property: Cable Connected
Community & HOA
Community
- Security: Security System Owned
HOA
- Has HOA: No
Location
- Region: Vida
Financial & listing details
- Price per square foot: $386/sqft
- Tax assessed value: $751,520
- Annual tax amount: $5,024
- Date on market: 7/25/2026
- Listing terms: Cash,Conventional
- Road surface type: Paved
Estimated market value
Not available
Estimated sales range
Not available
Not available
Price history
| Date | Event | Price |
|---|---|---|
| 7/25/2026 | Listed for sale | $799,000$386/sqft |
Source:  RMLS (OR) #703580163 Report a problem RMLS (OR) #703580163 Report a problem | ||
Public tax history
| Year | Property taxes | Tax assessment |
|---|---|---|
| 2025 | $5,024 +7.7% | $467,178 +3% |
| 2024 | $4,666 +2.8% | $453,571 +3% |
| 2023 | $4,541 +4.6% | $440,361 +3% |
| 2022 | $4,342 +2.9% | $427,535 +3% |
| 2021 | $4,220 +3.7% | $415,083 +3% |
| 2020 | $4,069 +5.8% | $402,994 +3% |
| 2019 | $3,846 +3.3% | $391,257 +3% |
| 2018 | $3,724 | $379,862 +3% |
| 2017 | $3,724 +4.4% | $368,798 +3% |
| 2016 | $3,568 -14.4% | $358,056 +3% |
| 2015 | $4,168 +1.5% | $347,627 +3% |
| 2014 | $4,105 +8.8% | $337,502 +3% |
| 2013 | $3,771 +4.3% | $327,672 +3% |
| 2012 | $3,616 | $318,128 +3% |
| 2011 | -- | $308,862 +3% |
| 2010 | -- | $299,866 +3% |
| 2009 | -- | $291,132 +3% |
| 2008 | -- | $282,652 +3% |
| 2007 | -- | $274,419 +3% |
| 2006 | -- | $266,426 +3% |
| 2005 | -- | $258,666 +3% |
| 2004 | -- | $251,132 +3% |
| 2003 | -- | $243,817 +3% |
| 2002 | -- | $236,716 +3% |
| 2001 | -- | $229,821 +3% |
| 2000 | -- | $223,127 |
Find assessor info on the county website
Monthly payment
Est. payment
Payment breakdown
Explore the cost of this home by adjusting the details. Changes won't be saved.Climate risks
Neighborhood: 97488
Nearby schools
Similar homes
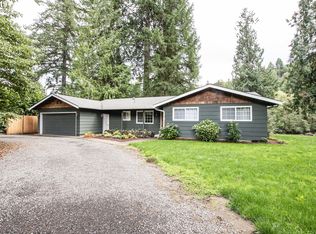
- $695,0002 bd2 ba1.6k sqft45955 Goodpasture Rd, Vida, OR 97488Active
 MLS ID #565308497, Aaron Bloom, Windermere RE Lane County. RMLS (OR)
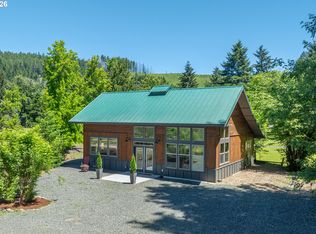
 - $665,0003 bd2 ba2k sqft45947 N Gate Creek Rd, Vida, OR 97488Active
 MLS ID #494043244, Deborah Willhite, Willhite Real Estate. RMLS (OR)
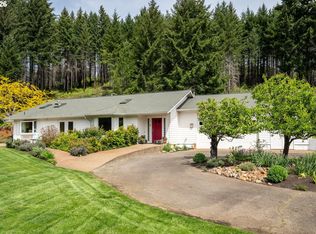
 - $750,0003 bd3 ba2.2k sqft41947 McKenzie Hwy, Springfield, OR 97478Active
 MLS ID #774776686, Linda Anderson, Legacy Real Estate Lane County LLC. RMLS (OR)
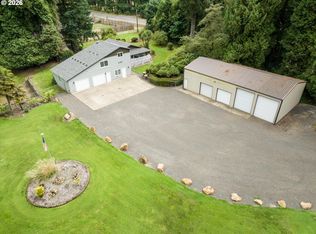
 - $724,9003 bd3 ba1.9k sqft91050 Leashore Dr, Vida, OR 97488Active
 MLS ID #357607734, Judy Casad, Windermere RE Lane County. RMLS (OR)
 - $715,0003 bd3 ba2.2k sqft91082 Leashore Dr, Vida, OR 97488ActiveMLS ID #630985125, Katie Wilson, Windermere RE Lane County. RMLS (OR)
- $697,0003 bd2 ba1.6k sqft90514 Lure Ln, Walterville, OR 97489ActiveMLS ID #392852988, Rachel Paakaula, HORSEPOWER REAL ESTATE. RMLS (OR)
- $650,0003 bd2 ba1.9k sqft44518 McKenzie Hwy, Walterville, OR 97489ActiveMLS ID #179247445, Deireck Ritter, United Real Estate Properties. RMLS (OR)
- $499,9003 bd2 ba1.4k sqft49838 McKenzie Hwy, Vida, OR 97488ActiveMLS ID #476710895, Mark Charlesworth, Keller Williams PDX Central. RMLS (OR)
- $749,5004 bd3 ba2.8k sqft37340 Camp Creek Rd, Springfield, OR 97478ActiveMLS ID #460226261, Felicia Mondragon, Keller Williams Realty Eugene and Springfield. RMLS (OR)
- $899,9993 bd2 ba2.1k sqft41743 Deerhorn Rd, Springfield, OR 97478ActiveMLS ID #441157221, Daren Roberts, Windermere RE Lane County. RMLS (OR)
- $599,0004 bd3 ba2k sqft45060 McKenzie Hwy, Walterville, OR 97489ActiveMLS ID #691530179, Nadine Scott, Windermere RE Lane County. RMLS (OR)
- $885,0003 bd3 ba2.4k sqft41577 Deerhorn Rd, Springfield, OR 97478ActiveMLS ID #656646743, Nadine Scott, Windermere RE Lane County. RMLS (OR)
- $649,0004 bd2 ba2.3k sqft94995 Marcola Rd, Marcola, OR 97454ActiveMLS ID #135285163, Lona Murphy, Dania Real Estate. RMLS (OR)
- $895,0004 bd3 ba2.5k sqft39141 Easton Ln, Springfield, OR 97478ActiveMLS ID #720488524, Judy Casad, Windermere RE Lane County. RMLS (OR)
- $650,0003 bd2 ba1.7k sqft91240 Leavitt Ln, Springfield, OR 97478ActiveMLS ID #326545637, Galand Haas, Keller Williams Realty Eugene and Springfield. RMLS (OR)
- $699,9004 bd2 ba2.1k sqft88313 Millican Rd, Springfield, OR 97478ActiveMLS ID #443535050, Rachel Ball, Triple Oaks Realty LLC. RMLS (OR)
- $620,0003 bd2 ba2.1k sqft38497 Wendling Rd, Marcola, OR 97454ActiveMLS ID #386155226, Jordan Matin, Matin Real Estate. RMLS (OR)
- $649,0002 bd2 ba1.7k sqft54703 Caddis Ln, Blue River, OR 97413ActiveMLS ID #191194620, Joe Robb, Knipe Realty ERA Powered. RMLS (OR)
- $450,0003 bd2 ba1.6k sqft89713 Upper Johnson Creek Rd, Walterville, OR 97489ActiveMLS ID #621734123, Jim Gibbons, RE/MAX Integrity. RMLS (OR)
- $654,9003 bd2 ba2.1k sqft39200 Camp Creek Rd, Springfield, OR 97478ActiveMLS ID #123558149, Daniel Gandee, Real Broker. RMLS (OR)
