Perched on 5 private acres, this stunning custom home offers breathtaking panoramic views of the McKenzie River and valley. Featuring 3 bedrooms, 3 bathrooms, and an open great room design, the home showcases vaulted ceilings, walls of windows, and abundant natural light that bring the spectacular scenery indoors. The custom kitchen has upgraded appliances, and numerous improvements add to the home's appeal, while the expansive deck provides the perfect setting for entertaining or simply enjoying the view. Just minutes from shopping, dining, Riverbend, and downtown Eugene, this property offers the perfect blend of privacy, beauty, and convenience. 12x22 Work out room or shop. A rare opportunity to own one of the area's most extraordinary view properties.
Active
$909,000
35885 Ellington Dr, Springfield, OR 97478
3beds
2,510sqft
Residential, Single Family Residence
Built in 2002
5.03 Acres Lot
$-- Zestimate®
$362/sqft
$63/mo HOA
What's special
Expansive deckVaulted ceilingsWalls of windowsAbundant natural lightOpen great room design
- 99 days
- 796
- 53
Zillow last checked:
Listing updated:
Listed by:
Kim Arscott 541-521-3567,
Premiere Property Group LLC
Source: RMLS (OR),MLS#: 415347328
Facts & features
Interior
Bedrooms & bathrooms
- Bedrooms: 3
- Bathrooms: 3
- Full bathrooms: 3
- Main level bathrooms: 3
Rooms
- Room types: Office, Bedroom 2, Bedroom 3, Dining Room, Family Room, Kitchen, Living Room, Primary Bedroom
Primary bedroom
- Features: Sliding Doors, Ensuite, High Ceilings, Quartz, Soaking Tub, Walkin Closet, Wallto Wall Carpet
- Level: Main
- Area: 468
- Dimensions: 26 x 18
Bedroom 2
- Features: Exterior Entry, Wallto Wall Carpet
- Level: Main
- Area: 180
- Dimensions: 15 x 12
Bedroom 3
- Features: Ensuite, Walkin Closet, Wallto Wall Carpet
- Level: Main
- Area: 182
- Dimensions: 14 x 13
Dining room
- Features: Beamed Ceilings, Vaulted Ceiling, Wood Floors
- Level: Main
- Area: 176
- Dimensions: 16 x 11
Kitchen
- Features: Dishwasher, Gourmet Kitchen, Island, Microwave, Pantry, Builtin Oven, Free Standing Refrigerator, High Ceilings, Solid Surface Countertop, Wood Floors
- Level: Main
- Area: 135
- Width: 9
Living room
- Features: Fireplace, Vaulted Ceiling, Wallto Wall Carpet
- Level: Main
- Area: 374
- Dimensions: 22 x 17
Office
- Features: Wallto Wall Carpet
- Level: Main
- Area: 90
- Dimensions: 10 x 9
Heating
- Forced Air, Fireplace(s)
Cooling
- Central Air
Appliances
- Included: Dishwasher, Free-Standing Range, Free-Standing Refrigerator, Microwave, Stainless Steel Appliance(s), Built In Oven, Electric Water Heater
- Laundry: Laundry Room
Features
- Ceiling Fan(s), High Ceilings, Quartz, Vaulted Ceiling(s), Walk-In Closet(s), Beamed Ceilings, Gourmet Kitchen, Kitchen Island, Pantry, Soaking Tub
- Flooring: Tile, Wall to Wall Carpet, Wood
- Doors: Sliding Doors
- Windows: Vinyl Frames
- Basement: Crawl Space
- Number of fireplaces: 1
- Fireplace features: Propane
Interior area
- Total structure area: 2,510
- Total interior livable area: 2,510 sqft
Video & virtual tour
Property
Parking
- Total spaces: 2
- Parking features: Driveway, Garage Door Opener, Attached, Extra Deep Garage, Oversized
- Attached garage spaces: 2
- Has uncovered spaces: Yes
Accessibility
- Accessibility features: Accessible Approachwith Ramp, Main Floor Bedroom Bath, One Level, Utility Room On Main, Accessibility
Features
- Levels: One
- Stories: 1
- Patio & porch: Deck
- Exterior features: Gas Hookup, Water Feature, Yard, Exterior Entry
- Fencing: Fenced
- Has view: Yes
- View description: Mountain(s), River, Valley
- Has water view: Yes
- Water view: River
Lot
- Size: 5.03 Acres
- Features: Gentle Sloping, Level, Trees, Acres 5 to 7
Details
- Additional structures: GasHookup, ToolShed, Workshop
- Parcel number: 1623659
- Zoning: RR5
Construction
Type & style
- Home type: SingleFamily
- Architectural style: Custom Style
- Property subtype: Residential, Single Family Residence
Materials
- Cement Siding, Lap Siding
- Foundation: Concrete Perimeter, Pillar/Post/Pier
- Roof: Composition
Condition
- Resale
- New construction: No
- Year built: 2002
Utilities & green energy
- Gas: Gas Hookup
- Sewer: Standard Septic
- Water: Community, Shared Well
- Utilities for property: Satellite Internet Service
Community & HOA
Community
- Security: Security Gate
- Subdivision: Mckenzie View
HOA
- Has HOA: Yes
- Amenities included: Road Maintenance, Water
- HOA fee: $750 annually
Location
- Region: Springfield
Financial & listing details
- Price per square foot: $362/sqft
- Tax assessed value: $821,163
- Annual tax amount: $4,062
- Date on market: 6/23/2026
- Listing terms: Cash,Conventional,VA Loan
- Road surface type: Paved
Estimated market value
Not available
Estimated sales range
Not available
Not available
Price history
| Date | Event | Price |
|---|---|---|
| 9/3/2026 | Listed for sale | $909,000+2.5%$362/sqft |
Source:  RMLS (OR) #415347328 Report a problem RMLS (OR) #415347328 Report a problem | ||
| 8/31/2023 | Sold | $887,000$353/sqft |
Source: RMLS (OR) #23514777 Report a problem | ||
| 7/8/2023 | Pending sale | $887,000$353/sqft |
Source: RMLS (OR) #23514777 Report a problem | ||
| 7/1/2023 | Listed for sale | $887,000$353/sqft |
Source: RMLS (OR) #23514777 Report a problem | ||
| 6/23/2023 | Pending sale | $887,000$353/sqft |
Source: RMLS (OR) #23514777 Report a problem | ||
| 6/21/2023 | Listed for sale | $887,000$353/sqft |
Source: RMLS (OR) #23514777 Report a problem | ||
Public tax history
| Year | Property taxes | Tax assessment |
|---|---|---|
| 2025 | $4,062 +7.3% | $350,559 +3% |
| 2024 | $3,786 +0.7% | $340,349 +3% |
| 2023 | $3,758 +4.1% | $330,436 +3% |
| 2022 | $3,611 +2.4% | $320,812 +3% |
| 2021 | $3,528 +3.2% | $311,469 +3% |
| 2020 | $3,420 +5.4% | $302,397 +3% |
| 2019 | $3,243 +3.4% | $293,590 +3% |
| 2018 | $3,138 | $285,039 +3% |
| 2017 | $3,138 +3.8% | $276,737 +3% |
| 2016 | $3,024 +2.7% | $268,677 +3% |
| 2015 | $2,946 +2.6% | $260,851 +3% |
| 2014 | $2,870 +9.1% | $253,212 +3% |
| 2013 | $2,630 +10.2% | $245,877 +3% |
| 2012 | $2,386 | $238,716 +1.4% |
| 2011 | -- | $235,418 +3% |
| 2010 | -- | $228,561 +3% |
| 2009 | -- | $221,905 +3% |
| 2008 | -- | $215,441 +3% |
| 2007 | -- | $209,167 +3% |
| 2006 | -- | $203,074 +3% |
| 2005 | -- | $197,159 +3% |
| 2004 | -- | $191,417 -15.7% |
| 2003 | -- | $227,079 |
Find assessor info on the county website
Monthly payment
Est. payment
Payment breakdown
Explore the cost of this home by adjusting the details. Changes won't be saved.Climate risks
Neighborhood: 97478
Nearby schools
Schools provided by the listing agent
- Elementary: Walterville
- Middle: Thurston
- High: Thurston
Source: RMLS (OR). This data may not be complete. We recommend contacting the local school district to confirm school assignments for this home.
Similar homes
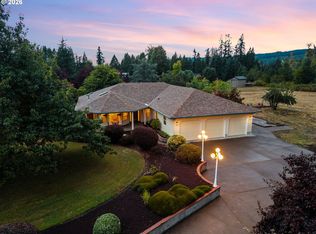
- $895,0004 bd3 ba2.5k sqft39141 Easton Ln, Springfield, OR 97478Active
 MLS ID #720488524, Judy Casad, Windermere RE Lane County. RMLS (OR)
 - $749,5004 bd3 ba2.8k sqft37340 Camp Creek Rd, Springfield, OR 97478Active
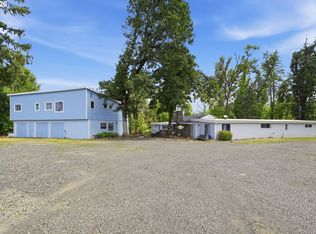 MLS ID #460226261, Felicia Mondragon, Keller Williams Realty Eugene and Springfield. RMLS (OR)
 - $900,0003 bd2 ba2k sqft92296 Cascade Woods Dr, Springfield, OR 97478Active
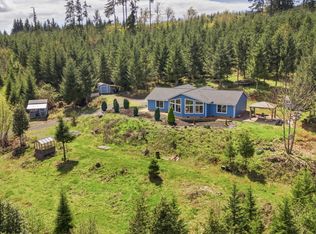 MLS ID #131852286, Christopher Mackey, Windermere RE Lane County. RMLS (OR)
 - $650,0003 bd2 ba1.7k sqft91240 Leavitt Ln, Springfield, OR 97478Active
 MLS ID #326545637, Galand Haas, Keller Williams Realty Eugene and Springfield. RMLS (OR)
 - $925,0004 bd4 ba2.4k sqft87121 Kellmore St, Eugene, OR 97402ActiveMLS ID #554548986, Amy Thompson, Hybrid Real Estate. RMLS (OR)
- $829,0004 bd3 ba2.3k sqft980 S 66th Pl, Springfield, OR 97478ActiveMLS ID #339723122, Sarah Gonzalez, Bell Real Estate. RMLS (OR)
- $895,0003 bd3 ba2.7k sqft1359 Hammock St, Eugene, OR 97401ActiveMLS ID #146800536, Melissa Stiltner, Triple Oaks Realty LLC. RMLS (OR)
- $510,0004 bd3 ba2.5k sqft620 S 67th St, Springfield, OR 97478ActiveMLS ID #555442868, Blake Mitchell, United Real Estate Properties. RMLS (OR)
- $1,350,0003 bd3 ba2.6k sqft2991 Yolanda Ave, Springfield, OR 97477ActiveMLS ID #414495560, Kit Sixel, Sixel Real Estate. RMLS (OR)
- $654,9003 bd2 ba2.1k sqft39200 Camp Creek Rd, Springfield, OR 97478ActiveMLS ID #123558149, Daniel Gandee, Real Broker. RMLS (OR)
- $925,0003 bd2 ba2.6k sqft81482 Lost Creek Rd, Dexter, OR 97431ActiveMLS ID #296805101, RaeAnne Chamberlin, Harcourts West Real Estate. RMLS (OR)
- $625,0004 bd3 ba2.3k sqft729 S 68th Pl, Springfield, OR 97478ActiveMLS ID #768788273, Laura Winner, Hybrid Real Estate. RMLS (OR)
- $796,0003 bd3 ba3.6k sqft4000 E 24th Ave, Eugene, OR 97403ActiveMLS ID #738722702, Kim Arscott, Premiere Property Group LLC. RMLS (OR)
- $1,350,0005 bd4 ba3.4k sqft37640 Upper Camp Creek Rd, Springfield, OR 97478ActiveMLS ID #327309472, Alison Myers, Lux Realty Group. RMLS (OR)
- $489,9003 bd2 ba1.7k sqft4241 Cole Way, Springfield, OR 97478ActiveMLS ID #329949273, Alison Myers, Lux Realty Group. RMLS (OR)
- $899,9953 bd2 ba2.5k sqft82155 Bear Creek Rd, Creswell, OR 97426ActiveMLS ID #522868479, Jay Keller, eXp Realty, LLC. RMLS (OR)
- $925,0004 bd3 ba2.8k sqft3489 Riverplace Dr, Eugene, OR 97401ActiveMLS ID #485126680, Anna Chapman, Triple Oaks Realty LLC. RMLS (OR)
- $524,0004 bd3 ba2.4k sqft4630 Glacier Meadows Loop, Springfield, OR 97478ActiveMLS ID #246911879, Stephanie Coats, Keller Williams Realty Eugene and Springfield. RMLS (OR)
- $575,0004 bd3 ba2.4k sqft3835 Winslow Ave, Springfield, OR 97477ActiveMLS ID #101429314, Anna Chapman, Triple Oaks Realty LLC. RMLS (OR)
