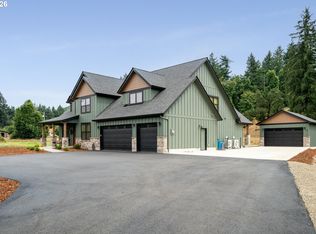
$1,350,000. Experience refined Northwest living on 1.73 private acres in the coveted Hayden Bridge area. This exceptional 2013 custom-built, single-level residence, with a 5 car garage, blends timeless craftsmanship with modern comfort. Rich engineered hardwood floors, fiber cement siding, granite countertops, premium gas appliances, and soaring ceilings create an elegant yet inviting atmosphere. A wall of windows fills the open-concept living, dining, and kitchen spaces with natural light while framing picturesque views of the beautifully landscaped grounds. Designed for effortless indoor-outdoor living, the estate offers an expansive covered patio, private hot tub, raised garden beds, and an established orchard with well water irrigation—creating a peaceful retreat for entertaining or quiet evenings at home.The property's exceptional amenities are equally impressive, featuring a four-car garage, a well-equipped workshop with air compressor, dedicated tool shed, covered RV and boat parking, and secure gated access to the adjacent bike path. Above the detached garage, beautifully appointed guest quarters provide ideal accommodations for extended family, visitors, a private home office, or multigenerational living. Offering an extraordinary combination of privacy, luxury, and versatility, this remarkable Hayden Bridge estate is a rare opportunity to enjoy an elevated lifestyle in one of the area's most desirable settings. If you missed the open house, call for a tour!
Active
Price cut: $50K (8/31)
$1,350,000
2991 Yolanda Ave, Springfield, OR 97477
3beds
2,646sqft
Residential, Single Family Residence
Built in 2013
1.73 Acres Lot
$-- Zestimate®
$510/sqft
$-- HOA
What's special
Four-car garagePrivate hot tubExpansive covered patioFiber cement sidingSoaring ceilingsWall of windowsRich engineered hardwood floors
- 61 days
- 635
- 33
Zillow last checked:
Listing updated:
Listed by:
Kit Sixel 541-954-1915,
Sixel Real Estate
Source: RMLS (OR),MLS#: 414495560
Facts & features
Interior
Bedrooms & bathrooms
- Bedrooms: 3
- Bathrooms: 3
- Full bathrooms: 3
- Main level bathrooms: 2
Rooms
- Room types: Laundry, Guest Quarters, Bedroom 2, Bedroom 3, Dining Room, Family Room, Kitchen, Living Room, Primary Bedroom
Primary bedroom
- Features: Double Sinks, Soaking Tub, Walkin Closet, Walkin Shower
- Level: Main
Bedroom 2
- Features: Closet
- Level: Main
Bedroom 3
- Features: Closet
- Level: Main
Dining room
- Features: Engineered Hardwood
- Level: Main
Kitchen
- Features: Eat Bar, Gas Appliances, Pantry, Granite
- Level: Main
Living room
- Features: Fireplace, Engineered Hardwood
- Level: Main
Heating
- Forced Air, Heat Pump, Fireplace(s)
Cooling
- Heat Pump
Appliances
- Included: Dishwasher, Disposal, Free-Standing Gas Range, Free-Standing Refrigerator, Range Hood, Stainless Steel Appliance(s), Gas Appliances, Washer/Dryer, Electric Water Heater, Gas Water Heater
- Laundry: Laundry Room
Features
- High Ceilings, Soaking Tub, Sound System, Sink, Kitchen, Living Room Dining Room Combo, Closet, Eat Bar, Pantry, Granite, Double Vanity, Walk-In Closet(s), Walkin Shower, Kitchen Island
- Flooring: Engineered Hardwood
- Windows: Double Pane Windows
- Number of fireplaces: 1
- Fireplace features: Gas, Outside
Interior area
- Total structure area: 2,646
- Total interior livable area: 2,646 sqft
Video & virtual tour
Property
Parking
- Total spaces: 5
- Parking features: Carport, RV Access/Parking, RV Boat Storage, Garage Door Opener, Attached, Detached
- Attached garage spaces: 5
- Has carport: Yes
Accessibility
- Accessibility features: Caregiver Quarters, Garage On Main, Main Floor Bedroom Bath, Accessibility
Features
- Levels: One
- Stories: 1
- Patio & porch: Covered Patio
- Exterior features: Garden, Raised Beds, Yard
- Has spa: Yes
- Spa features: Free Standing Hot Tub
- Fencing: Fenced
Lot
- Size: 1.73 Acres
- Features: Level, Acres 1 to 3
Details
- Additional structures: GuestQuarters, RVParking, RVBoatStorage, ToolShed
- Parcel number: Not Found
- Zoning: R1
Construction
Type & style
- Home type: SingleFamily
- Property subtype: Residential, Single Family Residence
Materials
- Cement Siding
- Roof: Composition
Condition
- Resale
- New construction: No
- Year built: 2013
Utilities & green energy
- Gas: Gas
- Sewer: Septic Tank
- Water: Public
Community & HOA
HOA
- Has HOA: No
Location
- Region: Springfield
Financial & listing details
- Price per square foot: $510/sqft
- Tax assessed value: $673,677
- Annual tax amount: $6,232
- Date on market: 7/24/2026
- Listing terms: Conventional,FHA,VA Loan
- Road surface type: Paved
Estimated market value
Not available
Estimated sales range
Not available
Not available
Price history
| Date | Event | Price |
|---|---|---|
| 8/31/2026 | Price change | $1,350,000-3.6%$510/sqft |
Source:  RMLS (OR) #414495560 Report a problem RMLS (OR) #414495560 Report a problem | ||
| 7/24/2026 | Listed for sale | $1,400,000+3900%$529/sqft |
Source: RMLS (OR) #414495560 Report a problem | ||
| 12/11/2024 | Listing removed | $1,450-3.3%$1/sqft |
Source: Zillow Rentals Report a problem | ||
| 12/7/2024 | Listed for rent | $1,500$1/sqft |
Source: Zillow Rentals Report a problem | ||
| 2/20/2009 | Sold | $35,000$13/sqft |
Source: Public Record Report a problem | ||
Public tax history
| Year | Property taxes | Tax assessment |
|---|---|---|
| 2025 | $6,232 +2.9% | $499,402 +3% |
| 2024 | $6,056 +1% | $484,857 +3% |
| 2023 | $5,995 +4% | $470,735 +3% |
| 2022 | $5,764 +2.5% | $457,025 +3% |
| 2021 | $5,624 +3.2% | $443,714 +3% |
| 2020 | $5,451 +4% | $430,791 +3% |
| 2019 | $5,242 +4.2% | $418,244 +3% |
| 2018 | $5,031 | $406,063 +3% |
| 2017 | $5,031 +3.3% | $394,236 +3% |
| 2016 | $4,870 +2.3% | $382,753 -12% |
| 2015 | $4,759 -9.1% | $434,793 +16.4% |
| 2014 | $5,233 +283.4% | $373,394 +224.3% |
| 2013 | $1,365 +1% | $115,155 -3.1% |
| 2012 | $1,351 | $118,870 +8.9% |
| 2011 | -- | $109,173 -6.3% |
| 2010 | -- | $116,495 +2.6% |
| 2009 | -- | $113,554 +3% |
| 2008 | -- | $110,247 +3% |
| 2007 | -- | $107,036 |
Find assessor info on the county website
Monthly payment
Est. payment
Payment breakdown
Explore the cost of this home by adjusting the details. Changes won't be saved.Climate risks
Neighborhood: 97477
Nearby schools
Schools provided by the listing agent
- Elementary: Yolanda
- Middle: Briggs
- High: Thurston
Source: RMLS (OR). This data may not be complete. We recommend contacting the local school district to confirm school assignments for this home.
Similar homes

- $1,350,0005 bd4 ba3.4k sqft37640 Upper Camp Creek Rd, Springfield, OR 97478Active
 MLS ID #327309472, Alison Myers, Lux Realty Group. RMLS (OR)
 - $1,395,0003 bd3 ba2.8k sqft91375 Marcola Rd, Springfield, OR 97478Active
 MLS ID #460025500, Brett Gesh, ICON Real Estate Group. RMLS (OR)
 - $699,0004 bd4 ba3.3k sqft3466 Ambleside Dr, Springfield, OR 97477Active
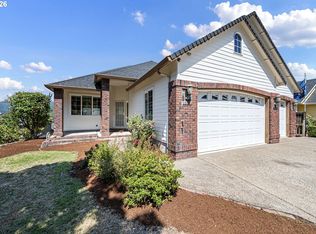 MLS ID #780614600, Nicole Ferrell, Triple Oaks Realty LLC. RMLS (OR)
 - $909,0003 bd3 ba2.5k sqft35885 Ellington Dr, Springfield, OR 97478Active
 MLS ID #415347328, Kim Arscott, Premiere Property Group LLC. RMLS (OR)
 - $1,500,0003 bd4 ba2.4k sqft42000 Holden Creek Ln, Springfield, OR 97478ActiveMLS ID #215886221, Janine Douglas, ICON Real Estate Group. RMLS (OR)
- $749,5004 bd3 ba2.8k sqft37340 Camp Creek Rd, Springfield, OR 97478ActiveMLS ID #460226261, Felicia Mondragon, Keller Williams Realty Eugene and Springfield. RMLS (OR)
- $1,286,0004 bd3 ba2.8k sqft1545 Villard St, Eugene, OR 97403ActiveMLS ID #413250680, Mary Cooper, DC Real Estate Inc. RMLS (OR)
- $1,095,0004 bd3 ba3.6k sqft39125 Easton Ln, Springfield, OR 97478ActiveMLS ID #397899070, Jessica Johnston, RE/MAX Integrity. RMLS (OR)
- $699,0004 bd2 ba2k sqft1023 Lupine St, Springfield, OR 97477ActiveMLS ID #473601054, Dustin Vollstedt, Altura Real Estate. RMLS (OR)
- $699,0004 bd4 ba2.7k sqft6171 Fernhill Loop, Springfield, OR 97478ActiveMLS ID #740728574, Angela Burrell, Triple Oaks Realty LLC. RMLS (OR)
- $1,249,0004 bd4 ba3k sqft375 Marina Vista Dr, Lowell, OR 97452ActiveMLS ID #654119970, Jewon Jung, ICON Real Estate Group. RMLS (OR)
- $1,250,0003 bd3 ba2.6k sqft32671 Vintage Way, Coburg, OR 97408ActiveMLS ID #396721656, Barb Barnard, Windermere RE Lane County. RMLS (OR)
- $1,090,0005 bd3 ba3.4k sqft2798 Firwood Way, Eugene, OR 97401ActiveMLS ID #528509252, Christopher Solares, Triple Oaks Realty LLC. RMLS (OR)
- $1,125,0003 bd4 ba3.5k sqft3333 Riverplace Dr, Eugene, OR 97401ActiveMLS ID #376691016, Joshua Cooley, Keller Williams The Cooley Real Estate Group. RMLS (OR)
- $895,0003 bd3 ba2.7k sqft1359 Hammock St, Eugene, OR 97401ActiveMLS ID #146800536, Melissa Stiltner, Triple Oaks Realty LLC. RMLS (OR)
- $1,195,0004 bd3 ba2.7k sqft39639 Jasper Lowell Rd, Lowell, OR 97452ActiveMLS ID #206312158, Shawn Watson, RE/MAX Northwest. RMLS (OR)
- $899,9993 bd2 ba2.1k sqft41743 Deerhorn Rd, Springfield, OR 97478ActiveMLS ID #441157221, Daren Roberts, Windermere RE Lane County. RMLS (OR)
- $1,049,0003 bd3 ba2.4k sqft85574 Svarverud Rd, Eugene, OR 97405ActiveMLS ID #537319768, Tamara Angier, Keller Williams Realty Eugene and Springfield. RMLS (OR)
- $1,125,0003 bd3 ba2.6k sqft2089 Graham Dr, Eugene, OR 97405ActiveMLS ID #120037653, Shae Donnelly, Frankly Real Estate. RMLS (OR)
- $1,099,0003 bd5 ba3.9k sqft87188 Green Hill Rd, Eugene, OR 97402ActiveMLS ID #550065883, Joshua Cooley, Keller Williams The Cooley Real Estate Group. RMLS (OR)
