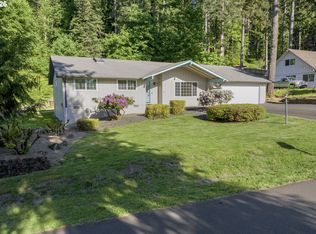
Prepare to be captivated the moment you step inside! Unforgettable panoramic mountain views become the backdrop to your everyday living from this beautifully maintained single-level home on just under an acre. 4 BRs plus separate living & family/bonus rooms, there's space for everyone! Kitchen features granite countertops and opens to a functional pantry/laundry room. Hickory hardwood floors, remodeled bathrooms featuring a Toto Washlet bidet & walk-in shower in the PBR en suite bathroom, quality updates throughout, excellent insulation, and A/C provide year-round comfort. Step onto the newly refinished west-facing balcony deck and take in awe-inspiring mountain and river views, spectacular sunsets, and the beauty of every season while entertaining or simply unwinding after a long day. The spacious property offers room for gardening, recreation, and enjoying the peaceful surroundings. Additional features include a generator, a 20-amp outlet previously used for EV charging, 2-car garage, & ample parking space. The scenic drive along Deerhorn Rd beside the McKenzie River sets the tone before you arrive home. Stunning views, exceptional care, and quality throughout—this is a home you'll truly look forward to coming home to every day. Possible assumable (VA eligible only) 2.25% rate, yep you read that number right!
Pending
Price cut: $25K (8/3)
$599,900
88100 Tiki Ln, Springfield, OR 97478
4beds
1,972sqft
Residential, Single Family Residence
Built in 1971
0.91 Acres Lot
$-- Zestimate®
$304/sqft
$-- HOA
What's special
Panoramic mountain viewsStunning viewsRemodeled bathroomsQuality updates throughoutBeautifully maintained single-level homeExcellent insulationAmple parking space
- 81 days
- 891
- 48
Zillow last checked:
Listing updated:
Listed by:
Sharon Clayton 541-915-5211,
Better Homes and Gardens Real Estate Equinox
Source: RMLS (OR),MLS#: 489539733
Facts & features
Interior
Bedrooms & bathrooms
- Bedrooms: 4
- Bathrooms: 2
- Full bathrooms: 2
- Main level bathrooms: 2
Rooms
- Room types: Bedroom 4, Laundry, Utility Room, Bedroom 2, Bedroom 3, Dining Room, Family Room, Kitchen, Living Room, Primary Bedroom
Primary bedroom
- Features: Bathroom, Ceiling Fan, Sliding Doors, Double Closet, Walkin Shower
- Level: Main
- Area: 169
- Dimensions: 13 x 13
Bedroom 2
- Level: Main
- Area: 110
- Dimensions: 11 x 10
Bedroom 3
- Level: Main
- Area: 156
- Dimensions: 13 x 12
Bedroom 4
- Level: Main
- Area: 81
- Dimensions: 9 x 9
Dining room
- Features: Living Room Dining Room Combo, Sliding Doors
- Level: Main
Family room
- Level: Main
- Area: 336
- Dimensions: 21 x 16
Kitchen
- Features: Granite
- Level: Main
- Area: 150
- Width: 10
Living room
- Features: Fireplace, Living Room Dining Room Combo, Skylight
- Level: Main
- Area: 598
- Dimensions: 26 x 23
Heating
- Heat Pump, Fireplace(s)
Cooling
- Heat Pump
Appliances
- Included: Dishwasher, Free-Standing Range, Microwave, Stainless Steel Appliance(s), Washer/Dryer, Free-Standing Refrigerator, Electric Water Heater
- Laundry: Laundry Room
Features
- Built-in Features, Pantry, Sink, Living Room Dining Room Combo, Granite, Bathroom, Ceiling Fan(s), Double Closet, Walkin Shower
- Flooring: Hardwood, Wall to Wall Carpet
- Doors: Sliding Doors
- Windows: Vinyl Frames, Skylight(s)
- Basement: Crawl Space
- Number of fireplaces: 1
- Fireplace features: Wood Burning
Interior area
- Total structure area: 1,972
- Total interior livable area: 1,972 sqft
Video & virtual tour
Property
Parking
- Total spaces: 2
- Parking features: Driveway, RV Access/Parking, Attached
- Attached garage spaces: 2
- Has uncovered spaces: Yes
Accessibility
- Accessibility features: Garage On Main, Main Floor Bedroom Bath, One Level, Parking, Walkin Shower, Accessibility
Features
- Levels: One
- Stories: 1
- Patio & porch: Deck
- Exterior features: Yard
- Has view: Yes
- View description: Mountain(s), River, Trees/Woods
- Has water view: Yes
- Water view: River
Lot
- Size: 0.91 Acres
- Features: Sloped, Trees, SqFt 20000 to Acres1
Details
- Additional structures: RVParking
- Parcel number: 1024031
- Zoning: RR2
Construction
Type & style
- Home type: SingleFamily
- Architectural style: Ranch
- Property subtype: Residential, Single Family Residence
Materials
- T111 Siding
- Foundation: Concrete Perimeter
- Roof: Composition
Condition
- Updated/Remodeled
- New construction: No
- Year built: 1971
Utilities & green energy
- Sewer: Standard Septic
- Water: Community
Community & HOA
Community
- Subdivision: Shangri-La 02
HOA
- Has HOA: No
Location
- Region: Springfield
Financial & listing details
- Price per square foot: $304/sqft
- Tax assessed value: $556,277
- Annual tax amount: $4,175
- Date on market: 6/29/2026
- Cumulative days on market: 81 days
- Listing terms: Assumable,Cash,Conventional,FHA,VA Loan
- Road surface type: Paved
Estimated market value
Not available
Estimated sales range
Not available
Not available
Price history
| Date | Event | Price |
|---|---|---|
| 9/10/2026 | Pending sale | $599,900$304/sqft |
Source:  RMLS (OR) #489539733 Report a problem RMLS (OR) #489539733 Report a problem | ||
| 8/3/2026 | Price change | $599,900-4%$304/sqft |
Source: RMLS (OR) #489539733 Report a problem | ||
| 7/1/2026 | Listed for sale | $624,900+66.6%$317/sqft |
Source: RMLS (OR) #489539733 Report a problem | ||
| 5/31/2018 | Sold | $375,000$190/sqft |
Source: RMLS (OR) #18238542 Report a problem | ||
| 4/6/2018 | Pending sale | $375,000$190/sqft |
Source: Windermere Real Estate/Lane County #18238542 Report a problem | ||
| 3/23/2018 | Listed for sale | $375,000+10.9%$190/sqft |
Source: Windermere Real Estate/Lane County #18238542 Report a problem | ||
| 9/12/2014 | Sold | $338,000-3.4%$171/sqft |
Source: RMLS (OR) #14488667 Report a problem | ||
| 8/9/2014 | Pending sale | $349,900$177/sqft |
Source: RE/MAX INTEGRITY #14488667 Report a problem | ||
| 7/18/2014 | Listed for sale | $349,900$177/sqft |
Source: ReMax Integrity #14488667 Report a problem | ||
Public tax history
| Year | Property taxes | Tax assessment |
|---|---|---|
| 2025 | $4,175 +6.7% | $306,550 +3% |
| 2024 | $3,914 +1.1% | $297,622 +3% |
| 2023 | $3,873 +3.9% | $288,954 +3% |
| 2022 | $3,727 +2.5% | $280,538 +3% |
| 2021 | $3,638 +3.1% | $272,367 +3% |
| 2020 | $3,528 +5.1% | $264,434 +3% |
| 2019 | $3,358 +3.3% | $256,733 +3% |
| 2018 | $3,251 | $249,256 +3% |
| 2017 | $3,251 +5.9% | $241,996 +3% |
| 2016 | $3,071 +2.8% | $234,948 +3% |
| 2015 | $2,988 +2.7% | $228,105 +7.5% |
| 2014 | $2,908 +11.2% | $212,135 +3% |
| 2013 | $2,616 +7.5% | $205,956 +3% |
| 2012 | $2,434 | $199,957 +3% |
| 2011 | -- | $194,133 +3% |
| 2010 | -- | $188,479 +3% |
| 2009 | -- | $182,989 +3% |
| 2008 | -- | $177,659 +1.1% |
| 2007 | -- | $175,659 +3% |
| 2006 | -- | $170,543 +3% |
| 2005 | -- | $165,576 +3% |
| 2004 | -- | $160,753 +3% |
| 2003 | -- | $156,071 +3% |
| 2002 | -- | $151,525 +3% |
| 2001 | -- | $147,112 +3% |
| 2000 | -- | $142,827 |
Find assessor info on the county website
Monthly payment
Est. payment
Payment breakdown
Explore the cost of this home by adjusting the details. Changes won't be saved.Climate risks
Neighborhood: 97478
Nearby schools
Schools provided by the listing agent
- Elementary: Walterville
- Middle: Thurston
- High: Thurston
Source: RMLS (OR). This data may not be complete. We recommend contacting the local school district to confirm school assignments for this home.

Similar homes
- $575,0003 bd2 ba1.8k sqft88119 Tiki Ln, Springfield, OR 97478Active

 MLS ID #289913556, Laura Diethelm, Windermere RE Lane County. RMLS (OR)
 - $519,0003 bd2 ba1.5k sqft88175 Tiki Ln, Springfield, OR 97478Active
 MLS ID #588766290, Daniel Gandee, Real Broker. RMLS (OR)
 - $650,0003 bd2 ba1.7k sqft91240 Leavitt Ln, Springfield, OR 97478Active
 MLS ID #326545637, Galand Haas, Keller Williams Realty Eugene and Springfield. RMLS (OR)
 - $589,0003 bd3 ba2.1k sqft7260 Glacier Dr, Springfield, OR 97478For Sale
 John L Scott Real Estate
 - $749,5004 bd3 ba2.8k sqft37340 Camp Creek Rd, Springfield, OR 97478ActiveMLS ID #460226261, Felicia Mondragon, Keller Williams Realty Eugene and Springfield. RMLS (OR)
- $510,0004 bd3 ba2.5k sqft620 S 67th St, Springfield, OR 97478ActiveMLS ID #555442868, Blake Mitchell, United Real Estate Properties. RMLS (OR)
- $489,0004 bd3 ba1.9k sqft6731 Thurston Rd, Springfield, OR 97478ActiveMLS ID #700245238, Alison Myers, Lux Realty Group. RMLS (OR)
- $580,0004 bd3 ba2.4k sqft3835 Winslow Ave, Springfield, OR 97477ActiveMLS ID #101429314, Anna Chapman, Triple Oaks Realty LLC. RMLS (OR)
- $675,0003 bd3 ba2.3k sqft729 S 68th Pl, Springfield, OR 97478ActiveMLS ID #768788273, Laura Winner, Hybrid Real Estate. RMLS (OR)
- $479,0003 bd3 ba1.7k sqft6720 Camellia Ct, Springfield, OR 97478ActiveMLS ID #722295225, Bonnie Ferguson, Real Broker. RMLS (OR)
- $459,8003 bd2 ba1.5k sqft421 S 70th Pl, Springfield, OR 97478ActiveMLS ID #219884025, Brian Casey, Pioneer Properties Oregon Real Estate. RMLS (OR)
- $885,0003 bd3 ba2.4k sqft41577 Deerhorn Rd, Springfield, OR 97478ActiveMLS ID #656646743, Nadine Scott, Windermere RE Lane County. RMLS (OR)
- $550,0004 bd3 ba1.6k sqft114 Hayden Bridge Way, Springfield, OR 97477ActiveMLS ID #311654499, Jenna Buckles, National Real Estate. RMLS (OR)
- $599,0004 bd3 ba2k sqft45060 McKenzie Hwy, Walterville, OR 97489ActiveMLS ID #691530179, Nadine Scott, Windermere RE Lane County. RMLS (OR)
- $429,0003 bd2 ba1.5k sqft723 71st St, Springfield, OR 97478ActiveMLS ID #677911679, Christopher Bauman, Triple Oaks Realty LLC. RMLS (OR)
- $449,9005 bd1 ba1.6k sqft4205 Daisy St, Springfield, OR 97478ActiveMLS ID #406066257, Alex Rosenbaum, eXp Realty LLC. RMLS (OR)
- $579,0003 bd3 ba2.2k sqft845 Raintree Way, Springfield, OR 97477ActiveMLS ID #739044762, Daniel Gandee, Real Broker. RMLS (OR)
- $414,0003 bd2 ba1.3k sqft6450 B St, Springfield, OR 97478ActiveMLS ID #128968952, Michele Bucknell, Hearthstone Real Estate. RMLS (OR)
- $599,0004 bd4 ba1.9k sqft2540 Snelling Dr, Eugene, OR 97408ActiveMLS ID #776805745, Tawnya Madsen, Eugene's Alternative. RMLS (OR)
- $565,0004 bd2 ba1.8k sqft30 Coachman Dr, Eugene, OR 97405ActiveMLS ID #211554511, Adam Furney, Keller Williams Realty Eugene and Springfield. RMLS (OR)
