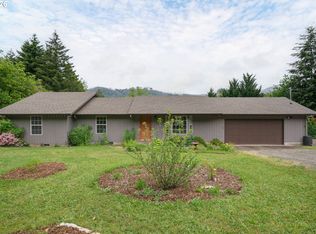
Tucked along the banks of the Mohawk River, this charming contemporary home offers the kind of peace and quiet that's getting harder to find. Set on 1.7 private acres, this 3-bedroom, 1.5 bathroom home with 1744 sq ft has been thoughtfully updated throughout, blending comfortable modern living with a true connection to nature. A majestic stone fireplace keeps things cozy inside, or step outside to your own riverside oasis — 350 feet of river frontage and a sprawling 860 square-foot custom Trex deck overlooking the Mohawk, perfect for morning coffee, evening sunsets, or simply listening to the water roll by. Cast a line right from your backyard, or just soak in the tranquility that comes with river frontage. The property is built for both relaxation, comfort and functionality: a heated bathroom floor, 2 detached garages, dual water heaters, an additional 30'x24'carport with 30amp service, and 2 tool/yard sheds offer ample storage and workspace. Two driveways into each side of the property provide additional convenience, and RV hookups make this ideal for hosting guests or your own home-on-wheels. A fenced area is ready for chickens, goats, or whatever homesteading dreams you've been holding onto. Multiple mature fruit trees dot the property including apple, pear and plumb. Whether you're looking to unwind, fish, garden, or simply breathe a little easier, this Mohawk River property delivers a rare blend of quiet seclusion and everyday convenience.
For sale
Listed by: Premiere Property Group, Llc Albany • T.J. GARBER • Contact: 541-619-3110
Price cut: $10K (9/4)
$649,000
93127 Marcola Rd, Marcola, OR 97454
3beds
1,744sqft
Single Family Residence
Built in 1965
1.72 Acres Lot
$640,900 Zestimate®
$372/sqft
$-- HOA
What's special
Majestic stone fireplaceRiverside oasisCharming contemporary homeThoughtfully updated throughoutRv hookupsHeated bathroom floor
- 44 days
- 693
- 35
Zillow last checked:
Listing updated:
Listed by:
T.J. GARBER 541-619-3110,
Premiere Property Group, Llc Albany,
NOM NON-MEMBER SALE,
Non-Member Sale
Source: WVMLS,MLS#: 844547
Facts & features
Interior
Bedrooms & bathrooms
- Bedrooms: 3
- Bathrooms: 2
- Full bathrooms: 1
- 1/2 bathrooms: 1
Primary bedroom
- Level: Main
- Area: 154
- Dimensions: 11 x 14
Bedroom 2
- Level: Main
- Area: 154
- Dimensions: 11 x 14
Bedroom 3
- Level: Main
- Area: 140
- Dimensions: 10 x 14
Dining room
- Level: Main
- Area: 135
- Dimensions: 9 x 15
Kitchen
- Level: Main
- Area: 270
- Dimensions: 30 x 9
Living room
- Level: Main
- Area: 360
- Dimensions: 24 x 15
Heating
- Ductless/Mini-Split
Appliances
- Included: Dishwasher, Gas Range
Features
- Mudroom
- Flooring: Tile, Laminate
- Has fireplace: Yes
- Fireplace features: Pellet Stove
Interior area
- Total structure area: 1,744
- Total interior livable area: 1,744 sqft
Video & virtual tour
Property
Parking
- Total spaces: 2
- Parking features: Attached, RV Disposal, RV Garage
- Attached garage spaces: 2
Features
- Levels: One
- Stories: 1
- Patio & porch: Deck
- Fencing: Fenced
- Has view: Yes
- View description: Territorial
- Has water view: Yes
- Waterfront features: Waterfront
Lot
- Size: 1.72 Acres
- Features: Landscaped
Details
- Additional structures: See Remarks, Workshop, Shed(s), RV/Boat Storage
- Parcel number: 0028595
- Zoning: RR5
Construction
Type & style
- Home type: SingleFamily
- Property subtype: Single Family Residence
Materials
- Foundation: Continuous, Pillar/Post/Pier
- Roof: See Remarks
Condition
- New construction: No
- Year built: 1965
Utilities & green energy
- Sewer: Septic Tank
- Water: Well
Community & HOA
HOA
- Has HOA: No
Location
- Region: Marcola
Financial & listing details
- Price per square foot: $372/sqft
- Tax assessed value: $511,447
- Annual tax amount: $3,159
- Price range: $649K - $649K
- Date on market: 8/13/2026
- Listing agreement: Exclusive Right To Sell
- Listing terms: VA Loan,Cash,ODVA,FHA,Conventional
Estimated market value
$640,900
$609,000 - $673,000
$2,510/mo
Price history
| Date | Event | Price |
|---|---|---|
| 9/22/2026 | Listed for rent | $2,650$2/sqft |
Source: Zillow Rentals Report a problem | ||
| 9/4/2026 | Price change | $649,000-1.5%$372/sqft |
Source:  RMLS (OR) #555007490 Report a problem RMLS (OR) #555007490 Report a problem | ||
| 8/15/2026 | Price change | $659,000-1.5%$378/sqft |
Source: RMLS (OR) #555007490 Report a problem | ||
| 7/22/2026 | Price change | $669,000-2.3%$384/sqft |
Source: RMLS (OR) #555007490 Report a problem | ||
| 6/24/2026 | Listed for sale | $685,000+61.2%$393/sqft |
Source: RMLS (OR) #555007490 Report a problem | ||
| 9/22/2020 | Sold | $425,000-5.5%$244/sqft |
Source: RMLS (OR) #20068497 Report a problem | ||
| 8/5/2020 | Pending sale | $449,900$258/sqft |
Source: Emerald Valley Real Estate #20068497 Report a problem | ||
| 7/20/2020 | Listed for sale | $449,900+115.3%$258/sqft |
Source: Emerald Valley Real Estate #20068497 Report a problem | ||
| 5/23/2005 | Sold | $209,000$120/sqft |
Source: Public Record Report a problem | ||
Public tax history
| Year | Property taxes | Tax assessment |
|---|---|---|
| 2025 | $3,257 +2.7% | $262,416 +3% |
| 2024 | $3,171 +4.3% | $254,773 +3% |
| 2023 | $3,042 +3.7% | $247,353 +3% |
| 2022 | $2,934 | $240,149 |
| 2021 | -- | -- |
| 2020 | $2,785 +3.4% | $226,365 +3% |
| 2019 | $2,695 +3% | $219,772 +3% |
| 2018 | $2,617 | $213,371 +3% |
| 2017 | $2,617 +11.1% | $207,156 +3% |
| 2016 | $2,356 +2.3% | $201,122 +3% |
| 2015 | $2,303 +1.9% | $195,264 +3% |
| 2014 | $2,261 +28.7% | $189,577 +3% |
| 2013 | $1,757 +8.5% | $184,055 +3% |
| 2012 | $1,619 | $178,694 +3% |
| 2011 | -- | $173,489 +3% |
| 2010 | -- | $168,436 +3% |
| 2009 | -- | $163,530 +3% |
| 2008 | -- | $158,767 +3% |
| 2007 | -- | $154,143 +3% |
| 2006 | -- | $149,653 +3% |
| 2005 | -- | $145,294 +3% |
| 2004 | -- | $141,062 +3% |
| 2003 | -- | $136,953 +3% |
| 2002 | -- | $132,964 +3% |
| 2001 | -- | $129,091 +3% |
| 2000 | -- | $125,331 |
Find assessor info on the county website
Monthly payment
Est. payment
Payment breakdown
Explore the cost of this home by adjusting the details. Changes won't be saved.Climate risks
Neighborhood: 97454
Nearby schools
Similar homes
- $620,0003 bd2 ba2.1k sqft38497 Wendling Rd, Marcola, OR 97454Active

 MLS ID #386155226, Jordan Matin, Matin Real Estate. RMLS (OR)
 - $650,0003 bd2 ba1.7k sqft91240 Leavitt Ln, Springfield, OR 97478Active
 MLS ID #326545637, Galand Haas, Keller Williams Realty Eugene and Springfield. RMLS (OR)
 - $650,0003 bd2 ba1.9k sqft44518 McKenzie Hwy, Walterville, OR 97489Active
 MLS ID #179247445, Deireck Ritter, United Real Estate Properties. RMLS (OR)
 - $697,0003 bd2 ba1.6k sqft90514 Lure Ln, Walterville, OR 97489Active
 MLS ID #392852988, Rachel Paakaula, HORSEPOWER REAL ESTATE. RMLS (OR)
 - $665,0003 bd2 ba2k sqft45947 N Gate Creek Rd, Vida, OR 97488ActiveMLS ID #494043244, Deborah Willhite, Willhite Real Estate. RMLS (OR)
- $649,0004 bd2 ba1.8k sqft2872 Suffolk Ct, Eugene, OR 97401ActiveMLS ID #507232322, Lona Murphy, Dania Real Estate. RMLS (OR)
- $625,0004 bd2 ba1.9k sqft41886 Deerhorn Rd, Springfield, OR 97478For Sale
 MLS ID #831947, ERIC WELLARD and BRIAN BEMIS, Re/Max Integrity - Salem. WVMLS
 - $650,0003 bd3 ba1.7k sqft1665 Adkins St, Eugene, OR 97401ActiveMLS ID #665484963, Jo Ann Zebrowski, RE/MAX Integrity. RMLS (OR)
- $525,0003 bd2 ba1.5k sqft26257 Old Holley Rd, Sweet Home, OR 97386For SaleMLS ID #839330, SHANNON REILLY, Redfin. WVMLS
- $499,0003 bd3 ba2.5k sqft43304 Ames Creek Rd, Sweet Home, OR 97386For SaleMLS ID #844551, DEBORAH HAUER, Exp Realty, Llc. WVMLS
- $599,9002 bd1 ba1.6k sqft27148 Rowell Hill Rd, Sweet Home, OR 97386For SaleMLS ID #841038, WENDI MELCHER, Homesmart Realty Group - Sweet Home. WVMLS
- $693,0003 bd3 ba2.2k sqft29109 Brownsville Rd, Brownsville, OR 97327For SaleMLS ID #827271, CHRISTIE PENDLEY, Re/Max Integrity Albany Branch. WVMLS
- $654,0004 bd2 ba1.4k sqft2343 Wilbur Ave, Eugene, OR 97402ActiveMLS ID #184485795, Deb Strickland, RE/MAX Integrity. RMLS (OR)
- $800,0003 bd2 ba2.2k sqft91471 N Coburg Rd, Eugene, OR 97408ActiveMLS ID #277011761, Nicole Ferrell, Triple Oaks Realty LLC. RMLS (OR)
- $575,0004 bd3 ba2k sqft40972 Highway 228, Sweet Home, OR 97386For SaleMLS ID #844747, LAURA GILLOTT, Keller Williams Realty Mid-Willamette - Gillott Team. WVMLS
- $724,9003 bd3 ba1.9k sqft91050 Leashore Dr, Vida, OR 97488ActiveMLS ID #357607734, Judy Casad, Windermere RE Lane County. RMLS (OR)
- $749,9003 bd2 ba1.9k sqft32120 Coburg Bottom Loop Rd, Eugene, OR 97408ActiveMLS ID #181369586, Patty Gilstrap, Hybrid Real Estate. RMLS (OR)
- $499,0003 bd2 ba1.7k sqft867 S 71st St, Springfield, OR 97478ActiveMLS ID #523545506, Sally Harmon, Oakridge Real Estate. RMLS (OR)
- $699,0003 bd3 ba2.3k sqft336 E Blakely Ave, Brownsville, OR 97327For SaleMLS ID #841514, STUART HOLLANDER, Windermere Real Estate Lane County. WVMLS
- $799,0003 bd3 ba2.1k sqft331 Spaulding Way, Brownsville, OR 97327For SaleMLS ID #841020, STACI BARNES, Homesmart Realty Group. WVMLS
