Welcome home to this spacious 3-bedroom, 2-bathroom property offering 1,743 sq. ft. of comfortable living space on nearly 4 flat, usable acres. Enjoy peaceful country living with stunning views of the property and surrounding mountain ranges from every window.The spacious primary suite features a walk-in closet and private bathroom, while the inviting kitchen offers quartz countertops, stainless steel appliances, and an eat bar. Sliding doors lead to an extensive covered back deck, creating the perfect space for relaxing, entertaining, or simply taking in the beautiful surroundings. Additional highlights include interior laundry with washer and dryer!Outside, the property offers plenty of room and versatility, including a fully fenced yard, fruit bearing trees, room for livestock, and endless gardening possibilities. The large attached garage provides convenient parking and storage, while the additional oversized 24 x 24 detached garage offers even more space for vehicles, equipment, hobbies, or projects. Also included is RV parking with an RV dump site!Ideally situated near Pine Ridge Golf Course and the Mowhawk River, this property offers the tranquility of country living while keeping recreational opportunities close by.Come experience the peaceful setting, expansive property, and beautiful mountain views for yourself!OPEN HOUSE: Sunday, 9/13 from 12:00 to 2:00
Active
$650,000
91240 Leavitt Ln, Springfield, OR 97478
3beds
1,743sqft
Residential, Single Family Residence
Built in 1990
3.56 Acres Lot
$-- Zestimate®
$373/sqft
$-- HOA
What's special
Fully fenced yardEndless gardening possibilitiesWalk-in closetRoom for livestockFruit bearing treesSpacious primary suiteStainless steel appliances
- 3 days
- 759
- 71
Zillow last checked:
Listing updated:
Listed by:
Galand Haas 541-349-2620,
Keller Williams Realty Eugene and Springfield,
Christina Rux 541-968-0864,
Keller Williams Realty Eugene and Springfield
Source: RMLS (OR),MLS#: 326545637
Facts & features
Interior
Bedrooms & bathrooms
- Bedrooms: 3
- Bathrooms: 2
- Full bathrooms: 2
- Main level bathrooms: 2
Rooms
- Room types: Laundry, Bedroom 2, Bedroom 3, Dining Room, Family Room, Kitchen, Living Room, Primary Bedroom
Primary bedroom
- Features: Bathroom, Shower, Walkin Closet, Wallto Wall Carpet
- Level: Main
- Area: 208
- Dimensions: 16 x 13
Bedroom 2
- Features: Wallto Wall Carpet
- Level: Main
- Area: 130
- Dimensions: 10 x 13
Bedroom 3
- Features: Wallto Wall Carpet
- Level: Main
- Area: 132
- Dimensions: 11 x 12
Dining room
- Features: Vaulted Ceiling
- Level: Main
- Area: 117
- Dimensions: 9 x 13
Family room
- Features: Sliding Doors, Vaulted Ceiling
- Level: Main
- Area: 169
- Dimensions: 13 x 13
Kitchen
- Features: Dishwasher, Eat Bar, Builtin Oven, Free Standing Refrigerator, Quartz
- Level: Main
- Area: 154
- Width: 11
Living room
- Features: Vaulted Ceiling, Wallto Wall Carpet
- Level: Main
- Area: 216
- Dimensions: 12 x 18
Heating
- Forced Air, Heat Pump
Cooling
- Central Air
Appliances
- Included: Built In Oven, Cooktop, Dishwasher, Microwave, Stainless Steel Appliance(s), Washer/Dryer, Free-Standing Refrigerator, Electric Water Heater
- Laundry: Laundry Room
Features
- Vaulted Ceiling(s), Wainscoting, Eat Bar, Quartz, Bathroom, Shower, Walk-In Closet(s), Kitchen Island
- Flooring: Laminate, Wall to Wall Carpet
- Doors: Sliding Doors
- Basement: Crawl Space
- Number of fireplaces: 1
Interior area
- Total structure area: 1,743
- Total interior livable area: 1,743 sqft
Property
Parking
- Total spaces: 4
- Parking features: Driveway, RV Access/Parking, RV Boat Storage, Attached, Detached
- Attached garage spaces: 4
- Has uncovered spaces: Yes
Features
- Levels: One
- Stories: 1
- Patio & porch: Covered Deck, Porch
- Exterior features: RV Hookup
- Fencing: Fenced
- Has view: Yes
- View description: Seasonal
Lot
- Size: 3.56 Acres
- Features: Level, Seasonal, Trees, Acres 3 to 5
Details
- Additional structures: RVHookup, RVBoatStorage, ToolShed
- Parcel number: 1245099
- Zoning: RR5
Construction
Type & style
- Home type: SingleFamily
- Property subtype: Residential, Single Family Residence
Materials
- Cement Siding
- Roof: Composition
Condition
- Resale
- New construction: No
- Year built: 1990
Utilities & green energy
- Sewer: Septic Tank
- Water: Well
Community & HOA
HOA
- Has HOA: No
Location
- Region: Springfield
Financial & listing details
- Price per square foot: $373/sqft
- Tax assessed value: $655,192
- Annual tax amount: $4,563
- Date on market: 9/10/2026
- Listing terms: Cash,Conventional,FHA,VA Loan
- Road surface type: Gravel, Paved
Estimated market value
Not available
Estimated sales range
Not available
Not available
Price history
| Date | Event | Price |
|---|---|---|
| 9/10/2026 | Listed for sale | $650,000+39.8%$373/sqft |
Source:  RMLS (OR) #326545637 Report a problem RMLS (OR) #326545637 Report a problem | ||
| 1/17/2020 | Listing removed | $465,000$267/sqft |
Source: Eugene Realty Group #19271552 Report a problem | ||
| 1/16/2020 | Sold | $465,000$267/sqft |
Source: RMLS (OR) #19271552 Report a problem | ||
| 4/10/2019 | Pending sale | $465,000$267/sqft |
Source: Eugene Realty Group #19271552 Report a problem | ||
| 4/9/2019 | Listed for sale | $465,000+4.5%$267/sqft |
Source: Eugene Realty Group #19271552 Report a problem | ||
| 11/9/2017 | Sold | $445,000$255/sqft |
Source: RMLS (OR) #17272405 Report a problem | ||
| 9/19/2017 | Pending sale | $445,000$255/sqft |
Source: Grand Realty Group #17272405 Report a problem | ||
| 8/30/2017 | Price change | $445,000-3.2%$255/sqft |
Source: Grand Realty Group #17272405 Report a problem | ||
| 7/28/2017 | Price change | $459,900-2.1%$264/sqft |
Source: Grand Realty Group #17272405 Report a problem | ||
| 7/8/2017 | Price change | $470,000-2.1%$270/sqft |
Source: Grand Realty Group #17272405 Report a problem | ||
| 6/23/2017 | Price change | $479,999-1.8%$275/sqft |
Source: Grand Realty Group #17272405 Report a problem | ||
| 6/10/2017 | Listed for sale | $489,000+15.1%$281/sqft |
Source: Grand Realty Group #17272405 Report a problem | ||
| 7/17/2007 | Sold | $424,900$244/sqft |
Source: Public Record Report a problem | ||
Public tax history
| Year | Property taxes | Tax assessment |
|---|---|---|
| 2025 | $4,563 +2.9% | $406,812 +3% |
| 2024 | $4,436 +3% | $394,964 +3% |
| 2023 | $4,305 +4% | $383,461 +3% |
| 2022 | $4,141 +2.4% | $372,293 +3% |
| 2021 | $4,044 +3.1% | $361,450 +3% |
| 2020 | $3,922 +3.8% | $350,923 +3% |
| 2019 | $3,777 0% | $340,702 -0.5% |
| 2018 | $3,777 | $342,279 +3% |
| 2017 | $3,777 +7.8% | $332,310 +4.9% |
| 2016 | $3,503 +4.6% | $316,882 +3% |
| 2015 | $3,349 +2.7% | $307,652 +3% |
| 2014 | $3,262 +11.5% | $298,691 +3% |
| 2013 | $2,926 +8.2% | $289,991 +2.6% |
| 2012 | $2,704 | $282,735 +3% |
| 2011 | -- | $274,500 +3% |
| 2010 | -- | $266,505 +3% |
| 2009 | -- | $258,743 +3% |
| 2008 | -- | $251,207 +3% |
| 2007 | -- | $243,890 +3% |
| 2006 | -- | $236,786 +3% |
| 2005 | -- | $229,889 +3% |
| 2004 | -- | $223,193 +3% |
| 2003 | -- | $216,692 +3% |
| 2002 | -- | $210,381 +3% |
| 2001 | -- | $204,253 +3% |
| 2000 | -- | $198,304 |
Find assessor info on the county website
Monthly payment
Est. payment
Payment breakdown
Explore the cost of this home by adjusting the details. Changes won't be saved.Climate risks
Neighborhood: 97478
Nearby schools
Schools provided by the listing agent
- Elementary: Yolanda
- Middle: Briggs
- High: Thurston
Source: RMLS (OR). This data may not be complete. We recommend contacting the local school district to confirm school assignments for this home.
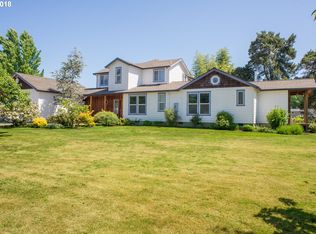
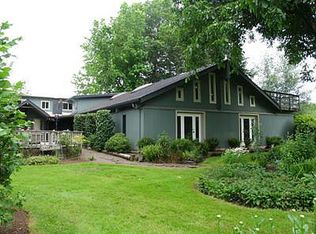
Similar homes
- $665,0003 bd2 ba1.8k sqft84911 Tenas Ln, Pleasant Hill, OR 97455Active

 MLS ID #639482595, Alice Holmes, Windermere RE Lane County. RMLS (OR)
 - $645,9003 bd2 ba1.5k sqft40211 Deerhorn Rd, Springfield, OR 97478Active
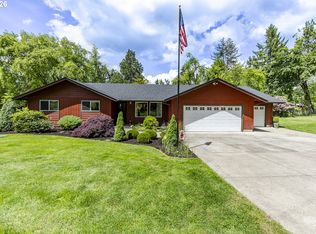 MLS ID #582093031, Macenzie Gately, John L. Scott Eugene. RMLS (OR)
 - $575,0003 bd2 ba1.7k sqft28821 Royal Ave, Eugene, OR 97402Active
 MLS ID #221729872, Tim Duncan, Tim Duncan Real Estate. RMLS (OR)
 - $650,0003 bd3 ba2.4k sqft2155 Ridgeway Dr, Eugene, OR 97401Active
 MLS ID #699744775, Jamie Paddock, Elite Realty Professionals. RMLS (OR)
 - $910,0003 bd2 ba2k sqft92296 Cascade Woods Dr, Springfield, OR 97478ActiveMLS ID #131852286, Christopher Mackey, Windermere RE Lane County. RMLS (OR)
- $650,0003 bd2 ba1.9k sqft44518 McKenzie Hwy, Walterville, OR 97489ActiveMLS ID #179247445, Deireck Ritter, United Real Estate Properties. RMLS (OR)
- $649,0004 bd3 ba2.2k sqft75 Marlboro Ln, Eugene, OR 97405ActiveMLS ID #330572703, Mara Gregory, Keller Williams Realty Eugene and Springfield. RMLS (OR)
- $479,0003 bd3 ba1.7k sqft6720 Camellia Ct, Springfield, OR 97478ActiveMLS ID #722295225, Bonnie Ferguson, Real Broker. RMLS (OR)
- $439,0003 bd2 ba1.5k sqft723 71st St, Springfield, OR 97478ActiveMLS ID #677911679, Christopher Bauman, Triple Oaks Realty LLC. RMLS (OR)
- $589,0003 bd3 ba2.1k sqft7260 Glacier Dr, Springfield, OR 97478ActiveMLS ID #218761473, Lynne Gately, John L. Scott Eugene. RMLS (OR)
- $510,0004 bd3 ba2.5k sqft620 S 67th St, Springfield, OR 97478ActiveMLS ID #555442868, Blake Mitchell, United Real Estate Properties. RMLS (OR)
- $535,0003 bd3 ba2.3k sqft755 S 47th Pl, Springfield, OR 97478ActiveMLS ID #589252394, Caroline Lind, Triple Oaks Realty LLC. RMLS (OR)
- $919,0003 bd2 ba1.7k sqft37410 Hills Creek Rd, Springfield, OR 97478ActiveMLS ID #563428538, Alex Rosenbaum, eXp Realty LLC. RMLS (OR)
- $489,0004 bd3 ba1.9k sqft6731 Thurston Rd, Springfield, OR 97478ActiveMLS ID #700245238, Alison Myers, Lux Realty Group. RMLS (OR)
- $439,0003 bd2 ba1.2k sqft1082 Dondea St, Springfield, OR 97478ActiveMLS ID #570726667, Shana Stull, Redfin. RMLS (OR)
- $800,0003 bd2 ba2.2k sqft91471 N Coburg Rd, Eugene, OR 97408ActiveMLS ID #277011761, Nicole Ferrell, Triple Oaks Realty LLC. RMLS (OR)
- $468,5004 bd2 ba1.8k sqft4700 Thunderbird St, Eugene, OR 97404ActiveMLS ID #781286381, Cheryl Chambers, Hybrid Real Estate. RMLS (OR)
- $414,0003 bd2 ba1.3k sqft6450 B St, Springfield, OR 97478ActiveMLS ID #128968952, Michele Bucknell, Hearthstone Real Estate. RMLS (OR)
- $550,0004 bd2 ba1.6k sqft2076 Assumption St, Eugene, OR 97402ActiveMLS ID #529585372, Derrick Roser, Keller Williams Realty Eugene and Springfield. RMLS (OR)
- $369,9002 bd1 ba1k sqft2378 19th St, Springfield, OR 97477ActiveMLS ID #559394570, Kelly Cooley, Windermere RE Lane County. RMLS (OR)
