Outstanding privacy & super comfortable living featured in this 1,786 SF, 3-BR, 2-BA 1-level home tucked in the Thurston hills with brand new roof! Surrounding large properties truly provide a sense of country/woodland living, while access to both city & rural play are a stone's throw away. Home with stunning living room features vaulted ceiling w/2 sky-lites, new ceiling fan/light, vibrant slate floor & super efficient wood stove. Breakfast bar & kitchenette/cubby for versatile common mingling space while extra fridge & large pantry truly help w/winter storage. Formal DR w/French door & slider access to expansive 1,400 SF wrap & covered 12' x 16' deck call for perfect private indoor/outdoor engagement. Kitchen features vaulted ceiling w/remote control skylight, cathedral window, granite countertops & quartz backsplash, solid wood cabinetry, newer stainless appliances including S/S fridge, BI micro & glass top range, big pantry & 7' breakfast nook. MBR suite w/exterior French door, newly refinished hardwood floors, WI closet & full BA w/double sinks & custom ceramic wrap walls. Bonus room w/closet & finished storage space features new parquet tile flooring - works as optional den, family room, or 4th BR! All w/new finish coat - truly capture the essence of private indoor/outdoor enjoyment year round. Grounds consist of luscious & large evergreens & natural ground cover, terraced front & rear yard w/perimeter fencing. 2-car 400 SF tuck-under, finished garage w/W-D, 440 SF unfinished basement space & exterior side door to additional reinforced gravel parking pad w/electric hook up for small trailer/toy storage w/addl. parking at base of driveway. Finished auxiliary building w/electric outlets & switch is fun play room for kiddos, or could be handy workshop! Private woodland living above it all with breathtaking views of mountain/hillside in Thurston School District.
Active
$525,000
867 S 71st St, Springfield, OR 97478
3beds
1,786sqft
Residential, Single Family Residence
Built in 1999
0.53 Acres Lot
$-- Zestimate®
$294/sqft
$-- HOA
What's special
Newly refinished hardwood floorsCathedral windowSuper efficient wood stoveSolid wood cabinetryNew parquet tile flooringSurrounding large propertiesBrand new roof
- 25 days
- 703
- 37
Zillow last checked:
Listing updated:
Listed by:
Sally Harmon 541-790-1679,
Oakridge Real Estate
Source: RMLS (OR),MLS#: 523545506
Facts & features
Interior
Bedrooms & bathrooms
- Bedrooms: 3
- Bathrooms: 2
- Full bathrooms: 2
- Main level bathrooms: 2
Rooms
- Room types: Bedroom 2, Bedroom 3, Dining Room, Family Room, Kitchen, Living Room, Primary Bedroom
Primary bedroom
- Features: Bathroom, Ceiling Fan, Exterior Entry, Hardwood Floors, Bathtub With Shower, Double Sinks, Walkin Closet
- Level: Main
- Area: 168
- Dimensions: 12 x 14
Bedroom 2
- Features: Ceiling Fan, Hardwood Floors, Closet
- Level: Main
- Area: 99
- Dimensions: 11 x 9
Bedroom 3
- Features: Ceiling Fan, Hardwood Floors, Closet
- Level: Main
- Area: 99
- Dimensions: 11 x 9
Dining room
- Features: Ceiling Fan, French Doors, Hardwood Floors, Sliding Doors
- Level: Main
- Area: 182
- Dimensions: 13 x 14
Family room
- Features: Closet, Tile Floor
- Level: Main
- Area: 195
- Dimensions: 13 x 15
Kitchen
- Features: Dishwasher, Disposal, Eat Bar, Nook, Pantry, Free Standing Range, Free Standing Refrigerator, Laminate Flooring, Vaulted Ceiling
- Level: Main
- Area: 96
- Width: 8
Living room
- Features: Bay Window, Skylight, Slate Flooring, Vaulted Ceiling, Wood Stove
- Level: Main
- Area: 260
- Dimensions: 13 x 20
Heating
- Forced Air, Wood Stove
Cooling
- Heat Pump
Appliances
- Included: Cooktop, Dishwasher, Disposal, Free-Standing Range, Free-Standing Refrigerator, Microwave, Plumbed For Ice Maker, Stainless Steel Appliance(s), Washer/Dryer, Electric Water Heater
Features
- Ceiling Fan(s), Granite, Hookup Available, Quartz, Vaulted Ceiling(s), Bathtub With Shower, Closet, Eat Bar, Nook, Pantry, Bathroom, Double Vanity, Walk-In Closet(s), Tile
- Flooring: Hardwood, Laminate, Luxury Vinyl Plank, Luxury Vinyl Tile, Slate, Tile, Vinyl
- Doors: Storm Door(s), French Doors, Sliding Doors
- Windows: Double Pane Windows, Vinyl Frames, Bay Window(s), Skylight(s)
- Basement: Dirt Floor,Full,Unfinished
- Number of fireplaces: 1
- Fireplace features: Stove, Wood Burning, Wood Burning Stove
Interior area
- Total structure area: 1,786
- Total interior livable area: 1,786 sqft
Property
Parking
- Total spaces: 2
- Parking features: Driveway, Off Street, Garage Door Opener, Attached, Tuck Under
- Attached garage spaces: 2
- Has uncovered spaces: Yes
Accessibility
- Accessibility features: Accessible Full Bath, Main Floor Bedroom Bath, Natural Lighting, One Level, Walkin Shower, Accessibility
Features
- Stories: 1
- Patio & porch: Covered Deck, Deck, Porch
- Exterior features: RV Hookup, Yard, Exterior Entry
- Fencing: Fenced
- Has view: Yes
- View description: Mountain(s), Trees/Woods, Valley
Lot
- Size: 0.53 Acres
- Features: Hilly, Level, Terraced, Trees, SqFt 20000 to Acres1
Details
- Additional structures: Outbuilding, RVHookup, Workshop, HookupAvailable
- Parcel number: 1535929
Construction
Type & style
- Home type: SingleFamily
- Architectural style: Craftsman
- Property subtype: Residential, Single Family Residence
Materials
- Cement Siding, T111 Siding
- Foundation: Concrete Perimeter, Stem Wall
- Roof: Composition
Condition
- Resale
- New construction: No
- Year built: 1999
Utilities & green energy
- Sewer: Public Sewer
- Water: Public
Community & HOA
Community
- Security: Security Lights
HOA
- Has HOA: No
Location
- Region: Springfield
Financial & listing details
- Price per square foot: $294/sqft
- Tax assessed value: $439,089
- Annual tax amount: $5,604
- Date on market: 8/20/2026
- Listing terms: Cash,Conventional,FHA,VA Loan
- Road surface type: Paved
Estimated market value
Not available
Estimated sales range
Not available
Not available
Price history
| Date | Event | Price |
|---|---|---|
| 9/13/2026 | Listed for sale | $525,000$294/sqft |
Source:  RMLS (OR) #523545506 Report a problem RMLS (OR) #523545506 Report a problem | ||
| 9/2/2026 | Pending sale | $525,000$294/sqft |
Source: RMLS (OR) #523545506 Report a problem | ||
| 8/29/2026 | Listed for sale | $525,000+82.9%$294/sqft |
Source: RMLS (OR) #523545506 Report a problem | ||
| 12/13/2018 | Sold | $287,000$161/sqft |
Source: RMLS (OR) #18203952 Report a problem | ||
| 11/7/2018 | Pending sale | $287,000$161/sqft |
Source: Real Estate Professionals Willamette #18203952 Report a problem | ||
| 10/25/2018 | Listed for sale | $287,000$161/sqft |
Source: Real Estate Professionals Willamette #18203952 Report a problem | ||
| 10/17/2018 | Pending sale | $287,000$161/sqft |
Source: Real Estate Professionals Willamette #18203952 Report a problem | ||
| 10/8/2018 | Listed for sale | $287,000+8.3%$161/sqft |
Source: Berkshire Hathaway HomeServices Real Estate Professionals #18203952 Report a problem | ||
| 10/7/2014 | Listing removed | $265,000$148/sqft |
Source: John L Scott Real Estate #14023674 Report a problem | ||
| 8/20/2014 | Price change | $265,000-3.6%$148/sqft |
Source: John L Scott Real Estate #14023674 Report a problem | ||
| 7/12/2014 | Listed for sale | $275,000+1.9%$154/sqft |
Source: JOHN L SCOTT REAL ESTATE #14023674 Report a problem | ||
| 1/11/2006 | Sold | $270,000+94.2%$151/sqft |
Source: Public Record Report a problem | ||
| 12/20/2001 | Sold | $139,000-4.4%$78/sqft |
Source: Public Record Report a problem | ||
| 3/26/2001 | Sold | $145,403$81/sqft |
Source: Public Record Report a problem | ||
Public tax history
| Year | Property taxes | Tax assessment |
|---|---|---|
| 2025 | $5,605 +1.6% | $305,651 +3% |
| 2024 | $5,514 +4.4% | $296,749 +3% |
| 2023 | $5,280 +3.4% | $288,106 +3% |
| 2022 | $5,107 +1.8% | $279,715 +3% |
| 2021 | $5,015 +3% | $271,568 +3% |
| 2020 | $4,869 +3.1% | $263,659 +3% |
| 2019 | $4,723 +6.1% | $255,980 +3% |
| 2018 | $4,452 | $248,525 +3% |
| 2017 | $4,452 +4% | $241,286 +3% |
| 2016 | $4,281 +2.1% | $234,258 +3% |
| 2015 | $4,191 +2.9% | $227,435 +3% |
| 2014 | $4,071 +5.2% | $220,811 +3% |
| 2013 | $3,870 +9.9% | $214,380 +3% |
| 2012 | $3,523 | $208,136 +3% |
| 2011 | -- | $202,074 +3% |
| 2010 | -- | $196,188 +3% |
| 2009 | -- | $190,474 +3% |
| 2008 | -- | $184,926 +3% |
| 2007 | -- | $179,540 +3% |
| 2006 | -- | $174,311 +13.2% |
| 2005 | -- | $154,018 +3% |
| 2004 | -- | $149,532 +3% |
| 2003 | -- | $145,177 +3% |
| 2002 | -- | $140,949 +3% |
| 2001 | -- | $136,844 +3% |
| 2000 | -- | $132,858 |
Find assessor info on the county website
Monthly payment
Est. payment
Payment breakdown
Explore the cost of this home by adjusting the details. Changes won't be saved.Climate risks
Neighborhood: 97478
Nearby schools
Schools provided by the listing agent
- Elementary: Thurston
- Middle: Thurston
- High: Thurston
Source: RMLS (OR). This data may not be complete. We recommend contacting the local school district to confirm school assignments for this home.
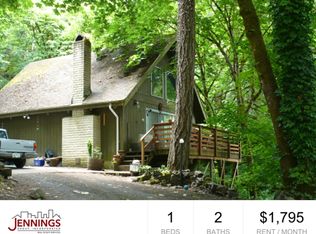
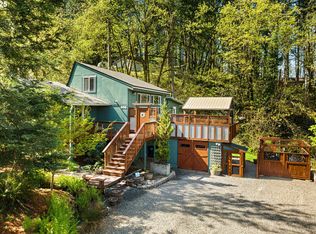
Similar homes
- $479,9003 bd3 ba1.5k sqft575 S 70th St, Springfield, OR 97478Active
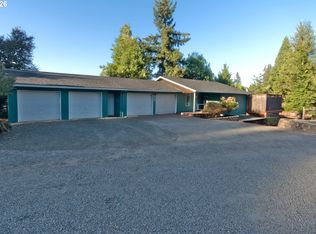
 MLS ID #271660746, Donna Phibbs, Hybrid Real Estate. RMLS (OR)
 - $510,0004 bd3 ba2.5k sqft620 S 67th St, Springfield, OR 97478Active
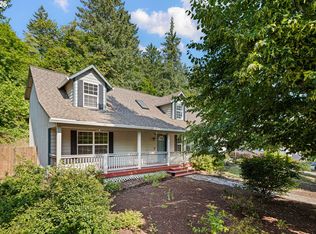 MLS ID #555442868, Blake Mitchell, United Real Estate Properties. RMLS (OR)
 - $474,0003 bd3 ba1.6k sqft740 65th St, Springfield, OR 97478Active
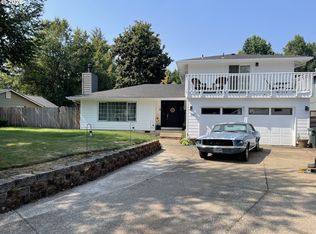 MLS ID #139821096, Rae Diane Fish, Hybrid Real Estate. RMLS (OR)
 - $439,0003 bd2 ba1.5k sqft723 71st St, Springfield, OR 97478Active
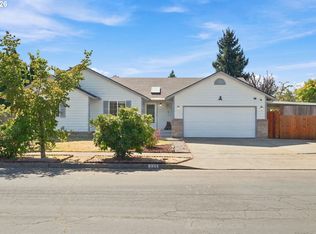 MLS ID #677911679, Christopher Bauman, Triple Oaks Realty LLC. RMLS (OR)
 - $519,0003 bd2 ba1.5k sqft88175 Tiki Ln, Springfield, OR 97478ActiveMLS ID #588766290, Daniel Gandee, Real Broker. RMLS (OR)
- $575,0003 bd2 ba1.8k sqft88119 Tiki Ln, Springfield, OR 97478ActiveMLS ID #289913556, Laura Diethelm, Windermere RE Lane County. RMLS (OR)
- $599,0003 bd3 ba2.6k sqft40028 Booth Kelly Rd, Springfield, OR 97478ActiveMLS ID #514706141, Lauren Scofield, eXp Realty LLC. RMLS (OR)
- $375,0003 bd2 ba1k sqft269 S 69th Pl, Springfield, OR 97478ActiveMLS ID #455811486, Joe Williams, ICON Real Estate Group. RMLS (OR)
- $450,0003 bd1 ba1.6k sqft88519 Periwinkle Rd, Springfield, OR 97478ActiveMLS ID #751878938, Randy Ancell, Peloton Real Estate. RMLS (OR)
- $449,0004 bd2 ba1.6k sqft6876 Simeon Dr, Springfield, OR 97478ActiveMLS ID #457074595, Melissa Stiltner, Triple Oaks Realty LLC. RMLS (OR)
- $414,9003 bd2 ba1.6k sqft187 37th St, Springfield, OR 97478ActiveMLS ID #212616951, Mitchell Morgan, Works Real Estate. RMLS (OR)
- $470,0003 bd2 ba1.5k sqft5298 Squirrel St, Springfield, OR 97478ActiveMLS ID #279876094, Levi Bedortha, Bedortha Brokerage Inc.. RMLS (OR)
- $399,0003 bd3 ba1.3k sqft327 S 46th St, Springfield, OR 97478For Sale
 MLS ID #843894, KEVIN RILEY, Vantage Point Brokers, Llc. WVMLS
 - $380,0003 bd2 ba1.1k sqft392 S 37th St, Springfield, OR 97478ActiveMLS ID #408743196, Larry Alberts, Keller Williams Realty Eugene and Springfield. RMLS (OR)
- $545,0004 bd3 ba2k sqft3408 Ambleside Dr, Springfield, OR 97477ActiveMLS ID #205436467, Karen Cota, MORE Realty. RMLS (OR)
- $495,0003 bd2 ba1.5k sqft3457 Mahlon Ave, Eugene, OR 97401ActiveMLS ID #189555706, Austin Barker, Willamette Properties Group. RMLS (OR)
- $350,0003 bd1 ba1.1k sqft5285 High Banks Rd, Springfield, OR 97478ActiveMLS ID #172797354, Rhett Ortmann, Rhettro Real Estate LLC. RMLS (OR)
- $519,0003 bd3 ba2.3k sqft962 T St, Springfield, OR 97477ActiveMLS ID #242860296, Amber Frank, Frankly Real Estate. RMLS (OR)
- $409,9003 bd2 ba1.1k sqft672 51st St, Springfield, OR 97478ActiveMLS ID #676475305, Gloria Edwards, United Real Estate Properties. RMLS (OR)
- $645,9003 bd2 ba1.5k sqft40211 Deerhorn Rd, Springfield, OR 97478ActiveMLS ID #582093031, Macenzie Gately, John L. Scott Eugene. RMLS (OR)
