Peace, Privacy & Country Living Just Minutes from Springfield!Discover the best of country living in this like-new, 2018 model, hard-to-find 4-bedroom, 2-bath home offering 1,890 sq. ft. of comfortable, inviting living space on .55 acre of usable land. Tucked away at the end of a quiet road in a scenic setting near charming Marcola, this property offers the perfect blend of privacy, space, and convenience, just minutes from Springfield.As you drive there pass a herd of Elk and the Pine Ridge Golf Course. Inside, you’ll find a spacious, open-concept living area designed for everyday comfort and easy entertaining. The large kitchen features seating for four at the huge island, a generous pantry, and newer stainless steel appliances, all updated within the last 1–3 years. The roomy primary suite offers a walk-in closet and an ensuite bathroom with double sinks, modern fixtures with fans in every room, while additional walk-in closets, an extra-large laundry room, and a convenient carport add to the home’s thoughtful functionality.Step outside to enjoy the fully fenced and gated property, scenic views, and endless possibilities for making the land your own. With plenty of room for gardening, and an outbuilding for extra storage, there’s space to embrace your country lifestyle. Let the dogs run, give the goats room to roam, keep chickens for fresh eggs, or simply relax and enjoy the peace and quiet.If you’ve been looking for space to spread out, room to grow, and a peaceful setting without sacrificing convenience, this special property is a must-see!
Active
$445,000
92063 Spicer Ln, Springfield, OR 97478
4beds
1,890sqft
Residential, Manufactured Home
Built in 2018
0.55 Acres Lot
$-- Zestimate®
$235/sqft
$-- HOA
What's special
Modern fixturesOutbuilding for extra storageScenic viewsAdditional walk-in closetsWalk-in closetLarge kitchenRoomy primary suite
- 11 days
- 621
- 46
Likely to sell faster than
Zillow last checked:
Listing updated:
Listed by:
Christina Castle-Rey 541-870-7465,
Hybrid Real Estate
Source: RMLS (OR),MLS#: 793149505
Facts & features
Interior
Bedrooms & bathrooms
- Bedrooms: 4
- Bathrooms: 2
- Full bathrooms: 2
- Main level bathrooms: 2
Rooms
- Room types: Bedroom 2, Bedroom 3, Dining Room, Family Room, Kitchen, Living Room, Primary Bedroom
Primary bedroom
- Features: Ceiling Fan, Ensuite, Wallto Wall Carpet
- Level: Main
- Area: 195
- Dimensions: 13 x 15
Bedroom 2
- Features: Ceiling Fan
- Level: Main
Bedroom 3
- Features: Ceiling Fan
- Level: Main
Dining room
- Level: Main
- Area: 120
- Dimensions: 10 x 12
Family room
- Level: Main
- Area: 180
- Dimensions: 12 x 15
Kitchen
- Features: Gourmet Kitchen, Island, Kitchen Dining Room Combo, Pantry, Laminate Flooring
- Level: Main
Living room
- Level: Main
- Area: 247
- Dimensions: 13 x 19
Heating
- Forced Air
Cooling
- None
Appliances
- Included: Dishwasher, Free-Standing Range, Range Hood, Stainless Steel Appliance(s), Washer/Dryer, Electric Water Heater
- Laundry: Laundry Room
Features
- Ceiling Fan(s), High Speed Internet, Gourmet Kitchen, Kitchen Island, Kitchen Dining Room Combo, Pantry
- Flooring: Laminate, Wall to Wall Carpet
- Windows: Double Pane Windows, Vinyl Frames
- Basement: Crawl Space,None
Interior area
- Total structure area: 1,890
- Total interior livable area: 1,890 sqft
Property
Parking
- Total spaces: 1
- Parking features: Carport, Parking Pad, Oversized
- Garage spaces: 1
- Has carport: Yes
- Has uncovered spaces: Yes
Accessibility
- Accessibility features: Main Floor Bedroom Bath, Parking, Accessibility
Features
- Stories: 1
- Patio & porch: Deck
- Exterior features: Yard
- Fencing: Fenced
- Has view: Yes
- View description: Territorial, Trees/Woods, Valley
Lot
- Size: 0.55 Acres
- Features: Gated, Level, Pasture, Private, Secluded, Trees, SqFt 20000 to Acres1
Details
- Additional structures: PoultryCoop
- Parcel number: 1424892
Construction
Type & style
- Home type: MobileManufactured
- Architectural style: Cottage
- Property subtype: Residential, Manufactured Home
Materials
- Cement Siding
- Foundation: Block
- Roof: Composition
Condition
- Resale
- New construction: No
- Year built: 2018
Utilities & green energy
- Sewer: Standard Septic
- Water: Public
- Utilities for property: Cable Connected
Community & HOA
HOA
- Has HOA: No
Location
- Region: Springfield
Financial & listing details
- Price per square foot: $235/sqft
- Tax assessed value: $520,446
- Annual tax amount: $2,783
- Date on market: 10/19/2026
- Listing terms: Cash,Conventional,FHA,VA Loan
Estimated market value
Not available
Estimated sales range
Not available
Not available
Price history
| Date | Event | Price |
|---|---|---|
| 10/19/2026 | Listed for sale | $445,000+808.2%$235/sqft |
Source:  RMLS (OR) #793149505 Report a problem | ||
| 10/14/2025 | Sold | $49,000-88.5%$26/sqft |
Source: Public Record Report a problem | ||
| 1/3/2022 | Sold | $425,000$225/sqft |
Source: RMLS (OR) #21427596 Report a problem | ||
| 8/25/2021 | Pending sale | $425,000$225/sqft |
Source: RMLS (OR) #21427596 Report a problem | ||
| 7/30/2021 | Listed for sale | $425,000+60.4%$225/sqft |
Source: RMLS (OR) #21427596 Report a problem | ||
| 10/31/2018 | Sold | $265,000-2.6%$140/sqft |
Source: RMLS (OR) #18116155 Report a problem | ||
| 9/19/2018 | Pending sale | $272,000$144/sqft |
Source: Peaceful Escape Real Estate #18116155 Report a problem | ||
| 7/12/2018 | Price change | $272,000-6.1%$144/sqft |
Source: Peaceful Escape Real Estate #18116155 Report a problem | ||
| 6/19/2018 | Price change | $289,700-3.3%$153/sqft |
Source: Peaceful Escape Real Estate #18116155 Report a problem | ||
| 6/2/2018 | Listed for sale | $299,700+534.4%$159/sqft |
Source: Peaceful Escape Real Estate #18116155 Report a problem | ||
| 9/21/2017 | Listing removed | $47,244-50.7%$25/sqft |
Source: Auction.com Report a problem | ||
| 8/22/2017 | Listed for sale | -- |
Source: Auction.com Report a problem | ||
| 3/25/1999 | Sold | $95,900$51/sqft |
Source: Public Record Report a problem | ||
Public tax history
| Year | Property taxes | Tax assessment |
|---|---|---|
| 2025 | $2,784 +2.4% | $222,413 +3% |
| 2024 | $2,719 +4.3% | $215,935 +3% |
| 2023 | $2,606 +3.7% | $209,646 +3% |
| 2022 | $2,512 +2.4% | $203,540 +3% |
| 2021 | $2,454 +3% | $197,612 +3% |
| 2020 | $2,382 +3.4% | $191,857 +3% |
| 2019 | $2,303 +224.1% | $186,269 +210.5% |
| 2018 | $711 | $59,982 -21% |
| 2017 | $711 -20.6% | $75,966 +3% |
| 2016 | $894 +3% | $73,753 +3% |
| 2015 | $869 +1.6% | $71,605 +3% |
| 2014 | $855 +26.5% | $69,519 +3% |
| 2013 | $676 +9% | $67,494 +3% |
| 2012 | $620 | $65,528 +3% |
| 2011 | -- | $63,619 +3% |
| 2010 | -- | $61,766 +3% |
| 2009 | -- | $59,967 +3% |
| 2008 | -- | $58,220 +3% |
| 2007 | -- | $56,524 +3% |
| 2006 | -- | $54,878 +3% |
| 2005 | -- | $53,280 +3% |
| 2004 | -- | $51,728 +3% |
| 2003 | -- | $50,221 +3% |
| 2002 | -- | $48,758 +3% |
| 2001 | -- | $47,338 |
Find assessor info on the county website
Monthly payment
Climate risks
Neighborhood: 97478
Nearby schools
Schools provided by the listing agent
- Elementary: Marcola
- Middle: Mohawk
- High: Mohawk
Source: RMLS (OR). This data may not be complete. We recommend contacting the local school district to confirm school assignments for this home.
Similar homes
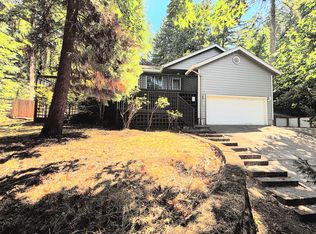
- $479,0003 bd2 ba1.7k sqft867 S 71st St, Springfield, OR 97478Active
 MLS ID #523545506, Sally Harmon, Oakridge Real Estate. RMLS (OR)
- $450,0003 bd3 ba1.3k sqft764 71st St, Springfield, OR 97478Active
 MLS ID #129436316, Jamie Howes Kenworthy, United Real Estate Properties. RMLS (OR)
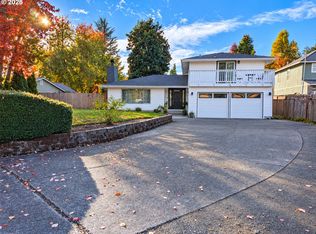
- $449,9003 bd3 ba1.6k sqft740 65th St, Springfield, OR 97478Active
 MLS ID #139821096, Rae Diane Fish, Hybrid Real Estate. RMLS (OR)
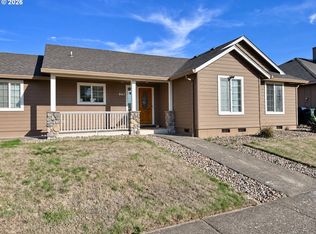
- $435,0003 bd2 ba1.3k sqft963 Hazelnut Ln, Springfield, OR 97478Active
 MLS ID #155687716, Donnie Offet, Keller Williams Realty Eugene and Springfield. RMLS (OR)
- $450,0003 bd2 ba1.6k sqft934 S 46th St, Springfield, OR 97478ActiveMLS ID #355574386, David Smid, RE/MAX Integrity. RMLS (OR)
- $535,0002 bd1 ba1.3k sqft91066 Hill Rd, Springfield, OR 97478ActiveMLS ID #243428502, Rollie Keeney, Tri County Real Estate. RMLS (OR)
- $380,0003 bd1 ba1.5k sqft5968 E St, Springfield, OR 97478ActiveMLS ID #715162147, Larry Alberts, Keller Williams Realty Eugene and Springfield. RMLS (OR)
- $470,0004 bd2 ba1.6k sqft2133 15th St, Springfield, OR 97477ActiveMLS ID #377544665, Kathryn Silva, Silva Real Estate. RMLS (OR)
- $420,0003 bd2 ba1.4k sqft512 Cardinal Way, Springfield, OR 97477For Sale
 MLS ID #846784, STEPHEN BATES, United Real Estate Properties. WVMLS
- $399,5003 bd3 ba1.8k sqft27690 Fern Ridge Rd, Sweet Home, OR 97386For SaleMLS ID #842520, NATHAN WU, Homesmart Realty Group. WVMLS
- $350,0003 bd2 ba1.1k sqft392 S 37th St, Springfield, OR 97478ActiveMLS ID #408743196, Larry Alberts, Keller Williams Realty Eugene and Springfield. RMLS (OR)
- $489,0004 bd2 ba1.7k sqft90640 Link Rd, Eugene, OR 97402ActiveMLS ID #147226008, Christopher Solares, Triple Oaks Realty LLC. RMLS (OR)
- $379,0004 bd4 ba1.9k sqft785 S 6th St, Harrisburg, OR 97446ActiveMLS ID #478093066, Clark Caswell, ICON Real Estate Group. RMLS (OR)
- $470,0003 bd2 ba1.5k sqft5298 Squirrel St, Springfield, OR 97478ActiveMLS ID #279876094, Levi Bedortha, Bedortha Brokerage Inc.. RMLS (OR)
- $399,0003 bd3 ba1.3k sqft327 S 46th St, Springfield, OR 97478For SaleMLS ID #843894, KEVIN RILEY, Vantage Point Brokers, Llc. WVMLS
- $329,5003 bd2 ba1.8k sqft239 W K St, Springfield, OR 97477ActiveMLS ID #511437723, Jared English, Congress Realty. RMLS (OR)
- $530,0004 bd3 ba2k sqft3408 Ambleside Dr, Springfield, OR 97477ActiveMLS ID #205436467, Karen Cota, MORE Realty. RMLS (OR)
- $455,0003 bd2 ba1.6k sqft1153 Spruce St, Junction City, OR 97448For SaleMLS ID #846822, LORRIE NORMANN, Triple Oaks Realty. WVMLS
- $455,0003 bd2 ba1.4k sqft963 S 9th St, Harrisburg, OR 97446For SaleMLS ID #846879, DAVID SMID, Re/Max Integrity Eugene Branch. WVMLS
- $439,9003 bd2 ba1.6k sqft465 Davis St, Eugene, OR 97402ActiveMLS ID #483023099, Michael Sims, RE/MAX Integrity. RMLS (OR)
