Fall in love with this stunning 1890s Queen Anne Victorian. Centrally located on quiet neighborhood street, moments from Brownsville’s Main Street. Fully renovated 2-story home seamlessly combines historic charm with modern conveniences. Picture-perfect grounds feature striking wrap-around porch, white picket fences, immaculate lawn, various producing fruit trees, an ancient grape grotto & enormous garden with raised irrigated beds. Gardeners will love the potting shed(s) & generous storage in multiple secondary structures outside. Every major system is fully modernized: new standing-seam metal roof, updated Pex plumbing, modern electrical, high-efficiency windows, fresh paint inside/out, city water AND high-producing irrigation well tied into extensive automated watering system. New custom-built oversized 2-car garage with a heated upstairs study. Inside, grand living spaces are flawlessly preserved. Cozy living room centers around gas fireplace flanked by built-in bench storage. Just off living room is main-level bedroom w/full bath (currently used as office) offers layout flexibility. Soaring ceilings & authentic wide cased openings flow into formal music room, traditional dining room. Continue into full chef’s kitchen equipped w/solid quartz countertops, professional gas range, expansive prep space & backyard views. Full butler’s pantry provides excellent storage. Beyond kitchen is utility wing, w/service half-bath, a highly functional mudroom w/full laundry, & separate, cozy cedar-paneled bonus room. Out the back door leads to a spectacular outdoor timber-frame pavilion designed for year-round entertaining. This massive covered retreat features magnificent exposed wood ceiling & brick fireplace. Multi-pane window walls food the space with natural light, while accent curtains provide customizable privacy & can protect breezeway from wind and elements. Secluded hot tub completes this backyard resort. Properties of this caliber rarely come to market.
For sale
Listed by: Windermere Real Estate Lane County • STUART HOLLANDER • Contact: Cell: 541-258-2970
Price cut: $50K (7/28)
$749,000
336 E Blakely Ave, Brownsville, OR 97327
3beds
2,300sqft
:
Get pre-qualified$5,163/mo
Single Family Residence
Built in 1891
0.42 Acres Lot
$-- Zestimate®
$326/sqft
$-- HOA
What's special
Modern electricalBuilt-in bench storageBackyard viewsStriking wrap-around porchUpdated pex plumbingHeated upstairs studyExpansive prep space
- 62 days |
- 706 |
- 42 |
Zillow last checked:
Listing updated:
Listed by:
STUART HOLLANDER Cell:541-258-2970,
Windermere Real Estate Lane County
Source: WVMLS,MLS#: 841514
Facts & features
Interior
Bedrooms & bathrooms
- Bedrooms: 3
- Bathrooms: 3
- Full bathrooms: 2
- 1/2 bathrooms: 1
Primary bedroom
- Level: Upper
Bedroom 2
- Level: Main
Bedroom 3
- Level: Upper
Dining room
- Features: Formal
- Level: Main
Kitchen
- Level: Main
Living room
- Level: Main
Heating
- Electric, Heat Pump, Forced Air, See Remarks
Cooling
- Central Air
Appliances
- Included: Dishwasher, Disposal, Gas Range, Electric Water Heater
- Laundry: Main Level
Features
- Den, Loft, Office, Walk-in Pantry, Other(Refer to Remarks), High Speed Internet
- Flooring: Wood
- Has fireplace: Yes
- Fireplace features: Living Room, Other Room, Wood Burning, Gas, Wood Burning Stove
Interior area
- Total structure area: 2,300
- Total interior livable area: 2,300 sqft
Video & virtual tour
Property
Parking
- Total spaces: 2
- Parking features: Detached
- Garage spaces: 2
Features
- Levels: Two
- Stories: 2
- Patio & porch: Covered Deck, Covered Patio, Patio
- Exterior features: White
- Has spa: Yes
- Spa features: Heated
- Fencing: Fenced
- Has view: Yes
- View description: Mountain(s)
Lot
- Size: 0.42 Acres
- Features: Dimension Above, Landscaped
Details
- Additional structures: See Remarks, RV/Boat Storage
- Parcel number: 00306387
- Zoning: SFR/LDR
Construction
Type & style
- Home type: SingleFamily
- Property subtype: Single Family Residence
Materials
- Wood Siding, Lap Siding
- Foundation: Continuous
- Roof: Composition,Shingle,Metal or Aluminum
Condition
- New construction: No
- Year built: 1891
Utilities & green energy
- Electric: 1/Main
- Sewer: Public Sewer
- Water: Public, Well
Community & HOA
HOA
- Has HOA: No
Location
- Region: Brownsville
Financial & listing details
- Price per square foot: $326/sqft
- Tax assessed value: $559,840
- Annual tax amount: $4,286
- Price range: $749K - $749K
- Date on market: 5/27/2026
- Listing agreement: Exclusive Right To Sell
- Listing terms: Cash,FHA,Conventional
Estimated market value
Not available
Estimated sales range
Not available
Not available
Price history
| Date | Event | Price |
|---|---|---|
| 7/28/2026 | Price change | $699,000-6.7%$304/sqft |
Source:  RMLS (OR) #179717420 Report a problem RMLS (OR) #179717420 Report a problem | ||
| 6/24/2026 | Price change | $749,000-2.6%$326/sqft |
Source: RMLS (OR) #179717420 Report a problem | ||
| 5/25/2026 | Listed for sale | $769,000+430.3%$334/sqft |
Source: RMLS (OR) #179717420 Report a problem | ||
| 8/30/2013 | Sold | $145,000+93.3%$63/sqft |
Source: Public Record Report a problem | ||
| 5/31/2012 | Price change | $75,000-16.7%$33/sqft |
Source: Heritage NW Real Estate, Inc. #639740 Report a problem | ||
| 10/28/2011 | Listed for sale | $90,000+12.5%$39/sqft |
Source: Heritage NW Real Estate, Inc. #639740 Report a problem | ||
| 9/15/2011 | Listing removed | $80,000$35/sqft |
Source: Heritage NW Real Estate, Inc. #639740 Report a problem | ||
| 6/29/2011 | Price change | $80,000-11.1%$35/sqft |
Source: Heritage NW Real Estate, Inc. #639740 Report a problem | ||
| 4/21/2011 | Price change | $90,000-4.3%$39/sqft |
Source: Heritage NW Real Estate, Inc. #639740 Report a problem | ||
| 2/26/2011 | Listed for sale | $94,000-32.9%$41/sqft |
Source: Heritage NW Real Estate, Inc. #623266 Report a problem | ||
| 9/4/2010 | Listing removed | $140,000$61/sqft |
Source: Heritage NW Real Estate, Inc. #619643 Report a problem | ||
| 11/13/2009 | Listed for sale | $140,000+17.6%$61/sqft |
Source: Heritage NW Real Estate, Inc. #619643 Report a problem | ||
| 9/19/2009 | Listing removed | $119,000$52/sqft |
Source: Galand Haas #9064497 Report a problem | ||
| 9/12/2009 | Listed for sale | $119,000-14.4%$52/sqft |
Source: Galand Haas #9064497 Report a problem | ||
| 8/1/2009 | Listing removed | $139,000$60/sqft |
Source: TR Hunter Real Estate #8083218 Report a problem | ||
| 5/2/2009 | Price change | $139,000-20.6%$60/sqft |
Source: TR Hunter Real Estate #8083218 Report a problem | ||
| 8/24/2008 | Listed for sale | $175,000$76/sqft |
Source: TR Hunter Real Estate #8083218 Report a problem | ||
Public tax history
| Year | Property taxes | Tax assessment |
|---|---|---|
| 2025 | $4,286 -0.2% | $226,790 +3% |
| 2024 | $4,294 +4% | $220,190 +3% |
| 2023 | $4,128 +1.2% | $213,780 +3% |
| 2022 | $4,078 | $207,560 +9.2% |
| 2021 | -- | $190,100 +3% |
| 2020 | $3,646 +0.1% | $184,570 +3% |
| 2019 | $3,643 +0.8% | $179,200 +3% |
| 2018 | $3,613 | $173,990 +3% |
| 2017 | $3,613 +2.1% | $168,930 +32.9% |
| 2016 | $3,540 +27.8% | $127,080 +3% |
| 2015 | $2,769 +6.6% | $123,380 +15.2% |
| 2014 | $2,598 +42.9% | $107,120 +20.2% |
| 2013 | $1,818 +821.2% | $89,110 +3% |
| 2012 | $197 -89.7% | $86,520 +3% |
| 2011 | $1,923 +3% | $84,000 +3% |
| 2010 | $1,868 +16.6% | $81,560 +3% |
| 2009 | $1,601 | $79,191 +3% |
| 2008 | $1,601 -38.1% | $76,885 -48.4% |
| 2007 | $2,586 +0.9% | $149,103 +3% |
| 2006 | $2,564 +10.7% | $144,761 +3% |
| 2005 | $2,316 +3.1% | $140,545 +3% |
| 2004 | $2,245 -0.6% | $136,453 +3% |
| 2003 | $2,260 +3.7% | $132,479 +3% |
| 2002 | $2,178 | $128,622 +3% |
| 2001 | -- | $124,876 +3% |
| 2000 | -- | $121,239 |
Find assessor info on the county website
Monthly payment
Est. payment
Payment breakdown
Explore the cost of this home by adjusting the details. Changes won't be saved.Climate risks
Neighborhood: 97327
Nearby schools
GreatSchools rating
- 4/10Central Linn Elementary SchoolGrades: K-6Distance: 6.4 mi
- 5/10Central Linn High SchoolGrades: 7-12Distance: 5.3 mi
Schools provided by the listing agent
- Elementary: Central Linn
- Middle: Central Linn
- High: Central Linn
Source: WVMLS. This data may not be complete. We recommend contacting the local school district to confirm school assignments for this home.
- $453,0004 bd3 ba2k sqft340 E Blakely Ave, Brownsville, OR 97327Sold

- $112,200-- bd-- ba-- sqft332 E Blakely Ave, Brownsville, OR 97327Off Market
- $399,0004 bd2 ba1.5k sqft320 E Blakely Ave, Brownsville, OR 97327For Sale

- $414,5003 bd2 ba1.3k sqft350 E Blakely Ave, Brownsville, OR 97327Off Market

- $381,4004 bd1 ba1.6k sqft343 E Blakely Ave, Brownsville, OR 97327Off Market
- $824,5003 bd2 ba2.5k sqft324 E Blakely Ave, Brownsville, OR 97327Off Market
- $419,0003 bd2 ba1.8k sqft360 E Blakely Ave, Brownsville, OR 97327Off Market
- $343,1003 bd2 ba1.5k sqft355 E Blakely Ave, Brownsville, OR 97327Off Market
A local agent can set up tours, give advice and negotiate with sellers.
Similar homes
- $747,4003 bd2 ba1.9k sqft27536 Pearl St, Brownsville, OR 97327For Sale
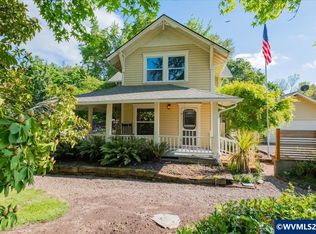
 MLS ID #840660, KIMBERLY ARCHULETA, John L. Scott Real Estate. WVMLS
 - $580,0003 bd3 ba2.3k sqft504 Washburn St, Brownsville, OR 97327For Sale
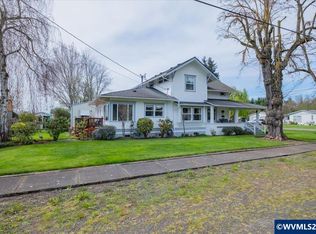 MLS ID #839371, EVA ATCHLEY, Oregon Real Estate Professionals. WVMLS
 - $399,0004 bd2 ba1.5k sqft320 E Blakely Ave, Brownsville, OR 97327For SaleMLS ID #843148, ARICA MITCHELL, Song Real Estate. WVMLS
- $693,0003 bd3 ba2.2k sqft29109 Brownsville Rd, Brownsville, OR 97327For Sale
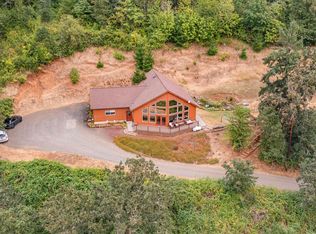 MLS ID #827271, CHRISTIE PENDLEY, Re/Max Integrity Albany Branch. WVMLS
 - $525,0004 bd2 ba1.7k sqft192 Holloway Hts, Brownsville, OR 97327For SaleMLS ID #840681, SHERRI GREGORY, Keller Williams Realty-Ght. WVMLS
- $749,9003 bd3 ba2.8k sqft36824 Edgemont Dr, Lebanon, OR 97355For SaleMLS ID #838430, LAURA GILLOTT, Keller Williams Realty Mid-Willamette - Gillott Team. WVMLS
- $799,9003 bd3 ba2.8k sqft36292 Hillside Ln, Lebanon, OR 97355For SaleMLS ID #841237, SAMANTHA ALLEY, Re/Max Integrity Corvallis Branch. WVMLS
- $775,0003 bd3 ba1.8k sqft36909 Edgemont Dr, Lebanon, OR 97355For SaleMLS ID #840912, SHERRI GREGORY, Keller Williams Realty-Ght. WVMLS
- $699,9993 bd3 ba3.2k sqft37215 Agate Dr, Lebanon, OR 97355For SaleMLS ID #841554, AMY KUHNS, Premiere Property Group, Llc Albany. WVMLS
- $699,9003 bd2 ba1.7k sqft35600 Truelove Dr, Lebanon, OR 97355For SaleMLS ID #843100, KILA SWEARINGER, Exp Realty, Llc. WVMLS
- $610,0002 bd1 ba1.4k sqft37625 Sunset Ln, Brownsville, OR 97327For SaleMLS ID #842524, JENNA STUTSMAN, Hybrid Real Estate. WVMLS
- $739,5003 bd2 ba1.9k sqft32117 Bellinger Scale Rd, Lebanon, OR 97355For SaleMLS ID #827983, T.J. GARBER, Premiere Property Group, Llc Albany. WVMLS
- $775,0003 bd2 ba2.4k sqft488 S 2nd St, Lebanon, OR 97355For SaleMLS ID #837521, LAURA GILLOTT, Keller Williams Realty Mid-Willamette - Gillott Team. WVMLS
- $699,9003 bd3 ba1.9k sqft28411 Liberty Rd, Sweet Home, OR 97386For SaleMLS ID #838623, DIANA HERNANDEZ LOPEZ, Realty Of America, Llc. WVMLS
- $674,9003 bd2 ba1.9k sqft515 Pearson St, Lebanon, OR 97355For SaleMLS ID #840220, KIM SHELBY, Coldwell Banker Valley Brokers. WVMLS
- $685,0003 bd2 ba2.6k sqft39711 Lacomb Dr, Lebanon, OR 97355For SaleMLS ID #840923, LAURA GILLOTT, Keller Williams Realty Mid-Willamette - Gillott Team. WVMLS
- $799,0004 bd3 ba3.4k sqft2715 Park Ter SW, Albany, OR 97321For SaleMLS ID #840265, ANGELA CAMBERN, Cambern Homes Llc. WVMLS
- $789,0003 bd2 ba1.6k sqft30596 Horseshoe Dr SW, Albany, OR 97321For SaleMLS ID #838182, DANIELLE SPANGLE, Valley Gate Brokers. WVMLS
- $669,0003 bd2 ba1.7k sqft93127 Marcola Rd, Marcola, OR 97454Active
 MLS ID #555007490, Andrew Hutson, Premiere Property Group LLC. RMLS (OR)
 - $607,0003 bd2 ba1.5k sqft38225 Mount Hope Dr, Lebanon, OR 97355For SaleMLS ID #843562, WENDI MELCHER, Homesmart Realty Group - Sweet Home. WVMLS
