Step into a piece of local history with this charming four-bedroom home, once owned by Hugh Leeper Brown, a pioneer and founder of Brownsville in 1855. Beautifully maintained and thoughtfully updated over the years, this historic residence combines timeless character with modern-day comfort. Inside, you'll find resurfacable hardwood floors, laminate flooring, and carpet throughout the bedrooms and living areas. Vinyl windows fill the home with natural light, while a certified wood stove, newer heat pump, and two ductless heating and cooling units provide year-round comfort and energy efficiency. A new roof installed in 2020 offers added peace of mind. Situated on approximately 0.28 acres, the fully fenced yard is a gardener's delight with mature fruit trees, plenty of space for planting, and room to relax or entertain. The deep driveway offers RV parking potential, and the detached two-car garage provides ample storage, workspace, or hobby space. Rich in history and thoughtfully updated for today's lifestyle, this unique property is a rare opportunity to own one of Brownsville's treasured homes.
For sale
Listed by: Song Real Estate • ARICA MITCHELL • Contact: 541-935-8855
$399,000
320 E Blakely Ave, Brownsville, OR 97327
4beds
1,552sqft
:
Get pre-qualified$2,775/mo
Single Family Residence
Built in 1855
0.28 Acres Lot
$395,500 Zestimate®
$257/sqft
$-- HOA
What's special
Fully fenced yardCharming four-bedroom homeCertified wood stoveResurfacable hardwood floorsLaminate flooringMature fruit treesNewer heat pump
- 21 days |
- 1,152 |
- 99 |
Zillow last checked:
Listing updated:
Listed by:
ARICA MITCHELL 541-935-8855,
Song Real Estate
Source: WVMLS,MLS#: 843148
Facts & features
Interior
Bedrooms & bathrooms
- Bedrooms: 4
- Bathrooms: 2
- Full bathrooms: 1
- 1/2 bathrooms: 1
- Main level bathrooms: 1
Primary bedroom
- Level: Upper
Bedroom 2
- Level: Main
Bedroom 3
- Level: Main
Dining room
- Features: Area (Combination)
- Level: Main
Family room
- Level: Main
Kitchen
- Level: Main
Living room
- Level: Main
Heating
- Stove, Ductless/Mini-Split
Appliances
- Included: Dishwasher, Disposal, Electric Range, Electric Water Heater
- Laundry: Main Level
Features
- High Speed Internet
- Flooring: Carpet, Wood, Laminate
- Has fireplace: Yes
- Fireplace features: Wood Burning, Wood Burning Stove
Interior area
- Total structure area: 1,552
- Total interior livable area: 1,552 sqft
Property
Parking
- Total spaces: 2
- Parking features: Detached
- Garage spaces: 2
Features
- Levels: Two
- Stories: 2
- Patio & porch: Covered Patio
- Exterior features: Green
- Fencing: Fenced
- Has view: Yes
- View description: Territorial
Lot
- Size: 0.28 Acres
- Features: Landscaped
Details
- Additional structures: RV/Boat Storage
- Parcel number: 00696415
Construction
Type & style
- Home type: SingleFamily
- Property subtype: Single Family Residence
Materials
- Shake Siding
- Foundation: Continuous
- Roof: Composition
Condition
- New construction: No
- Year built: 1855
Utilities & green energy
- Electric: 1/Main
- Sewer: Public Sewer
- Water: Public
Community & HOA
Location
- Region: Brownsville
Financial & listing details
- Price per square foot: $257/sqft
- Tax assessed value: $356,180
- Annual tax amount: $2,697
- Price range: $399K - $399K
- Date on market: 7/8/2026
- Listing agreement: Exclusive Right To Sell
- Listing terms: VA Loan,Cash,FHA,Conventional,USDA Loan
Estimated market value
$395,500
$376,000 - $415,000
$2,415/mo
Price history
| Date | Event | Price |
|---|---|---|
| 7/8/2026 | Listed for sale | $399,000+42.5%$257/sqft |
Source:  WVMLS #843148 Report a problem WVMLS #843148 Report a problem | ||
| 4/27/2021 | Sold | $280,000$180/sqft |
Source: Public Record Report a problem | ||
| 3/26/2021 | Pending sale | $280,000$180/sqft |
Source: Owner Report a problem | ||
| 2/27/2021 | Listed for sale | $280,000+133.3%$180/sqft |
Source: Owner Report a problem | ||
| 9/11/2014 | Sold | $120,000$77/sqft |
Source: Public Record Report a problem | ||
| 7/22/2014 | Listed for sale | $120,000$77/sqft |
Source: Heritage NW Real Estate, Inc. #679683 Report a problem | ||
Public tax history
| Year | Property taxes | Tax assessment |
|---|---|---|
| 2025 | $2,697 -0.2% | $142,740 +3% |
| 2024 | $2,702 +4% | $138,590 +3% |
| 2023 | $2,598 +1.2% | $134,560 +3% |
| 2022 | $2,567 | $130,650 +3% |
| 2021 | -- | $126,850 +3% |
| 2020 | $2,433 +0.1% | $123,160 +3% |
| 2019 | $2,431 +0.8% | $119,580 +3% |
| 2018 | $2,411 | $116,100 +3% |
| 2017 | $2,411 +2.1% | $112,720 +3% |
| 2016 | $2,362 -0.9% | $109,440 +3% |
| 2015 | $2,385 +6.6% | $106,260 +3% |
| 2014 | $2,237 +10.2% | $103,170 +3% |
| 2013 | $2,030 +861.8% | $100,170 +3% |
| 2012 | $211 -90.1% | $97,260 +3% |
| 2011 | $2,135 +1.7% | $94,430 +3% |
| 2010 | $2,100 +16.6% | $91,681 +3% |
| 2009 | $1,800 | $89,012 +3% |
| 2008 | $1,800 +8.2% | $86,420 +3% |
| 2007 | $1,663 -3.4% | $83,904 +3% |
| 2006 | $1,722 +16% | $81,461 +3% |
| 2005 | $1,484 +4.5% | $79,089 +3% |
| 2004 | $1,420 -1.1% | $76,786 +3% |
| 2003 | $1,436 +3.4% | $74,550 +3% |
| 2002 | $1,388 | $72,380 +3% |
| 2001 | -- | $70,272 +3% |
| 2000 | -- | $68,226 |
Find assessor info on the county website
Monthly payment
Est. payment
Payment breakdown
Explore the cost of this home by adjusting the details. Changes won't be saved.Climate risks
Neighborhood: 97327
Nearby schools
GreatSchools rating
- 4/10Central Linn Elementary SchoolGrades: K-6Distance: 6.4 mi
- 5/10Central Linn High SchoolGrades: 7-12Distance: 5.3 mi
Schools provided by the listing agent
- Elementary: Central Linn
- Middle: Seven Oak
- High: Central Linn
Source: WVMLS. This data may not be complete. We recommend contacting the local school district to confirm school assignments for this home.
- $425,0004 bd3 ba1.9k sqft304 E Blakely Ave, Brownsville, OR 97327Sold
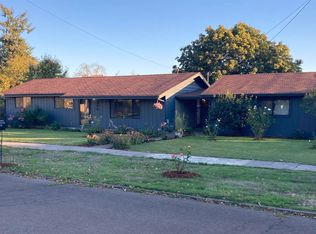
- $749,0003 bd3 ba2.3k sqft336 E Blakely Ave, Brownsville, OR 97327For Sale

- $255,000-- bd-- ba14k sqft331 E Blakely Ave, Brownsville, OR 97327Sold
- $824,5003 bd2 ba2.5k sqft324 E Blakely Ave, Brownsville, OR 97327Off Market
- $112,200-- bd-- ba-- sqft332 E Blakely Ave, Brownsville, OR 97327Off Market
- $335,2703 bd1 ba1.4k sqft529 Robe St, Brownsville, OR 97327Off Market
- $17,850-- bd-- ba-- sqft529 Robe St, Brownsville, OR 97327Off Market
- $276,3003 bd1 ba861 sqft220 E Blakely Ave, Brownsville, OR 97327Off Market
A local agent can set up tours, give advice and negotiate with sellers.
Similar homes
- $351,0003 bd1 ba1.1k sqft905 Ash St, Brownsville, OR 97327For Sale

 MLS ID #841688, AMANDA STIEHL, Realty One Group Willamette Valley. WVMLS
 - $525,0004 bd2 ba1.7k sqft192 Holloway Hts, Brownsville, OR 97327For Sale
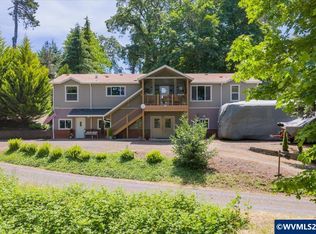 MLS ID #840681, SHERRI GREGORY, Keller Williams Realty-Ght. WVMLS
 - $400,0003 bd2 ba1.5k sqft1901 Long St, Sweet Home, OR 97386For Sale
 MLS ID #842449, SHAWN RICHARDSON, Exp Realty, Llc. WVMLS
 - $375,0003 bd1 ba1.3k sqft26788 Greenville Rd, Sweet Home, OR 97386For Sale
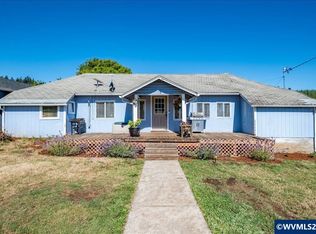 MLS ID #842930, KARLA HOGAN, Homesmart Realty Group - Sweet Home. WVMLS
 - $390,0003 bd2 ba1.3k sqft3827 Pine St SE, Albany, OR 97322For SaleMLS ID #841999, JEFF BROWN, Works Real Estate. WVMLS
- $415,0003 bd2 ba1.1k sqft37163 Pony Rd, Lebanon, OR 97355For SaleMLS ID #843374, TIFFANY BOUCHARD, Homesmart Realty Group - Dallas. WVMLS
- $399,9993 bd1 ba1.1k sqft27329 Rowell Hill Rd, Sweet Home, OR 97386For SaleMLS ID #837744, CAITLIN MARTINEZ, Works Real Estate. WVMLS
- $445,0003 bd2 ba1.8k sqft4714 Willetta St SW, Albany, OR 97321For SaleMLS ID #843781, DAVE SMITH, Tradition Real Estate Partners. WVMLS
- $379,0003 bd2 ba1.2k sqft850 W Rose St, Lebanon, OR 97355For SaleMLS ID #843155, LAURA GILLOTT, Keller Williams Realty Mid-Willamette - Gillott Team. WVMLS
- $450,0003 bd1 ba1.2k sqft355 Central Ave, Lebanon, OR 97355Active
 MLS ID #233176713, Jared English, Congress Realty. RMLS (OR)
 - $429,0003 bd2 ba1.5k sqft575 Egret Ave, Halsey, OR 97348For SaleMLS ID #841308, KRISTIN D SMITH, Keller Williams Realty -Albany. WVMLS
- $359,9003 bd2 ba1.1k sqft4134 Highway 20, Sweet Home, OR 97386For SaleMLS ID #843705, SHERRI GREGORY, Keller Williams Realty-Ght. WVMLS
- $389,9003 bd2 ba1.5k sqft1608 9th Ave, Sweet Home, OR 97386For SaleMLS ID #842522, PAIGE BRADY, Keller Williams Realty Mid Willamette. WVMLS
- $419,0003 bd2 ba1.7k sqft1290 Riggs Hill Rd, Sweet Home, OR 97386For SaleMLS ID #843098, SHERRI GREGORY, Keller Williams Realty-Ght. WVMLS
- $409,0003 bd2 ba1.4k sqft3630 Circle Dr SE, Albany, OR 97322For SaleMLS ID #841725, CHRISTIE PENDLEY, Re/Max Integrity Albany Branch. WVMLS
- $424,5003 bd2 ba1.3k sqft2500 Tudor Way SE, Albany, OR 97322For SaleMLS ID #843406, DEREK MANASCO, Real Broker. WVMLS
- $449,5004 bd3 ba1.8k sqft430 N 6th St, Harrisburg, OR 97446For SaleMLS ID #842091, BLAKE MITCHELL, United Real Estate Properties. WVMLS
- $398,0003 bd3 ba1.7k sqft1606 11th Ave, Sweet Home, OR 97386For SaleMLS ID #842528, LAURA GILLOTT, Keller Williams Realty Mid-Willamette - Gillott Team. WVMLS
- $410,0003 bd1 ba1.1k sqft30832 Waterloo Rd, Lebanon, OR 97355For SaleMLS ID #840607, ALISHA WOLFE, Oregon Realty Nw. WVMLS
- $425,0003 bd3 ba1.7k sqft43227 N River Dr, Sweet Home, OR 97386For SaleMLS ID #842278, KATY ROSECRANS, Stellar Realty Northwest. WVMLS
