Close in country living! Spacious home w/ huge bedrooms and ample living space. Many updates over the years. Upstairs bedroom has a private deck! Full bathrooms on each level. Large extra room off kitchen. Massive garage with plenty of workshop space. Outside is fully fenced for critters. Coops, hutches, garden, shed, greenhouse & a barn. Small stream on east side of the property. BLM boarders on 2 sides! Almost on Foster Lake and across from the fish hatchery!
For sale
Listed by: Stellar Realty Northwest • KATY ROSECRANS • Contact: Cell: 541-905-1962
$425,000
43227 N River Dr, Sweet Home, OR 97386
3beds
1,784sqft
:
Get pre-qualified$2,957/mo
Single Family Residence
Built in 1939
0.89 Acres Lot
$423,200 Zestimate®
$238/sqft
$-- HOA
What's special
Ample living spaceSpacious homeHuge bedrooms
- 46 days |
- 720 |
- 33 |
Zillow last checked:
Listing updated:
Listed by:
KATY ROSECRANS Cell:541-905-1962,
Stellar Realty Northwest
Source: WVMLS,MLS#: 842278
Facts & features
Interior
Bedrooms & bathrooms
- Bedrooms: 3
- Bathrooms: 3
- Full bathrooms: 2
- 1/2 bathrooms: 1
Primary bedroom
- Level: Main
Bedroom 2
- Level: Upper
Bedroom 3
- Level: Upper
Dining room
- Features: Area (Combination)
- Level: Main
Family room
- Level: Main
Kitchen
- Level: Main
Living room
- Level: Main
Heating
- Wood, Stove, Baseboard
Appliances
- Included: Dishwasher, Electric Range, Range Included, Electric Water Heater
Features
- Other(Refer to Remarks)
- Flooring: Carpet
- Has fireplace: Yes
- Fireplace features: Family Room, Pellet Stove
Interior area
- Total structure area: 1,784
- Total interior livable area: 1,784 sqft
Property
Parking
- Total spaces: 2
- Parking features: Attached
- Attached garage spaces: 2
Features
- Levels: Two
- Stories: 2
- Patio & porch: Covered Deck, Deck
- Exterior features: Tan
- Fencing: Fenced
- Has view: Yes
- View description: Territorial
Lot
- Size: 0.89 Acres
- Features: Dimension Above, Landscaped
Details
- Additional structures: Barn(s), See Remarks, Shed(s), RV/Boat Storage
- Parcel number: 00235651
- Zoning: RR 2.5
Construction
Type & style
- Home type: SingleFamily
- Property subtype: Single Family Residence
Materials
- Wood Siding, Lap Siding, T111
- Foundation: Continuous
- Roof: Composition
Condition
- New construction: No
- Year built: 1939
Utilities & green energy
- Sewer: Septic Tank
- Water: Well
Community & HOA
Community
- Subdivision: Metes & Bounds
HOA
- Has HOA: No
Location
- Region: Sweet Home
Financial & listing details
- Price per square foot: $238/sqft
- Tax assessed value: $446,240
- Annual tax amount: $2,600
- Price range: $425K - $425K
- Date on market: 6/16/2026
- Listing agreement: Exclusive Right To Sell
- Listing terms: Cash,Conventional
- Inclusions: Range
Estimated market value
$423,200
$402,000 - $444,000
$2,471/mo
Price history
| Date | Event | Price |
|---|---|---|
| 6/16/2026 | Listed for sale | $425,000+183.5%$238/sqft |
Source:  WVMLS #842278 Report a problem WVMLS #842278 Report a problem | ||
| 10/29/2014 | Sold | $149,900$84/sqft |
Source: Public Record Report a problem | ||
| 6/28/2014 | Price change | $149,900+7.1%$84/sqft |
Source: HERITAGE NW SWEET HOME #678328 Report a problem | ||
| 6/20/2014 | Listed for sale | $139,900-22.2%$78/sqft |
Source: HERITAGE NW SWEET HOME #678328 Report a problem | ||
| 1/2/2012 | Listing removed | $179,900$101/sqft |
Source: RE/MAX INTEGRITY #640268 Report a problem | ||
| 5/4/2011 | Listed for sale | $179,900$101/sqft |
Source: RE/MAX INTEGRITY #640268 Report a problem | ||
Public tax history
| Year | Property taxes | Tax assessment |
|---|---|---|
| 2025 | $2,681 +2.8% | $187,730 +3% |
| 2024 | $2,609 +5.8% | $182,270 +3% |
| 2023 | $2,467 +1.6% | $176,970 +3% |
| 2022 | $2,428 | $171,820 +3% |
| 2021 | -- | $166,820 +3% |
| 2020 | $2,285 +2.1% | $161,970 +3% |
| 2019 | $2,238 +2.8% | $157,260 +3% |
| 2018 | $2,178 | $152,680 +3% |
| 2017 | $2,178 +2.8% | $148,240 +3% |
| 2016 | $2,119 +3.5% | $143,930 +3% |
| 2015 | $2,047 +1.8% | $139,740 +3% |
| 2014 | $2,011 +8.4% | $135,670 +3% |
| 2013 | $1,855 +932.3% | $131,720 +3% |
| 2012 | $180 -89.6% | $127,890 +3% |
| 2011 | $1,722 +6.9% | $124,170 +3% |
| 2010 | $1,611 +6.8% | $120,560 +3% |
| 2009 | $1,509 | $117,056 +3% |
| 2008 | $1,509 +2.1% | $113,647 +3% |
| 2007 | $1,477 +8.1% | $110,338 +3% |
| 2006 | $1,367 +3.4% | $107,125 +3% |
| 2005 | $1,322 +0.2% | $104,006 +3% |
| 2004 | $1,319 +3.6% | $100,978 +3% |
| 2003 | $1,273 +8.4% | $98,038 +3% |
| 2002 | $1,174 | $95,183 +3% |
| 2001 | -- | $92,411 +3% |
| 2000 | -- | $89,720 |
Find assessor info on the county website
Monthly payment
Est. payment
Payment breakdown
Explore the cost of this home by adjusting the details. Changes won't be saved.Climate risks
Neighborhood: 97386
Nearby schools
GreatSchools rating
- 7/10Foster Elementary SchoolGrades: K-6Distance: 0.5 mi
- 5/10Sweet Home Junior High SchoolGrades: 7-8Distance: 2.7 mi
- 3/10Sweet Home High SchoolGrades: 9-12Distance: 2.9 mi
Schools provided by the listing agent
- Elementary: Foster
- Middle: Sweet Home
- High: Sweet Home
Source: WVMLS. This data may not be complete. We recommend contacting the local school district to confirm school assignments for this home.
- $316,2002 bd1 ba1.1k sqft43211 N River Dr, Sweet Home, OR 97386Off Market
- $190,2003 bd2 ba910 sqft43182 N River Dr, Sweet Home, OR 97386Off Market
- $78,0103 bd2 ba1.7k sqft43182 N River Dr, Sweet Home, OR 97386Off Market
- $391,8003 bd2 ba1.5k sqft43205 N River Dr, Sweet Home, OR 97386Off Market
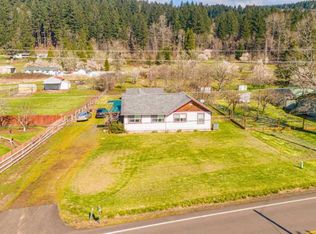
- $365,5003 bd1 ba1.7k sqft43189 N River Dr, Sweet Home, OR 97386Off Market
- $129,700-- bd-- ba-- sqft43185 N River Dr, Sweet Home, OR 97386Off Market
- $9,2501 bd1 ba-- sqft43185 N River Dr, Sweet Home, OR 97386Off Market
- $1,191,9009 bd3 ba7.6k sqft43182 N River Dr, Sweet Home, OR 97386Off Market
A local agent can set up tours, give advice and negotiate with sellers.
Similar homes
- $419,0003 bd2 ba1.7k sqft1290 Riggs Hill Rd, Sweet Home, OR 97386For Sale

 MLS ID #843098, SHERRI GREGORY, Keller Williams Realty-Ght. WVMLS
 - $400,0003 bd2 ba1.5k sqft1901 Long St, Sweet Home, OR 97386For Sale
 MLS ID #842449, SHAWN RICHARDSON, Exp Realty, Llc. WVMLS
 - $359,9003 bd2 ba1.1k sqft4134 Highway 20, Sweet Home, OR 97386For Sale
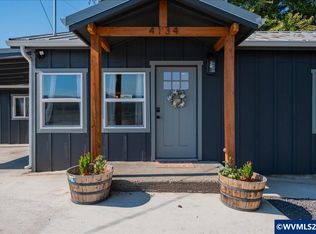 MLS ID #843705, SHERRI GREGORY, Keller Williams Realty-Ght. WVMLS
 - $499,9003 bd2 ba1.1k sqft43077 N River Dr, Sweet Home, OR 97386For Sale
 MLS ID #842667, SHERRI GREGORY, Keller Williams Realty-Ght. WVMLS
 - $399,0004 bd2 ba1.5k sqft914 4th Ave, Sweet Home, OR 97386For SaleMLS ID #843078, NATASHA STILLE, Exp Realty, Llc. WVMLS
- $399,9993 bd1 ba1.1k sqft27329 Rowell Hill Rd, Sweet Home, OR 97386For SaleMLS ID #837744, CAITLIN MARTINEZ, Works Real Estate. WVMLS
- $389,9003 bd2 ba1.5k sqft1608 9th Ave, Sweet Home, OR 97386For SaleMLS ID #842522, PAIGE BRADY, Keller Williams Realty Mid Willamette. WVMLS
- $358,5003 bd1 ba1.3k sqft26788 Greenville Rd, Sweet Home, OR 97386For SaleMLS ID #842930, KARLA HOGAN, Homesmart Realty Group - Sweet Home. WVMLS
- $398,0003 bd3 ba1.7k sqft1606 11th Ave, Sweet Home, OR 97386For SaleMLS ID #842528, LAURA GILLOTT, Keller Williams Realty Mid-Willamette - Gillott Team. WVMLS
- $305,0002 bd2 ba1.5k sqft5226 Poplar St, Sweet Home, OR 97386For SaleMLS ID #841813, WENDI MELCHER, Homesmart Realty Group - Sweet Home. WVMLS
- $335,0003 bd2 ba1.3k sqft2984 Kalmia Ct, Sweet Home, OR 97386For SaleMLS ID #843710, WENDI MELCHER, Homesmart Realty Group - Sweet Home. WVMLS
- $345,0003 bd2 ba1.4k sqft2990 Harding Ct, Sweet Home, OR 97386For SaleMLS ID #838041, SHERRI GREGORY, Keller Williams Realty-Ght. WVMLS
- $399,5003 bd3 ba1.8k sqft27690 Fern Ridge Rd, Sweet Home, OR 97386For SaleMLS ID #842520, NATHAN WU, Homesmart Realty Group. WVMLS
- $369,0003 bd2 ba1.3k sqft4623 Live Oak St, Sweet Home, OR 97386For SaleMLS ID #842342, KARISTEN BAXTER, Premiere Property Group, Llc Albany. WVMLS
- $329,0002 bd2 ba1.5k sqft4448 Long St, Sweet Home, OR 97386For SaleMLS ID #843920, STEVE HUMMER, Jmg Jason Mitchell Group-Albany. WVMLS
- $383,0003 bd3 ba1.4k sqft1873 Grape Loop, Sweet Home, OR 97386For SaleMLS ID #839394, SHASTA KRAKE, Realty One Group Willamette Valley. WVMLS
- $584,9004 bd3 ba2.2k sqft1140 46th Ave, Sweet Home, OR 97386For SaleMLS ID #840018, SHASTA KRAKE, Realty One Group Willamette Valley. WVMLS
- $345,0003 bd2 ba1.2k sqft2295 Ironwood St, Sweet Home, OR 97386For SaleMLS ID #841756, KARLA HOGAN, Homesmart Realty Group - Sweet Home. WVMLS
- $525,0003 bd2 ba1.5k sqft26257 Old Holley Rd, Sweet Home, OR 97386For SaleMLS ID #839330, SHANNON REILLY, Redfin. WVMLS
- $334,9003 bd2 ba1.2k sqft361 W Pine St, Sweet Home, OR 97386For SaleMLS ID #842315, WENDI MELCHER, Homesmart Realty Group - Sweet Home. WVMLS
