House + Shop + RV parking on .45 acre! This 4 bed, 2.5 bath home offers 2,256 sqft with a primary suite on the main level, gas fireplace, formal dining room, abundant natural light, & an exceptional floor plan designed for comfortable living. Flexible 4th bedroom/bonus space is perfect for a home office, guest room, or multi-generational setup. Outside, enjoy a 24x36 powered shop with loft storage, a 24x30 RV cover with electric, extensive parking, mature fruit trees, a fenced yard area, and fresh ext paint
For sale
Listed by: Realty One Group Willamette Valley • SHASTA KRAKE • Contact: Cell: 541-619-2105
Price cut: $9.9K (10/9)
$575,000
1140 46th Ave, Sweet Home, OR 97386
4beds
2,256sqft
Single Family Residence
Built in 2006
0.45 Acres Lot
$574,100 Zestimate®
$255/sqft
$-- HOA
What's special
Gas fireplaceFenced yard areaFormal dining roomAbundant natural lightExtensive parkingMature fruit trees
- 35 days
- 609
- 64
Zillow last checked:
Listing updated:
Listed by:
SHASTA KRAKE Cell:541-619-2105,
Realty One Group Willamette Valley
Source: WVMLS,MLS#: 845664
Facts & features
Interior
Bedrooms & bathrooms
- Bedrooms: 4
- Bathrooms: 3
- Full bathrooms: 2
- 1/2 bathrooms: 1
Primary bedroom
- Level: Main
Bedroom 2
- Level: Upper
Bedroom 3
- Level: Upper
Bedroom 4
- Level: Upper
Dining room
- Features: Formal
- Level: Main
Kitchen
- Level: Main
Living room
- Level: Main
Heating
- Natural Gas, Electric, Heat Pump, Forced Air
Cooling
- Central Air
Appliances
- Included: Dishwasher, Electric Range, Range Included, Gas Water Heater
- Laundry: Main Level
Features
- Breakfast Room/Nook, Den
- Flooring: Carpet, Vinyl
- Basement: Daylight
- Has fireplace: No
Interior area
- Total structure area: 2,256
- Total interior livable area: 2,256 sqft
Video & virtual tour
Property
Parking
- Total spaces: 2
- Parking features: Attached, RV Garage
- Attached garage spaces: 2
Features
- Levels: Two
- Stories: 2
- Patio & porch: Patio
- Exterior features: Black
- Has spa: Yes
- Spa features: Heated
- Fencing: Partial
- Has view: Yes
- View description: Territorial
Lot
- Size: 0.45 Acres
- Features: Dimension Above, Landscaped
Details
- Additional structures: Workshop, Shed(s)
- Parcel number: 00907606
- Zoning: R1
Construction
Type & style
- Home type: SingleFamily
- Property subtype: Single Family Residence
Materials
- Fiber Cement, Lap Siding
- Foundation: Continuous
- Roof: Shingle
Condition
- New construction: No
- Year built: 2006
Utilities & green energy
- Electric: 1/Main
- Sewer: Public Sewer
- Water: Public
Community & HOA
HOA
- Has HOA: No
Location
- Region: Sweet Home
Financial & listing details
- Price per square foot: $255/sqft
- Tax assessed value: $576,310
- Annual tax amount: $8,131
- Price range: $575K - $575K
- Date on market: 9/16/2026
- Listing agreement: Exclusive Right To Sell
- Listing terms: Cash,Conventional,VA Loan,FHA,ODVA,USDA Loan
- Inclusions: Dishwasher, range, refrigerator
Estimated market value
$574,100
$545,000 - $603,000
$2,648/mo
Price history
| Date | Event | Price |
|---|---|---|
| 10/9/2026 | Price change | $575,000-1.7%$255/sqft |
Source:  WVMLS #845664 Report a problem WVMLS #845664 Report a problem | ||
| 9/16/2026 | Listed for sale | $584,900$259/sqft |
Source: WVMLS #845664 Report a problem | ||
| 8/14/2026 | Listing removed | $584,900$259/sqft |
Source: WVMLS #840018 Report a problem | ||
| 7/27/2026 | Price change | $584,900-2.5%$259/sqft |
Source: WVMLS #840018 Report a problem | ||
| 6/9/2026 | Listed for sale | $599,900+17.1%$266/sqft |
Source: WVMLS #840018 Report a problem | ||
| 3/29/2023 | Sold | $512,500-4%$227/sqft |
Source: eXp Realty #183574741 Report a problem | ||
| 2/28/2023 | Contingent | $534,000$237/sqft |
Source: WVMLS #802013 Report a problem | ||
| 2/17/2023 | Listed for sale | $534,000+28.7%$237/sqft |
Source: WVMLS #802013 Report a problem | ||
| 5/28/2020 | Sold | $415,000-2.4%$184/sqft |
Source:  RMLS (OR) #20361900 Report a problem RMLS (OR) #20361900 Report a problem | ||
| 3/19/2020 | Listed for sale | $425,000+46.6%$188/sqft |
Source: KELLER WILLIAMS REALTY-GHT #761475 Report a problem | ||
| 9/28/2007 | Sold | $289,900$129/sqft |
Source: Public Record Report a problem | ||
Public tax history
| Year | Property taxes | Tax assessment |
|---|---|---|
| 2025 | $8,131 +2.9% | $328,950 +3% |
| 2024 | $7,904 +11.7% | $319,370 +3% |
| 2023 | $7,077 +2.1% | $310,070 +3% |
| 2022 | $6,929 | $301,040 +3% |
| 2021 | -- | $292,280 +3% |
| 2020 | $6,372 +5.3% | $283,770 +3% |
| 2019 | $6,049 +4.5% | $275,510 +3% |
| 2018 | $5,788 | $267,490 +3% |
| 2017 | $5,788 +3.6% | $259,700 +3% |
| 2016 | $5,589 +10.3% | $252,140 +3% |
| 2015 | $5,069 +5.4% | $244,800 +3% |
| 2014 | $4,810 +20.9% | $237,670 +3% |
| 2013 | $3,979 +952.4% | $230,750 +8.6% |
| 2012 | $378 -89.8% | $212,440 +3% |
| 2011 | $3,710 -11.4% | $206,260 +3% |
| 2010 | $4,188 +1.1% | $200,260 +3% |
| 2009 | $4,144 | $194,428 +3% |
| 2008 | $4,144 +448.5% | $188,766 +451% |
| 2007 | $755 | $34,258 |
Find assessor info on the county website
Monthly payment
Est. payment
Payment breakdown
Explore the cost of this home by adjusting the details. Changes won't be saved.Climate risks
Neighborhood: 97386
Nearby schools
Schools provided by the listing agent
- Elementary: Foster
- Middle: Sweet Home
- High: Sweet Home
Source: WVMLS. This data may not be complete. We recommend contacting the local school district to confirm school assignments for this home.
Similar homes
- $569,5005 bd3 ba2.9k sqft2886 Fir Ct, Sweet Home, OR 97386For Sale

 MLS ID #843758, JAMIE MELCHER, Homesmart Realty Group - Albany. WVMLS
 - $575,0004 bd3 ba2k sqft40972 Highway 228, Sweet Home, OR 97386For Sale
 MLS ID #844747, LAURA GILLOTT, Keller Williams Realty Mid-Willamette - Gillott Team. WVMLS
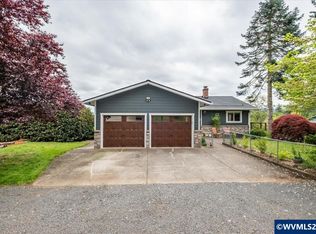
 - $599,9004 bd3 ba2.9k sqft1375 Fern Ln, Sweet Home, OR 97386For Sale
 MLS ID #840697, SHERRI GREGORY, Keller Williams Realty-Ght. WVMLS
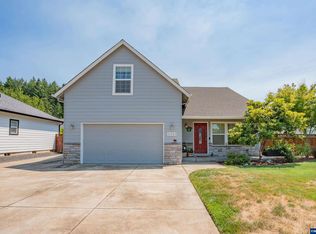
 - $439,0004 bd3 ba1.9k sqft4955 Mimosa Cir, Sweet Home, OR 97386For Sale
 MLS ID #843152, LAURA GILLOTT, Keller Williams Realty Mid-Willamette - Gillott Team. WVMLS
 - $495,0003 bd2 ba1.7k sqft1221 47th Ave, Sweet Home, OR 97386For SaleMLS ID #843906, WENDI MELCHER, Homesmart Realty Group - Sweet Home. WVMLS
- $499,0003 bd3 ba2.5k sqft43304 Ames Creek Rd, Sweet Home, OR 97386For SaleMLS ID #844551, DEBORAH HAUER, Exp Realty, Llc. WVMLS
- $415,0003 bd3 ba2.3k sqft600 Mountain View Rd, Sweet Home, OR 97386For SaleMLS ID #843641, LAURA GILLOTT, Keller Williams Realty Mid-Willamette - Gillott Team. WVMLS
- $499,0003 bd2 ba1.7k sqft411 Boulder Ridge Dr, Sweet Home, OR 97386For SaleMLS ID #845069, SHELLY MILLER, Willamette Properties Group. WVMLS
- $599,9002 bd1 ba1.6k sqft27148 Rowell Hill Rd, Sweet Home, OR 97386For SaleMLS ID #841038, WENDI MELCHER, Homesmart Realty Group - Sweet Home. WVMLS
- $400,0003 bd2 ba1.5k sqft1901 Long St, Sweet Home, OR 97386For SaleMLS ID #842449, SHAWN RICHARDSON, Exp Realty, Llc. WVMLS
- $379,0004 bd2 ba1.8k sqft816 14th Ave, Sweet Home, OR 97386For SaleMLS ID #846222, KAYDEE HALLERT, Better Homes & Gardens Real Estate Equinox. WVMLS
- $379,5003 bd3 ba1.7k sqft1606 11th Ave, Sweet Home, OR 97386For SaleMLS ID #845885, WENDI MELCHER, Homesmart Realty Group - Sweet Home. WVMLS
- $440,0003 bd3 ba1.7k sqft1443 45th Ave, Sweet Home, OR 97386For SaleMLS ID #841562, SARAH DENNIS, Jmg Jason Mitchell Group-Lebanon. WVMLS
- $325,0003 bd2 ba1.2k sqft2295 Ironwood St, Sweet Home, OR 97386For SaleMLS ID #845771, KARLA HOGAN, Homesmart Realty Group - Sweet Home. WVMLS
- $369,0003 bd2 ba1.3k sqft4623 Live Oak St, Sweet Home, OR 97386For SaleMLS ID #842342, KARISTEN BAXTER, Premiere Property Group, Llc Albany. WVMLS
- $383,0003 bd3 ba1.4k sqft1873 Grape Loop, Sweet Home, OR 97386For SaleMLS ID #839394, SHASTA KRAKE, Realty One Group Willamette Valley. WVMLS
- $380,0003 bd2 ba1.4k sqft305 Ironwood St, Sweet Home, OR 97386For SaleMLS ID #845545, JOEL BUMGARNER, Redfin. WVMLS
- $379,9993 bd1 ba1.1k sqft27329 Rowell Hill Rd, Sweet Home, OR 97386For SaleMLS ID #844198, CAITLIN MARTINEZ, Works Real Estate. WVMLS
- $349,0004 bd2 ba1.2k sqft350 W Pine St, Sweet Home, OR 97386For SaleMLS ID #843915, SHERRI GREGORY, Keller Williams Realty-Ght. WVMLS
- $289,0003 bd2 ba1.1k sqft1110 26th Ave, Sweet Home, OR 97386For SaleMLS ID #843403, LAURA GILLOTT, Keller Williams Realty Mid-Willamette - Gillott Team. WVMLS
