Welcome to this move-in ready 4-bedroom, 2.5-bath Sweet Home retreat, offering an ideal blend of comfort, versatility, and outdoor living! The thoughtfully designed two-story floor plan features the primary bedroom and bathroom conveniently located on the main level, while a spacious bonus room provides endless possibilities as a 5th bedroom, game room, home office, media room, or additional living space. Recent improvements make this home ready to enjoy, including a brand-new roof installed in 2026, stylish LVP flooring throughout, and fresh exterior paint completed in 2023. Forced-air heating and central A/C provide year-round comfort, while the gas fireplace creates a warm and inviting gathering space.Step outside to a fully fenced backyard designed for relaxing and entertaining. The newer Trex deck and covered pergola offer a fantastic space for BBQs, outdoor dining, or simply unwinding at the end of the day. Dedicated RV parking provides added convenience for your recreational vehicles and toys.Located in beautiful Sweet Home with easy access to nearby lakes, camping, and abundant outdoor recreation, this property offers the space, updates, and flexibility to enjoy both everyday living and Northwest adventures!
For sale
Listed by: Keller Williams Realty Mid-Willamette - Gillott Team • LAURA GILLOTT • Contact: DIREC: 541-990-7785
Price cut: $21K (9/3)
$439,000
4955 Mimosa Cir, Sweet Home, OR 97386
4beds
1,953sqft
Single Family Residence
Built in 2006
6,534 Square Feet Lot
$439,100 Zestimate®
$225/sqft
$13/mo HOA
What's special
Newer trex deckStylish lvp flooring throughout
- 100 days
- 157
- 8
Zillow last checked:
Listing updated:
Listed by:
LAURA GILLOTT DIREC:541-990-7785,
Keller Williams Realty Mid-Willamette - Gillott Team,
JON SUGDEN,
Keller Williams Realty Mid-Willamette - Gillott Team
Source: WVMLS,MLS#: 843152
Facts & features
Interior
Bedrooms & bathrooms
- Bedrooms: 4
- Bathrooms: 3
- Full bathrooms: 2
- 1/2 bathrooms: 1
- Main level bathrooms: 1
Primary bedroom
- Level: Main
Bedroom 2
- Level: Upper
Bedroom 3
- Level: Upper
Bedroom 4
- Level: Upper
Dining room
- Features: Area (Combination)
- Level: Main
Kitchen
- Level: Main
Living room
- Level: Main
Heating
- Electric, Forced Air
Cooling
- Central Air
Appliances
- Included: Dishwasher, Disposal, Electric Range, Electric Water Heater
- Laundry: Main Level
Features
- Walk-in Pantry, Other(Refer to Remarks), High Speed Internet
- Flooring: Tile
- Has fireplace: Yes
- Fireplace features: Living Room, Gas
Interior area
- Total structure area: 1,953
- Total interior livable area: 1,953 sqft
Property
Parking
- Total spaces: 2
- Parking features: Attached, RV Access/Parking
- Attached garage spaces: 2
Features
- Levels: Two
- Stories: 2
- Patio & porch: Covered Deck
- Exterior features: Light Blue
- Fencing: Fenced
- Has view: Yes
- View description: Territorial
Lot
- Size: 6,534 Square Feet
- Features: Irregular Lot, Landscaped
Details
- Additional structures: RV/Boat Storage
- Parcel number: 00907950
- Zoning: R3
Construction
Type & style
- Home type: SingleFamily
- Property subtype: Single Family Residence
Materials
- Fiber Cement, Lap Siding
- Foundation: Continuous
- Roof: Composition
Condition
- New construction: No
- Year built: 2006
Utilities & green energy
- Electric: 1/Main
- Sewer: Public Sewer
- Water: Public
Community & HOA
HOA
- Has HOA: Yes
- HOA fee: $150 annually
Location
- Region: Sweet Home
Financial & listing details
- Price per square foot: $225/sqft
- Tax assessed value: $434,690
- Annual tax amount: $6,184
- Price range: $439K - $439K
- Date on market: 7/17/2026
- Listing agreement: Exclusive Right To Sell
- Listing terms: VA Loan,Cash,FHA,Conventional
Estimated market value
$439,100
$417,000 - $461,000
$2,486/mo
Price history
| Date | Event | Price |
|---|---|---|
| 9/3/2026 | Price change | $439,000-4.6%$225/sqft |
Source:  WVMLS #843152 Report a problem WVMLS #843152 Report a problem | ||
| 7/17/2026 | Listed for sale | $460,000+87.8%$236/sqft |
Source: WVMLS #843152 Report a problem | ||
| 7/25/2023 | Listing removed | -- |
Source: Zillow Rentals Report a problem | ||
| 7/11/2023 | Listed for rent | $2,500$1/sqft |
Source: Zillow Rentals Report a problem | ||
| 7/19/2007 | Sold | $245,000$125/sqft |
Source: Public Record Report a problem | ||
Public tax history
| Year | Property taxes | Tax assessment |
|---|---|---|
| 2025 | $6,184 +2.9% | $250,190 +3% |
| 2024 | $6,012 +11.7% | $242,910 +3% |
| 2023 | $5,383 +2.1% | $235,840 +3% |
| 2022 | $5,270 | $228,980 +3% |
| 2021 | -- | $222,320 +3% |
| 2020 | $4,945 +7% | $215,850 +3% |
| 2019 | $4,624 +7.1% | $209,570 +3% |
| 2018 | $4,317 | $203,470 +3% |
| 2017 | $4,317 +9.7% | $197,550 +3% |
| 2016 | $3,935 +7.7% | $191,800 +3% |
| 2015 | $3,655 +6.6% | $186,220 +3% |
| 2014 | $3,427 +13.2% | $180,800 +3% |
| 2013 | $3,027 +877.3% | $175,540 +1.3% |
| 2012 | $310 -89.7% | $173,300 +3% |
| 2011 | $3,013 -11.2% | $168,260 +3% |
| 2010 | $3,395 +0.4% | $163,360 +3% |
| 2009 | $3,380 | $158,604 +3% |
| 2008 | $3,380 +2.5% | $153,986 +3% |
| 2007 | $3,297 +713.9% | $149,502 +670.2% |
| 2006 | $405 | $19,412 |
| 2005 | -- | -- |
Find assessor info on the county website
Monthly payment
Est. payment
Payment breakdown
Explore the cost of this home by adjusting the details. Changes won't be saved.Climate risks
Neighborhood: 97386
Nearby schools
Schools provided by the listing agent
- Elementary: Foster
- Middle: Sweet Home
- High: Sweet Home
Source: WVMLS. This data may not be complete. We recommend contacting the local school district to confirm school assignments for this home.


Similar homes
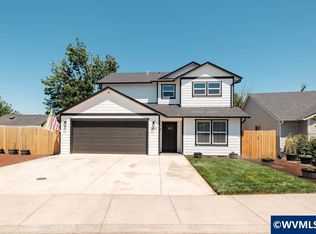
- $440,0003 bd3 ba1.7k sqft1443 45th Ave, Sweet Home, OR 97386For Sale
 MLS ID #841562, SARAH DENNIS, Jmg Jason Mitchell Group-Lebanon. WVMLS
 - $575,0004 bd3 ba2.2k sqft1140 46th Ave, Sweet Home, OR 97386For Sale
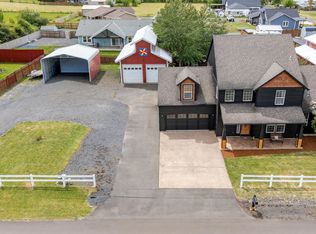 MLS ID #845664, SHASTA KRAKE, Realty One Group Willamette Valley. WVMLS
 - $415,0003 bd3 ba2.3k sqft600 Mountain View Rd, Sweet Home, OR 97386For Sale
 MLS ID #843641, LAURA GILLOTT, Keller Williams Realty Mid-Willamette - Gillott Team. WVMLS
 - $495,0003 bd2 ba1.7k sqft1221 47th Ave, Sweet Home, OR 97386For Sale
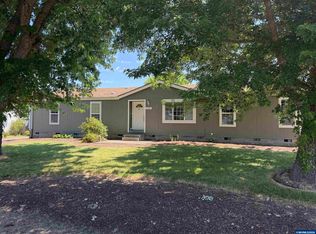 MLS ID #843906, WENDI MELCHER, Homesmart Realty Group - Sweet Home. WVMLS
 - $324,9004 bd1 ba1.1k sqft4473 Highway Us 20, Sweet Home, OR 97386For SaleMLS ID #845793, KEVIN DAVIS, Premiere Property Group, Llc Albany. WVMLS
- $369,0003 bd2 ba1.3k sqft4623 Live Oak St, Sweet Home, OR 97386For SaleMLS ID #842342, KARISTEN BAXTER, Premiere Property Group, Llc Albany. WVMLS
- $400,0003 bd2 ba1.5k sqft1901 Long St, Sweet Home, OR 97386For SaleMLS ID #842449, SHAWN RICHARDSON, Exp Realty, Llc. WVMLS
- $499,0003 bd3 ba2.5k sqft43304 Ames Creek Rd, Sweet Home, OR 97386For SaleMLS ID #844551, DEBORAH HAUER, Exp Realty, Llc. WVMLS
- $369,0004 bd2 ba1.8k sqft816 14th Ave, Sweet Home, OR 97386For SaleMLS ID #846222, KAYDEE HALLERT, Better Homes & Gardens Real Estate Equinox. WVMLS
- $379,5003 bd3 ba1.7k sqft1606 11th Ave, Sweet Home, OR 97386For SaleMLS ID #845885, WENDI MELCHER, Homesmart Realty Group - Sweet Home. WVMLS
- $499,0003 bd2 ba1.7k sqft411 Boulder Ridge Dr, Sweet Home, OR 97386For SaleMLS ID #845069, SHELLY MILLER, Willamette Properties Group. WVMLS
- $383,0003 bd3 ba1.4k sqft1873 Grape Loop, Sweet Home, OR 97386For SaleMLS ID #839394, SHASTA KRAKE, Realty One Group Willamette Valley. WVMLS
- $625,0003 bd2 ba1.7k sqft41180 Port Dr, Sweet Home, OR 97386For SaleMLS ID #845813, SHERRI GREGORY, Keller Williams Realty-Ght. WVMLS
- $380,0003 bd2 ba1.4k sqft305 Ironwood St, Sweet Home, OR 97386For SaleMLS ID #845545, JOEL BUMGARNER, Redfin. WVMLS
- $379,9993 bd1 ba1.1k sqft27329 Rowell Hill Rd, Sweet Home, OR 97386For SaleMLS ID #844198, CAITLIN MARTINEZ, Works Real Estate. WVMLS
- $286,0002 bd2 ba1.5k sqft5226 Poplar St, Sweet Home, OR 97386For SaleMLS ID #845753, WENDI MELCHER, Homesmart Realty Group - Sweet Home. WVMLS
- $309,9003 bd2 ba1k sqft328 9th Ave, Sweet Home, OR 97386For SaleMLS ID #846739, DIANA ROJAS, Realty One Group Willamette Valley. WVMLS
- $575,0004 bd3 ba2k sqft40972 Highway 228, Sweet Home, OR 97386For SaleMLS ID #844747, LAURA GILLOTT, Keller Williams Realty Mid-Willamette - Gillott Team. WVMLS
- $349,9004 bd2 ba1k sqft5351 Osage St, Sweet Home, OR 97386For SaleMLS ID #839211, CHRISTINE KITES, Exp Realty, Llc. WVMLS
- $396,0003 bd2 ba1.4k sqft5550 Quince St, Sweet Home, OR 97386New ConstructionMLS ID #840935, SHARON CLAYTON, Better Homes & Gardens Real Estate Equinox. WVMLS
