Be the first to call it home! This 2026 new construction home combines stylish finishes, easy single-level living, and room for your hobbies and toys. Vaulted ceilings, recessed lighting, and luxury vinyl plank flooring create a bright, inviting space where everyday living and gathering with friends come naturally. The kitchen takes center stage with upgraded Taj Mahal countertops, rich wood cabinetry, stainless steel appliances, a single-basin farmhouse-style sink, and pantry storage. A center island offers room to prep and serve, while the breakfast bar peninsula invites everyone to pull up a seat. Sliding doors off the dining area lead to the backyard patio, ready for summer grilling or morning coffee outdoors. Retreat to the primary suite with its private bath and walk-in shower, and enjoy year-round comfort with forced air heat and central AC via a Bryant 20 Seer Heat Pump. Also equipped with an Anker Solix transfer switch, ready to add solar panels for a power back up sysytem. An attached 2-car garage PLUS a detached 12x20 shop provide space for vehicles, weekend projects, and favorite hobbies. Generous gravel parking adds room for trailers or recreational toys. A partially fenced yard rounds out the outdoor space, giving you room to settle in and make this brand-new home your own.
For sale
Listed by: Keller Williams Realty-Ght • SHERRI GREGORY • 541-409-2106
$450,000
3689 Green River Rd, Sweet Home, OR 97386
3beds
1,317sqft
Single Family Residence
Built in 2026
8,712 Square Feet Lot
$-- Zestimate®
$342/sqft
$-- HOA
What's special
Partially fenced yardSingle-basin farmhouse-style sinkBackyard patioPantry storageWalk-in showerVaulted ceilingsRecessed lighting
- 5 days
- 357
- 26
Zillow last checked:
Listing updated:
Listed by:
SHERRI GREGORY 541-409-2106,
Keller Williams Realty-Ght
Source: WVMLS,MLS#: 847120
Facts & features
Interior
Bedrooms & bathrooms
- Bedrooms: 3
- Bathrooms: 2
- Full bathrooms: 2
Primary bedroom
- Level: Main
- Area: 167.9
- Dimensions: 12.83 x 13.08
Bedroom 2
- Area: 101.67
- Dimensions: 10.17 x 10
Bedroom 3
- Area: 105
- Dimensions: 10.5 x 10
Dining room
- Features: Area (Combination)
- Area: 115.12
- Dimensions: 11.42 x 10.08
Kitchen
- Level: Main
- Area: 186.67
- Dimensions: 13.33 x 14
Living room
- Level: Main
- Area: 264.79
- Dimensions: 15.5 x 17.08
Heating
- Electric, Heat Pump
Appliances
- Included: Dishwasher, Electric Range, Electric Water Heater
Features
- Smart Home
- Has fireplace: No
Interior area
- Total structure area: 1,317
- Total interior livable area: 1,317 sqft
Video & virtual tour
Property
Parking
- Total spaces: 2
- Parking features: Attached
- Attached garage spaces: 2
Features
- Levels: One
- Stories: 1
- Patio & porch: Patio
- Fencing: Partial
- Has view: Yes
- View description: Mountain(s), Territorial
Lot
- Size: 8,712 Square Feet
- Features: Dimension Above
Details
- Additional structures: Workshop, RV/Boat Storage
- Zoning: RMT
Construction
Type & style
- Home type: SingleFamily
- Property subtype: Single Family Residence
Materials
- Rock, Fiber Cement, Lap Siding
- Foundation: Continuous
- Roof: Composition
Condition
- Year built: 2026
Details
- Warranty included: Yes
Utilities & green energy
- Sewer: Public Sewer
- Water: Public
Community & HOA
HOA
- Has HOA: No
Location
- Region: Sweet Home
Financial & listing details
- Price per square foot: $342/sqft
- Price range: $450K - $450K
- Date on market: 11/5/2026
- Listing agreement: Exclusive Right To Sell
- Listing terms: VA Loan,Cash,FHA,Conventional
Estimated market value
Not available
Estimated sales range
Not available
Not available
Price history
| Date | Event | Price |
|---|---|---|
| 11/5/2026 | Listed for sale | $450,000$342/sqft |
Source:  WVMLS #847120 Report a problem | ||
Public tax history
Tax history is unavailable.
Monthly payment
Est. payment
Payment breakdown
Explore the cost of this home by adjusting the details. Changes won't be saved.Climate risks
Neighborhood: 97386
- $325,2003 bd2 ba1.5k sqft3622 Green River Dr, Sweet Home, OR 97386Off Market

- $41,430-- bd-- ba-- sqft42840 Green River Dr, Sweet Home, OR 97386Off Market
- $275,010-- bd-- ba-- sqft42835 Green River Dr, Sweet Home, OR 97386Off Market
- $564,3003 bd3 ba3.2k sqft42845 Green River Dr, Sweet Home, OR 97386Off Market
Similar homes
- $321,9003 bd1 ba980 sqft973 23rd Ave, Sweet Home, OR 97386For Sale
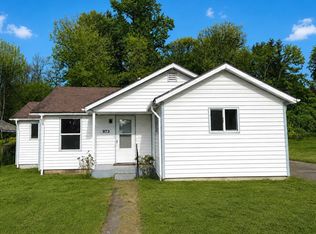
 MLS ID #847159, CHASE LOPEZ, Homesmart Realty Group. WVMLS
- $440,0003 bd3 ba1.7k sqft1443 45th Ave, Sweet Home, OR 97386For Sale
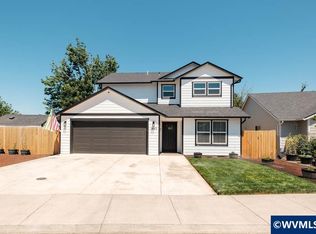 MLS ID #841562, SARAH DENNIS, Jmg Jason Mitchell Group-Lebanon. WVMLS
- $399,9994 bd2 ba1.6k sqft1224 46th Ave, Sweet Home, OR 97386For Sale
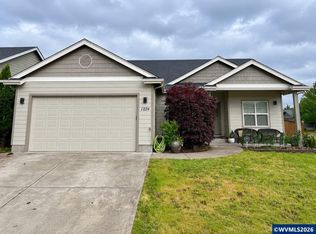 MLS ID #847008, GREG MESSICK, Realtynet. WVMLS
- $495,0003 bd2 ba1.7k sqft1221 47th Ave, Sweet Home, OR 97386For Sale
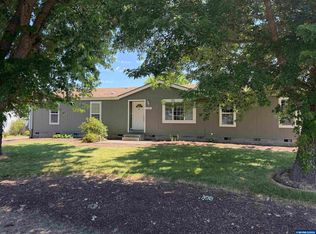 MLS ID #843906, WENDI MELCHER, Homesmart Realty Group - Sweet Home. WVMLS
- $324,9004 bd1 ba1.1k sqft4473 Highway Us 20, Sweet Home, OR 97386For SaleMLS ID #845793, KEVIN DAVIS, Premiere Property Group, Llc Albany. WVMLS
- $400,0003 bd2 ba1.5k sqft1901 Long St, Sweet Home, OR 97386For SaleMLS ID #842449, SHAWN RICHARDSON, Exp Realty, Llc. WVMLS
- $380,0003 bd2 ba1.4k sqft305 Ironwood St, Sweet Home, OR 97386For SaleMLS ID #845545, JOEL BUMGARNER, Redfin. WVMLS
- $374,9902 bd1 ba952 sqft4019 Clark Mill Rd, Sweet Home, OR 97386For SaleMLS ID #844981, WENDI MELCHER, Homesmart Realty Group - Sweet Home. WVMLS
- $364,9003 bd2 ba1.2k sqft4410 Knotty Pine Ct, Sweet Home, OR 97386New ConstructionMLS ID #837988, STEVE HUMMER, Jmg Jason Mitchell Group-Albany. WVMLS
- $364,9003 bd2 ba1.2k sqft4435 Knotty Pine Ct, Sweet Home, OR 97386New ConstructionMLS ID #837986, STEVE HUMMER, Jmg Jason Mitchell Group-Albany. WVMLS
- $369,0003 bd2 ba1.3k sqft4623 Live Oak St, Sweet Home, OR 97386For SaleMLS ID #842342, KARISTEN BAXTER, Premiere Property Group, Llc Albany. WVMLS
- $379,9993 bd1 ba1.1k sqft27329 Rowell Hill Rd, Sweet Home, OR 97386For SaleMLS ID #844198, CAITLIN MARTINEZ, Works Real Estate. WVMLS
- $359,9003 bd2 ba1.2k sqft4400 Knotty Pine Ct, Sweet Home, OR 97386New ConstructionMLS ID #839723, STEVE HUMMER, Jmg Jason Mitchell Group-Albany. WVMLS
- $369,9003 bd2 ba1.2k sqft4425 Knotty Pine Ct, Sweet Home, OR 97386New ConstructionMLS ID #839817, STEVE HUMMER, Jmg Jason Mitchell Group-Albany. WVMLS
- $379,9003 bd2 ba1.4k sqft5550 Quince St, Sweet Home, OR 97386New ConstructionMLS ID #840935, SHARON CLAYTON, Better Homes & Gardens Real Estate Equinox. WVMLS
- $325,0003 bd2 ba1.2k sqft2295 Ironwood St, Sweet Home, OR 97386For SaleMLS ID #845771, KARLA HOGAN, Homesmart Realty Group - Sweet Home. WVMLS
- $349,9003 bd2 ba1.3k sqft1027 42nd Ave, Sweet Home, OR 97386New ConstructionMLS ID #839960, STEVE HUMMER, Jmg Jason Mitchell Group-Albany. WVMLS
- $275,0003 bd2 ba1.5k sqft4181 Osage St, Sweet Home, OR 97386For SaleMLS ID #844613, KARLA HOGAN, Homesmart Realty Group - Sweet Home. WVMLS
- $279,9002 bd2 ba1.5k sqft5226 Poplar St, Sweet Home, OR 97386For SaleMLS ID #845753, WENDI MELCHER, Homesmart Realty Group - Sweet Home. WVMLS
- $325,0003 bd2 ba1.5k sqft21 Nandina St, Sweet Home, OR 97386Active
 MLS ID #195695836, Eduardo Reyes, Keller Williams Realty Portland Premiere. RMLS (OR)
