Built in 2018, this 1,512 sq ft manufactured home offers 3 bedrooms, 2 baths, and a fantastic floor plan on a spacious .19-acre lot. Enjoy brand-new flooring, an island kitchen, and comfortable living spaces. The fenced yard offers room to play, garden, or entertain. Oversized double-car garage with workshop provides excellent space for vehicles, hobbies, and storage. Great area not far from Foster Lake and outdoor recreation.
For sale
Listed by: Homesmart Realty Group - Sweet Home • KARLA HOGAN • Contact: Cell: 541-409-0547
Price cut: $9.1K (10/9)
$289,900
4181 Osage St, Sweet Home, OR 97386
3beds
1,512sqft
Manufactured Home
Built in 2018
8,276 Square Feet Lot
$291,700 Zestimate®
$192/sqft
$-- HOA
What's special
Fenced yardComfortable living spacesBrand-new flooringFantastic floor planIsland kitchen
- 45 days
- 360
- 43
Likely to sell faster than
Zillow last checked:
Listing updated:
Listed by:
KARLA HOGAN Cell:541-409-0547,
Homesmart Realty Group - Sweet Home
Source: WVMLS,MLS#: 844613
Facts & features
Interior
Bedrooms & bathrooms
- Bedrooms: 3
- Bathrooms: 2
- Full bathrooms: 2
Primary bedroom
- Level: Main
- Area: 221
- Dimensions: 13 x 17
Bedroom 2
- Level: Main
- Area: 146.25
- Dimensions: 11.25 x 13
Bedroom 3
- Level: Main
- Area: 123.5
- Dimensions: 9.5 x 13
Dining room
- Features: Area (Combination)
Kitchen
- Level: Main
- Area: 260
- Dimensions: 13 x 20
Living room
- Level: Main
- Area: 286
- Dimensions: 13 x 22
Heating
- Electric, Forced Air
Appliances
- Included: Dishwasher, Electric Range, Range Included, Electric Water Heater
- Laundry: Main Level
Features
- Breakfast Room/Nook, Workshop
- Flooring: Laminate
- Has fireplace: No
Interior area
- Total structure area: 1,512
- Total interior livable area: 1,512 sqft
Video & virtual tour
Property
Parking
- Total spaces: 2
- Parking features: Detached
- Garage spaces: 2
Accessibility
- Accessibility features: Handicap Amenities - See Remarks
Features
- Levels: One
- Stories: 1
- Exterior features: Green
- Fencing: Partial
- Has view: Yes
- View description: Territorial
Lot
- Size: 8,276 Square Feet
- Features: Landscaped
Details
- Additional structures: See Remarks, Shed(s), RV/Boat Storage
- Parcel number: 00715488
- Zoning: R2
Construction
Type & style
- Home type: MobileManufactured
- Property subtype: Manufactured Home
Materials
- T111
- Foundation: Pillar/Post/Pier
- Roof: Composition
Condition
- New construction: No
- Year built: 2018
Utilities & green energy
- Electric: 1/Main
- Sewer: Public Sewer
- Water: Public
Community & HOA
Community
- Subdivision: Sherwood Garden Estates
HOA
- Has HOA: No
Location
- Region: Sweet Home
Financial & listing details
- Price per square foot: $192/sqft
- Tax assessed value: $355,290
- Annual tax amount: $4,054
- Price range: $289.9K - $289.9K
- Date on market: 8/28/2026
- Listing agreement: Exclusive Right To Sell
- Listing terms: VA Loan,Cash,ODVA,FHA,Conventional
- Inclusions: Appliances on site
- Body type: Double Wide
Estimated market value
$291,700
$277,000 - $306,000
Not available
Price history
| Date | Event | Price |
|---|---|---|
| 10/9/2026 | Price change | $289,900-3%$192/sqft |
Source:  WVMLS #844613 Report a problem WVMLS #844613 Report a problem | ||
| 8/28/2026 | Listed for sale | $299,000+139.2%$198/sqft |
Source: WVMLS #844613 Report a problem | ||
| 11/13/2006 | Sold | $125,000$83/sqft |
Source: Public Record Report a problem | ||
Public tax history
| Year | Property taxes | Tax assessment |
|---|---|---|
| 2025 | $4,054 +2.9% | $164,010 +3% |
| 2024 | $3,941 +11.7% | $159,240 +3% |
| 2023 | $3,529 +2.1% | $154,610 +3% |
| 2022 | $3,455 | $150,110 +3% |
| 2021 | -- | $145,740 +154.3% |
| 2020 | $1,377 +10.3% | $57,300 +3% |
| 2019 | $1,249 -48.3% | $55,639 -50.3% |
| 2018 | $2,416 | $111,980 +3% |
| 2017 | $2,416 +16.4% | $108,720 +3% |
| 2016 | $2,076 +11.3% | $105,560 +3% |
| 2015 | $1,865 +6% | $102,490 +1.5% |
| 2014 | $1,761 -12% | $101,020 +3% |
| 2013 | $2,000 +849.4% | $98,080 +3% |
| 2012 | $211 -89.9% | $95,230 +3% |
| 2011 | $2,080 +5% | $92,460 +3% |
| 2010 | $1,981 +6.6% | $89,770 +3% |
| 2009 | $1,858 | $87,158 +3% |
| 2008 | $1,858 +2.5% | $84,621 +3% |
| 2007 | $1,812 +8.8% | $82,157 +3% |
| 2006 | $1,665 +1.9% | $79,765 +3% |
| 2005 | $1,634 -0.1% | $77,442 +3% |
| 2004 | $1,636 +3% | $75,187 +3% |
| 2003 | $1,589 +11.3% | $72,998 +3% |
| 2002 | $1,427 | $70,872 +3% |
| 2001 | -- | $68,808 +3% |
| 2000 | -- | $66,804 |
Find assessor info on the county website
Monthly payment
Climate risks
Neighborhood: 97386
Nearby schools
Schools provided by the listing agent
- Elementary: Foster
- Middle: Sweet Home
- High: Sweet Home
Source: WVMLS. This data may not be complete. We recommend contacting the local school district to confirm school assignments for this home.
Similar homes
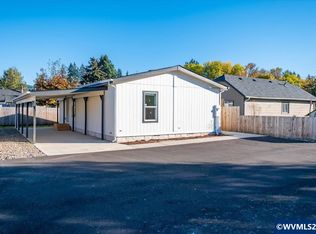
- $289,0003 bd2 ba1.1k sqft1110 26th Ave, Sweet Home, OR 97386For Sale

 MLS ID #843403, LAURA GILLOTT, Keller Williams Realty Mid-Willamette - Gillott Team. WVMLS
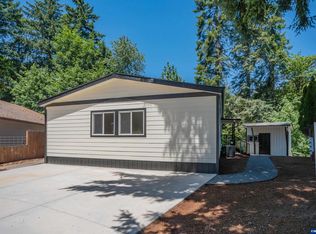
 - $264,9003 bd2 ba1k sqft1228 47th Ave, Sweet Home, OR 97386For Sale
 MLS ID #846416, SHERRI GREGORY, Keller Williams Realty-Ght. WVMLS
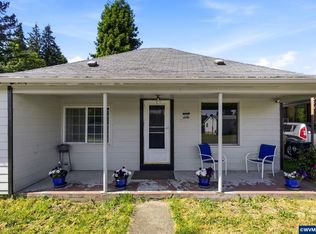
 - $319,9993 bd2 ba1.2k sqft1598 40th Ln, Sweet Home, OR 97386For Sale
 MLS ID #842573, LAURA GILLOTT, Keller Williams Realty Mid-Willamette - Gillott Team. WVMLS
 - $286,0002 bd2 ba1.5k sqft5226 Poplar St, Sweet Home, OR 97386For Sale
 MLS ID #845753, WENDI MELCHER, Homesmart Realty Group - Sweet Home. WVMLS
 - $325,0003 bd2 ba1.2k sqft2295 Ironwood St, Sweet Home, OR 97386For SaleMLS ID #845771, KARLA HOGAN, Homesmart Realty Group - Sweet Home. WVMLS
- $335,0004 bd1 ba1.1k sqft4473 Highway Us 20, Sweet Home, OR 97386For SaleMLS ID #845793, KEVIN DAVIS, Premiere Property Group, Llc Albany. WVMLS
- $320,0003 bd2 ba1.2k sqft1780 Tamarack St, Sweet Home, OR 97386For SaleMLS ID #842837, KEVIN DAVIS, Premiere Property Group, Llc Albany. WVMLS
- $275,0003 bd2 ba1.2k sqft1418 Westwood Ln, Sweet Home, OR 97386For SaleMLS ID #842823, KARLA HOGAN, Homesmart Realty Group - Sweet Home. WVMLS
- $379,5003 bd3 ba1.7k sqft1606 11th Ave, Sweet Home, OR 97386For SaleMLS ID #845885, WENDI MELCHER, Homesmart Realty Group - Sweet Home. WVMLS
- $324,9003 bd2 ba1.2k sqft361 W Pine St, Sweet Home, OR 97386For SaleMLS ID #842315, WENDI MELCHER, Homesmart Realty Group - Sweet Home. WVMLS
- $309,0002 bd1 ba938 sqft1923 Long St, Sweet Home, OR 97386For SaleMLS ID #846299, LAWRENCE POTTS, Loraditch Ranch And Home Real Estate. WVMLS
- $160,0004 bd2 ba1.7k sqft1901 Kalmia St, Sweet Home, OR 97386For SaleMLS ID #846226, KEVIN RILEY, Vantage Point Brokers, Llc. WVMLS
- $324,9003 bd1 ba980 sqft973 23rd Ave, Sweet Home, OR 97386For SaleMLS ID #843424, CHASE LOPEZ, Homesmart Realty Group. WVMLS
- $300,0004 bd1 ba1.5k sqft1315 1st Ave, Sweet Home, OR 97386For SaleMLS ID #840638, BRIANNA DANIELSON, Premiere Property Group, Llc Albany. WVMLS
- $324,9003 bd2 ba1.2k sqft361 W Pine St, Sweet Home, OR 97386Active
 MLS ID #129107185, Wendi Melcher, HomeSmart Realty Group. RMLS (OR)
 - $369,0003 bd2 ba1.3k sqft4623 Live Oak St, Sweet Home, OR 97386For SaleMLS ID #842342, KARISTEN BAXTER, Premiere Property Group, Llc Albany. WVMLS
- $349,0004 bd2 ba1.4k sqft4676 Mahogany Ln, Sweet Home, OR 97386ActiveMLS ID #428469169, Curtis Irving, Curtis Irving Realty Group. RMLS (OR)
- $349,0004 bd2 ba1.2k sqft350 W Pine St, Sweet Home, OR 97386For SaleMLS ID #843915, SHERRI GREGORY, Keller Williams Realty-Ght. WVMLS
- $299,9994 bd1 ba1.4k sqft1143 Redwood St, Sweet Home, OR 97386For SaleMLS ID #842806, RACHEL MAYNARD, Oregon First. WVMLS
- $290,0002 bd1 ba1k sqft1907 Willow St, Sweet Home, OR 97386For SaleMLS ID #836856, WENDI MELCHER, Homesmart Realty Group - Sweet Home. WVMLS
