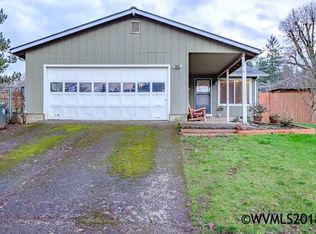
Cute and move-in ready! This home has been brought back to life with fresh interior paint, new flooring, updated kitchen countertops, a new furnace, and water heater. Large windows fill the home with natural light, while ample storage adds convenience. Enjoy the stunning rock fireplace, covered back patio, and new deck perfect for summer BBQs. The fully fenced yard offers space for gardening, pets, and play. RV parking, a great location, and an open layout make this home a must-see!
For sale
Listed by: Homesmart Realty Group - Sweet Home • WENDI MELCHER • Contact: Cell: 541-409-4813
Price cut: $8K (9/16)
$324,900
361 W Pine St, Sweet Home, OR 97386
3beds
1,284sqft
Single Family Residence
Built in 1975
10,454 Square Feet Lot
$326,200 Zestimate®
$253/sqft
$-- HOA
What's special
Stunning rock fireplaceRv parkingFresh interior paintNew flooringAmple storageCovered back patioUpdated kitchen countertops
- 124 days
- 191
- 30
Zillow last checked:
Listing updated:
Listed by:
WENDI MELCHER Cell:541-409-4813,
Homesmart Realty Group - Sweet Home,
BRITTANI ALBRECHT,
Homesmart Realty Group - Sweet Home
Source: WVMLS,MLS#: 842315
Facts & features
Interior
Bedrooms & bathrooms
- Bedrooms: 3
- Bathrooms: 2
- Full bathrooms: 2
- Main level bathrooms: 2
Primary bedroom
- Level: Main
Bedroom 2
- Level: Main
Bedroom 3
- Level: Main
Dining room
- Features: Formal
- Level: Main
Kitchen
- Level: Main
Living room
- Level: Main
Heating
- Natural Gas, Forced Air
Appliances
- Included: Dishwasher, Disposal, Electric Range, Range Included, Gas Water Heater
Features
- High Speed Internet
- Flooring: Carpet, Vinyl
- Has fireplace: Yes
- Fireplace features: Living Room, Wood Burning
Interior area
- Total structure area: 1,284
- Total interior livable area: 1,284 sqft
Property
Parking
- Total spaces: 2
- Parking features: Attached
- Attached garage spaces: 2
Features
- Levels: One
- Stories: 1
- Patio & porch: Covered Deck
- Exterior features: Blue
- Fencing: Fenced
- Has view: Yes
- View description: Territorial
Lot
- Size: 10,454 Square Feet
- Features: Dimension Above, Landscaped
Details
- Additional structures: RV/Boat Storage
- Parcel number: 00374203
- Zoning: RES
Construction
Type & style
- Home type: SingleFamily
- Property subtype: Single Family Residence
Materials
- Wood Siding
- Foundation: Continuous
- Roof: Composition
Condition
- New construction: No
- Year built: 1975
Utilities & green energy
- Sewer: Public Sewer
- Water: Public
Community & HOA
HOA
- Has HOA: No
Location
- Region: Sweet Home
Financial & listing details
- Price per square foot: $253/sqft
- Tax assessed value: $313,230
- Annual tax amount: $3,800
- Price range: $324.9K - $324.9K
- Date on market: 6/16/2026
- Listing agreement: Exclusive Right To Sell
- Listing terms: Cash,Conventional,VA Loan,FHA,ODVA,USDA Loan
Estimated market value
$326,200
$310,000 - $343,000
$2,201/mo
Price history
| Date | Event | Price |
|---|---|---|
| 9/16/2026 | Price change | $324,900-2.4%$253/sqft |
Source:  WVMLS #842315 Report a problem WVMLS #842315 Report a problem | ||
| 8/17/2026 | Price change | $332,900-0.6%$259/sqft |
Source: WVMLS #842315 Report a problem | ||
| 7/16/2026 | Price change | $334,900-2.9%$261/sqft |
Source: WVMLS #842315 Report a problem | ||
| 6/16/2026 | Listed for sale | $345,000+75.3%$269/sqft |
Source: WVMLS #842315 Report a problem | ||
| 12/10/2025 | Sold | $196,750-1.1%$153/sqft |
Source: Public Record Report a problem | ||
| 8/1/2018 | Listing removed | $199,000$155/sqft |
Source: Keller Williams Realty Mid-Willamette #734148 Report a problem | ||
| 5/30/2018 | Listed for sale | $199,000$155/sqft |
Source: KELLER WILLIAMS REALTY - LEBANON #734148 Report a problem | ||
Public tax history
| Year | Property taxes | Tax assessment |
|---|---|---|
| 2025 | $3,787 +2.9% | $153,190 +3% |
| 2024 | $3,681 +11.7% | $148,730 +3% |
| 2023 | $3,296 +2.1% | $144,400 +3% |
| 2022 | $3,227 | $140,200 +3% |
| 2021 | -- | $136,120 +3% |
| 2020 | $3,089 +6.2% | $132,160 +3% |
| 2019 | $2,908 +8% | $128,320 +3% |
| 2018 | $2,694 | $124,590 +3% |
| 2017 | $2,694 +12.2% | $120,970 +3% |
| 2016 | $2,401 +7.5% | $117,450 +3% |
| 2015 | $2,233 -5% | $114,030 +3% |
| 2014 | $2,350 +18.6% | $110,710 +3% |
| 2013 | $1,981 +884.6% | $107,490 +3% |
| 2012 | $201 -89.2% | $104,360 +3% |
| 2011 | $1,866 -9.6% | $101,330 +3% |
| 2010 | $2,064 +1.4% | $98,380 +3% |
| 2009 | $2,036 | $95,515 +3% |
| 2008 | $2,036 +2.5% | $92,734 +3% |
| 2007 | $1,985 +8.8% | $90,034 +3% |
| 2006 | $1,824 +1.9% | $87,413 +3% |
| 2005 | $1,790 +2.8% | $84,868 +3% |
| 2004 | $1,741 +0.6% | $82,398 +3% |
| 2003 | $1,730 +10.6% | $79,999 +3% |
| 2002 | $1,564 | $77,670 +3% |
| 2001 | -- | $75,408 +3% |
| 2000 | -- | $73,212 |
Find assessor info on the county website
Monthly payment
Est. payment
Payment breakdown
Explore the cost of this home by adjusting the details. Changes won't be saved.Climate risks
Neighborhood: 97386
Nearby schools
Schools provided by the listing agent
- Elementary: Oak Heights
- Middle: Sweet Home
- High: Sweet Home
Source: WVMLS. This data may not be complete. We recommend contacting the local school district to confirm school assignments for this home.
Similar homes
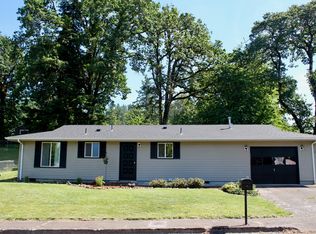
- $324,9003 bd2 ba1.2k sqft361 W Pine St, Sweet Home, OR 97386Active
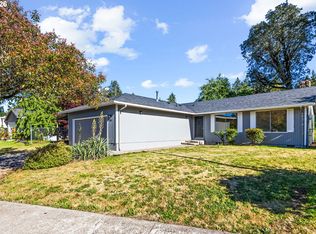
 MLS ID #129107185, Wendi Melcher, HomeSmart Realty Group. RMLS (OR)
 - $325,0003 bd2 ba1.2k sqft2295 Ironwood St, Sweet Home, OR 97386For Sale

 MLS ID #845771, KARLA HOGAN, Homesmart Realty Group - Sweet Home. WVMLS
 - $349,0004 bd2 ba1.2k sqft350 W Pine St, Sweet Home, OR 97386For Sale
 MLS ID #843915, SHERRI GREGORY, Keller Williams Realty-Ght. WVMLS
 - $324,9003 bd1 ba980 sqft973 23rd Ave, Sweet Home, OR 97386For Sale
 MLS ID #843424, CHASE LOPEZ, Homesmart Realty Group. WVMLS
 - $380,0003 bd2 ba1.4k sqft305 Ironwood St, Sweet Home, OR 97386For SaleMLS ID #845545, JOEL BUMGARNER, Redfin. WVMLS
- $379,9993 bd1 ba1.1k sqft27329 Rowell Hill Rd, Sweet Home, OR 97386For SaleMLS ID #844198, CAITLIN MARTINEZ, Works Real Estate. WVMLS
- $300,0004 bd1 ba1.5k sqft1315 1st Ave, Sweet Home, OR 97386For SaleMLS ID #840638, BRIANNA DANIELSON, Premiere Property Group, Llc Albany. WVMLS
- $320,0003 bd2 ba1.2k sqft1780 Tamarack St, Sweet Home, OR 97386For SaleMLS ID #842837, KEVIN DAVIS, Premiere Property Group, Llc Albany. WVMLS
- $275,0003 bd2 ba1.2k sqft1418 Westwood Ln, Sweet Home, OR 97386For SaleMLS ID #842823, KARLA HOGAN, Homesmart Realty Group - Sweet Home. WVMLS
- $335,0004 bd1 ba1.1k sqft4473 Highway Us 20, Sweet Home, OR 97386For SaleMLS ID #845793, KEVIN DAVIS, Premiere Property Group, Llc Albany. WVMLS
- $309,0002 bd1 ba938 sqft1923 Long St, Sweet Home, OR 97386For SaleMLS ID #846299, LAWRENCE POTTS, Loraditch Ranch And Home Real Estate. WVMLS
- $400,0003 bd2 ba1.5k sqft1901 Long St, Sweet Home, OR 97386For SaleMLS ID #842449, SHAWN RICHARDSON, Exp Realty, Llc. WVMLS
- $399,0004 bd2 ba1.5k sqft914 4th Ave, Sweet Home, OR 97386For SaleMLS ID #843078, NATASHA STILLE, Exp Realty, Llc. WVMLS
- $379,0004 bd2 ba1.8k sqft816 14th Ave, Sweet Home, OR 97386For SaleMLS ID #846222, KAYDEE HALLERT, Better Homes & Gardens Real Estate Equinox. WVMLS
- $375,0003 bd1 ba1.1k sqft500 S 7th Ave, Sweet Home, OR 97386For SaleMLS ID #845132, VINCE KINNEY, Matin Real Estate. WVMLS
- $299,9994 bd1 ba1.4k sqft1143 Redwood St, Sweet Home, OR 97386For SaleMLS ID #842806, RACHEL MAYNARD, Oregon First. WVMLS
- $379,5003 bd3 ba1.7k sqft1606 11th Ave, Sweet Home, OR 97386For SaleMLS ID #845885, WENDI MELCHER, Homesmart Realty Group - Sweet Home. WVMLS
- $319,9993 bd2 ba1.2k sqft1598 40th Ln, Sweet Home, OR 97386For SaleMLS ID #842573, LAURA GILLOTT, Keller Williams Realty Mid-Willamette - Gillott Team. WVMLS
- $286,0002 bd2 ba1.5k sqft5226 Poplar St, Sweet Home, OR 97386For SaleMLS ID #845753, WENDI MELCHER, Homesmart Realty Group - Sweet Home. WVMLS
- $289,0003 bd2 ba1.1k sqft1110 26th Ave, Sweet Home, OR 97386For SaleMLS ID #843403, LAURA GILLOTT, Keller Williams Realty Mid-Willamette - Gillott Team. WVMLS
